Niedzica Castle: A Medieval Frontier Fortress in Poland


Site at a Glance
- Rating
- 4.6
- Popularity
- Very High
- Country
- Poland
- Primary era
- Early Modern
- External website
- Open
- Eras represented
- Medieval, Early Modern, Modern
- Civilizations
- Habsburg, Hungarian
- Site type
- Military
- Remains
- Castle
On this page21 sections
History
Niedzica Castle, also called Dunajec Castle, is a medieval fortress in Poland, located in Niedzica-Zamek in the historical borderland of Polish Spisz and Zamagurze. Built as a frontier stronghold on the former Hungarian–Polish border, it developed from an early medieval defensive site into a major stone fortress and later acquired its principal Renaissance character.
Origins and the Drugeth fortress
The beginnings of the castle remain debated. Historical analysis places its first construction no earlier than 1308, while interpretations of a disputed document from 1325 suggest that a fortification may have existed before 1313. Tradition attributes the foundation to Kokosz Berzeviczy, although the surviving documentary evidence is contradictory. The first surviving reference names a novum castrum de Dunajecz, or “new castle of Dunajec,” but its copies differ and give ownership details that do not fit the known Berzeviczy genealogy. The first certain reference appears in the testament of Wilhelm Drugeth in 1330.
Wilhelm Drugeth, the župan, or senior territorial official, of Spiš, controlled the castle during the late 1320s and substantially enlarged it in stone. After his death, the Hungarian crown took possession before returning the castle to the Berzeviczy family in 1347. The Berzeviczys remained connected with Niedzica into the fifteenth century. During the second half of the fourteenth century, a chapel and sacristy were established in the upper castle, while the fortress became the center of a landed domain that included numerous settlements in Zamagurze.
The Berzeviczy and Zápolya periods
In 1412, King Sigismund of Luxembourg pledged thirteen Spiš settlements to Poland as security for a loan of 37,000 Prague groschen. Niedzica Castle became involved in the settlement of this debt. The loan was never repaid, and the pledged settlements remained under Polish control until the partitions of Poland.
After Piotr Berzeviczy died in 1432, the castle passed to his son Jan Schwarz. Hussite forces plundered nearby villages in 1431 and 1433. In 1463 Jan pledged the castle to Emeryk Zápolya, and after Jan’s childless death in 1470 it became Zápolya property. Emeryk expanded the fortress and permanently attached numerous Zamagurze villages to its domain. After his death in 1487, the property passed to his brother Stefan Zápolya and then to the young Jan Zápolya, who later became king of Hungary. The lower castle was developed during this period.
Sixteenth-century conflicts and ownership changes
In 1528, Jan Zápolya granted the castle and its estates to the Polish diplomat and Sieradz voivode Hieronim Łaski. The grant rewarded Łaski’s diplomatic mission to Sultan Suleiman the Magnificent. During the civil war between Jan Zápolya and Ferdinand of Habsburg, rival forces repeatedly contested Niedzica. In the same year, Mikołaj Kostka, a supporter of Zápolya, captured the castle from a Habsburg garrison commanded by Stefan Potturniański and resisted an imperial siege led by Kasper Seredy. The Habsburg faction recovered the fortress in 1529.
In 1533 the castle became the headquarters of raubritters, armed raiders who attacked settlements, churches, and monasteries. Ferenc Bebek retook it in May of that year. Łaski pledged the castle to the Spiš provost Jan Horváth in 1538 for 4,000 Hungarian florins. After Łaski’s death in 1541 and his wife Anna’s death in 1542, their heir Olbracht Łaski could not redeem the pledge, leaving Horváth in control. Horváth abandoned the clergy, adopted Lutheranism, and probably converted the castle chapel into a Lutheran prebend, an ecclesiastical benefice supporting a cleric or chapel.
Renaissance rebuilding and later estate history
In 1589 Jerzy Horváth de Palocsa acquired the castle and its remaining estates from the Łaski family for 20,300 Hungarian florins. Between 1589 and 1611 he carried out a major rebuilding campaign. The work strengthened the defenses and gave the complex its principal Renaissance appearance, including a new corner bastion and decorative attic walls.
The Palocsay family continued to hold the domain during the seventeenth century. Financial difficulties led Stefan Horváth Palocsay to pledge the castle and part of the estate to Sylvester Joanelli in 1670. Kuruc forces, anti-Habsburg insurgents associated with Imre Thököly, captured Niedzica in 1683. Imperial forces recovered it in July 1684, after which the Joanelli family returned.
War, debt, and inheritance disputes gradually divided the former Dunajec domain. Portions of the estate passed among the Horváths, Palocsays, Görgeys, and Mednyanszkys. The Palocsays recovered the castle and much of the domain by 1776. After the Palocsay family seat at Pławiec was destroyed, Andrzej Palocsay moved to Niedzica and restored the castle between 1817 and 1823. The work changed the complex from a fortress into a residence and included new furnishings for the chapel.
The Salamon estate and the twentieth-century border
During the nineteenth century, Niedzica was associated with the Palocsay and Salamon families. After the male Horváth line ended in 1856, the property passed through Kornelia Horváth and her husband, Aleksy Alapi Salamon. A fire in the middle of the century was followed by repairs completed in 1861, although the extent of this work remains debated.
By 1870 the castle and the villages of Niedzica, Łapsze Niżne, and Falsztyn belonged to Teodor Salamon. The once extensive domain had been reduced to these three villages. The Salamon family used the lower castle as a residence, while the upper castle deteriorated. After the Council of Ambassadors in Paris decided the post-First World War border in 1920, Niedzica and thirteen Zamagurze villages became part of the Second Polish Republic. Other Salamon properties remained on the Czechoslovak side.
A residual form of feudal labor involving dependent peasants, known as the żelar system, survived in the region until a 1931 law abolished such relations, with some practical arrangements continuing until 1945. Before 1930, Ilona Salamon removed farm buildings around the castle and created a park with a tennis court and children’s playground. In 1936 she established a family cemetery beneath the rock behind the castle orchard.
War damage, conservation, and present use
German and Slovak forces occupied Polish Spisz on 1 September 1939 and incorporated it into the Slovak state. In 1945 the castle was looted. Furnishings, archives, portraits, books, doors, windows, tiled stoves, and floors were removed, destroyed, or burned, while the walls, roofs, and structural ceilings survived.
In 1946 Andrzej Benesz searched the castle for hidden documents and reportedly found a tube containing a document beneath the threshold of a gate. This discovery became linked with the local legend of an Inca treasure. The alleged kipu, a system of knotted cords used in the Andes to record information, later disappeared, and the treasure was never found.
The Kraków District Directorate of the State Forests took over the castle in 1946, and the monument entered the register of immovable monuments on 1 August 1947. Agricultural land belonging to the estate was redistributed under agrarian reform, while the forests became state property. Reconstruction began in 1949 under the Directorate for the Restoration of the Wawel Royal Castle, supervised by Alfred Majewski. The lower and middle castle were adapted as the House of Creative Work of the Kraków branch of the Association of Art Historians, a Polish scholarly and professional organization concerned with historic monuments. It opened on 6 November 1950, and the Association continues to use the complex.
Archaeological and architectural investigations from the 1950s onward revealed earlier gates, walls, a gate passage, and successive building phases. Work intensified during construction of the Dunajec dam, when measures were needed to stabilize the castle against geological movement and the water of the new reservoir. A museum devoted to the castle’s history and Spiš folklore opened in the upper castle in 1963. The upper section was subsequently maintained as a permanent ruin, while the lower and middle sections continued to accommodate institutional, residential, and museum functions. Niedzica remains a registered historic monument and is also associated with the legend of the Inca treasure and with film and television productions including Revenge and Mazepa.
Remains
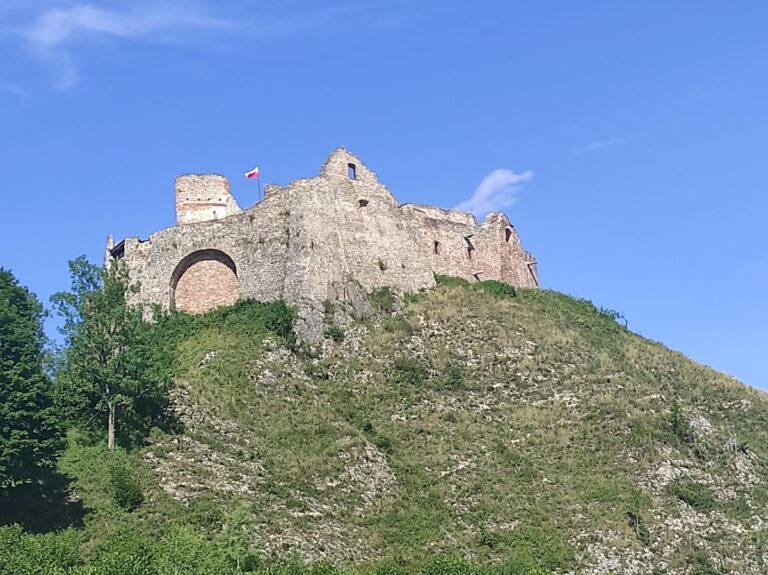
Niedzica Castle occupies a limestone and shale hill about 566 metres above sea level. The hill rises approximately 35 metres above the present Czorsztyn Reservoir and once stood about 75 metres above the Dunajec valley. Cliffs protect the northern, eastern, and southeastern sides. The natural approach lies to the southwest, where a depression connects the hill with the main ridge of the Pieniny Spiskie. The castle belongs to the Pieniny Klippen Belt, and its unstable geology, combined with deposits accumulated around the walls, has required structural reinforcement.
Early defenses and the upper castle
The earliest defensive arrangement probably combined an upper enclosure on the summit with a lower bailey protected by a semicircular wooden or wooden-and-earth rampart. The lower area provided room for horses and workshops such as a smithy, and may also have offered refuge to local inhabitants. A rectangular depression cut into the rock, about 3.4 by 7.9 metres, probably served as a rainwater cistern supplied by a channel above it. Later construction covered the cistern. A rounded-stone bench found in the lower-castle courtyard may preserve part of the earliest rampart.
The Drugeth stone house
The upper castle attributed to Wilhelm Drugeth consisted of a perimeter wall and a four-storey residential and defensive building known as the “stone house.” Both used rough stone laid with opus emplectum, a technique in which two outer stone faces enclose a core of smaller stones and mortar. The perimeter wall measures about 1.1 to 1.2 metres thick at its base and rises approximately 6 metres above the rock beside the residential building. Sections survive on the northern side and possibly on the northeastern side.
Three exterior walls of the stone house form part of the perimeter wall, while the fourth faces the courtyard. The building contains cellars, a ground floor, and two upper floors, originally separated by timber-beam ceilings whose sockets remain visible. The southern cellar was vaulted. Most levels were divided into three rooms, while the highest level probably held a single large hall. Storage occupied the cellars, service and utility rooms the ground floor, and residential rooms the first floor. The upper hall served as a representative great room. Between the roof and the crenellations stood a guard gallery, and the roof could be removed during a siege to create a defensive platform.
Upper gates and passages
The upper enclosure originally had two gates. One stood in the rounded southwestern corner and led into the southern cellar through an opening measuring about 164 by 263 centimetres. It was closed by a segmental arch. The other gate, now leading toward the upper-castle entrance passage, has a recess approximately 185 by 300 centimetres, a segmental arch, and a semicircular sandstone portal. A shaft beside the first gate may have served as a wolf pit. It connects with a passage directed toward the northern slope, perhaps an unfinished or concealed sortie passage from the end of the fifteenth century.
Chapel and later upper-castle additions
An oriented chapel was probably built above the former cistern during the fourteenth century, with a possible sacristy at ground level. Later alterations changed its form, and its eastern corner collapsed during a sixteenth-century rebuilding. A barrel-vaulted entrance passage was added to the Drugeth residential building. Along the southern perimeter, a Gothic hall was constructed above a cellar, with a fireplace in its southwestern corner. The cellar was later vaulted, while a soot-blackened vaulted room above may have been a kitchen.
A masonry-arched gallery was later built along the walls. Two original arches survive beside the southeastern wing, and two others were reconstructed. Traces of further arches and beam sockets indicate a gallery with a timber upper level. The upper gate was probably enclosed by a semicylindrical tower. The former lower-bailey rampart was replaced by a crenellated wall, fragments of which remain in the lower-castle elevations and middle-castle walls.
Lower and middle castle
The first Gothic expansion made the upper castle a denser and more compact structure. The northeastern perimeter wall was replaced and raised to approximately 12 metres above the rock. A well more than 60 metres deep was cut into the courtyard, making the earlier cistern unnecessary and permitting construction over the northern courtyard. The lower defensive circuit was later enlarged with rough-stone walls built into the limestone. These walls reach about 10 to 14 metres in places and are approximately 1.5 to 2 metres thick at the base. Tall rectangular loopholes pierce the surviving sections.
Lower-castle residential building
A residential building measuring approximately 10 by 21 to 22 metres was attached to the western lower-castle perimeter. Its surviving fabric forms part of the present western wing. The building probably had four storeys, three rooms on each level, and a vaulted cellar, with functions comparable to those of the upper-castle stone house. A barrel-vaulted entrance passage stood beside it, and a well occupied the northwestern part of the enclosure.
Gates and middle-castle walls
The middle castle was formed by walls separating the southern part of the former bailey from the lower-castle courtyard and closing the space between the upper gate tower and the older enclosure. The earlier gate tower was probably enlarged with an additional gate and vault. In a later phase, a quadrangular gate tower led into the lower castle, with a gate neck in front of it. The rooms of the stone house were probably vaulted at this time, and a quadrangular tower was erected above its western wing.
The former southern Gothic gate tower was encased in new masonry, made more rounded, raised by approximately 2 metres, and crowned with a decorative attic. A related attic crowned the middle castle, where fragments survive. The lower-castle walls were also finished with a Spiš-type Renaissance attic, whose alternating high and low pinnacles had rectangular shafts framed and capped by pointed forms.
Renaissance defenses and residential conversion
Palocsay bastion
Between 1589 and 1611, Jerzy Horváth de Palocsa remodeled the southwestern corner of the lower defenses. A wall segment was replaced by a straight wall with loopholes and a projecting corner bastion, a fortification designed to support flanking fire. The bastion contained a gate with a transverse locking beam, a semicircular stone portal, and a barrel-vaulted passage opening toward the courtyard through a semicircular sandstone arcade. A marble inscription above the portal commemorates Jerzy Horváth and includes ornamental pedestals and a coat of arms.
Courtyard buildings and towers
Utility buildings were erected beside the bastion on both sides of the courtyard. The western building, about 4.5 metres wide, contained a well, and parts of its walls survive in the present entrance passage. The northern building, approximately 6.5 metres wide, survives at ground level in the northern lower-castle wing. A smaller round tower was added where the upper-castle walls meet the northern curtain wall. It contains small loopholes for hand firearms. A gallery supported by arches probably provided defensive fire along the curtain walls.
A cylindrical tower was probably added to the southwestern corner of the lower castle during the seventeenth or early eighteenth century. It rises above the curtain wall and gate bastion and retains pseudo-sgraffito decoration beneath the eaves. Additional loopholes were installed, especially toward the approach, and traces of an earthen defensive work survive nearby. These changes may relate to the military disturbances connected with the Thököly uprising.
Nineteenth-century residence
The rebuilding of 1817 to 1823 introduced Baroque, classicizing, and Neo-Gothic elements and converted the complex into a residence. The upper castle remained ruinous, while residential functions moved to the lower and middle sections. The former Gothic house and the utility buildings beside the bastion became two residential wings. The western wing was widened and aligned with the residential house, the second floor of the lower castle was demolished, and lean-to roofs covered the complex. The bastion ground floor was divided into an entrance passage and upper rooms, while doors, windows, and some wall decoration were altered.
Saint Andrew’s Chapel
A new chapel dedicated to Saint Andrew was established in a substantially remodeled tower beside the southern curtain wall. Its altar came from Podoliniec. The chapel had an ornamental entrance supported on pillars, a curved protective roof, and a small bell turret with a bulbous roof and iron cross. The earlier chapel had been dedicated to Saint Joseph. Its altars and bells were later transferred to the new Saint Andrew’s Chapel in Niedzica.
Conservation, interiors, and grounds
The 1949 to 1956 conservation campaign repaired roofs and floors, installed windows and doors, and restored the lower and middle castles. A new stone gallery replaced the destroyed timber gallery associated with the Salamon period. This gallery is a modern reconstruction rather than a fully documented historical survival. Excavations in the lower castle uncovered an earlier gate tower within the present chapel bastion, an earlier gate passage beneath the lower-castle courtyard, and a gate-neck structure in front of the Chapel Bastion.
The upper castle was cleared of debris, breaches were filled, and missing portions of the collapsed tower were rebuilt. Timber-shingle roofs, a small balcony beneath the tower, reconstructed vaults and timber ceilings, new stairs, and adapted interior finishes were added. A reinforced-concrete slab at the highest level of the tower also serves as a viewing terrace. The upper castle is deliberately maintained as a permanent ruin, with its wall faces secured in 2000.
Medieval painted decoration in the upper chapel was exposed and stabilized. Later conservation removed the paintings from their original setting using the stacco technique, which transfers a painted surface to a new supporting layer. They are now kept in the former lower-castle chapel. Nineteenth-century paintings in the great dining room were uncovered and stabilized, and new plaster was applied between 1989 and 1996. The surviving interiors include reconstructed and adapted rooms, the so-called Salamon rooms, museum displays, a former chapel converted into a library, and cellar areas associated with the castle’s former prison function.
The protected stump of the so-called Palocsay Oak survives in the grounds. Local tradition associated the tree with the fortunes of the Horváth family. Its crown was blown down in 1950, and a sculpture of Saint George by Józef Janos was placed in the hollow trunk. Across the reservoir stand the ruins of Czorsztyn Castle, separated from Niedzica by the Dunajec valley and reservoir.