Church of Saints Peter and Paul in Matiašovce: A Medieval Parish Church
Site at a Glance
- Rating
- 5
- Popularity
- Very Low
- Country
- Slovakia
- Primary era
- Medieval
- External website
- Open
- Eras represented
- Medieval, Early Modern, Modern
- Civilizations
- Austria-Hungary, Habsburg, Hungarian
- Site type
- Religious
- Remains
- Church
On this page9 sections
History
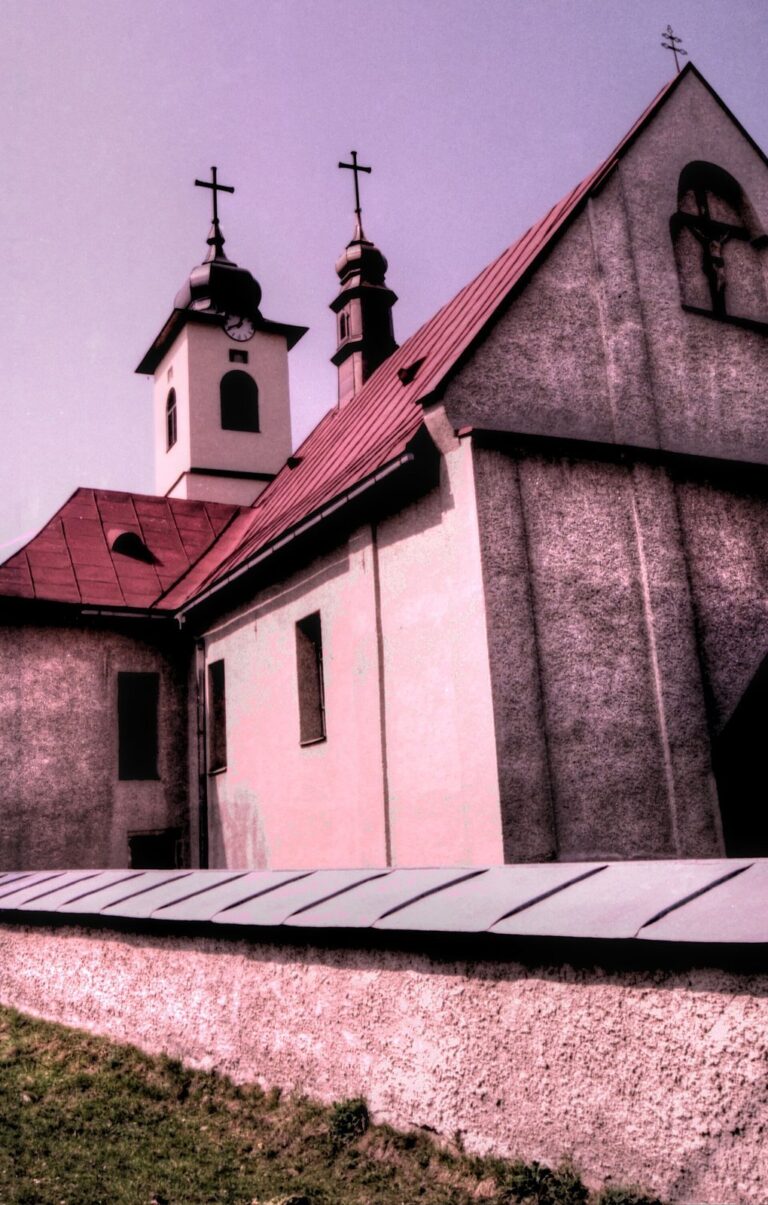
The Church of Saints Peter and Paul is a Roman Catholic parish church in Matiašovce, Slovakia. Built around 1300 in the early Gothic style, it is regarded as the oldest surviving sacred building in Zamagurie, a traditional region in northeastern Slovakia.
Medieval foundation and religious use
The church belongs to the Roman Catholic Eastern Province, an ecclesiastical grouping of dioceses, and to the Spiš Diocese, the Spišská Stará Ves Deanery, and the Matiašovce parish. From 1590 to 1640, an Evangelical, or Protestant, church administered it.
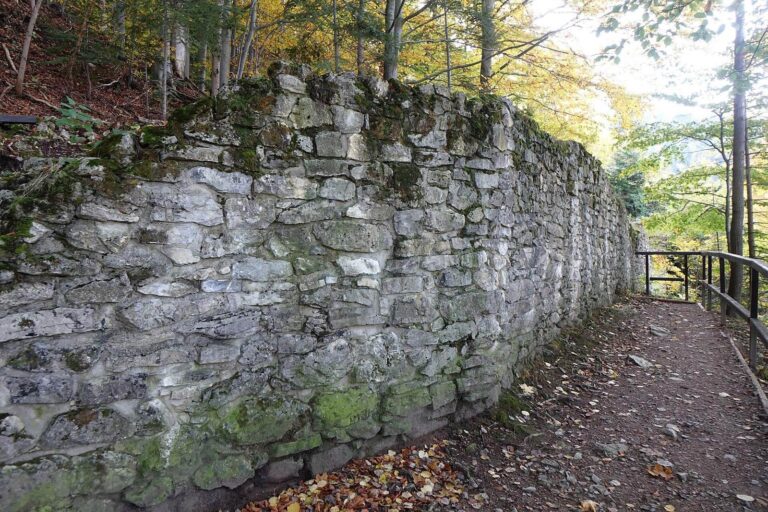
An oval enclosure wall was built around the church at about the time of its foundation. The cemetery around the church was also established around 1300. It underwent building alterations in the fourteenth century and again toward the end of the eighteenth century.
Repairs and later changes
The church was repaired or restored around 1460, in 1661, during the eighteenth century, in 1811, 1833, 1948, and 1968. Baroque alterations also changed the building. The enclosure wall was repaired or restored in 1433, 1739–1740, 1956–1957, and 1970. A separate bell tower was built in the late sixteenth century and reconstructed in the second half of the nineteenth century.
Slovakia designated the church a National Cultural Monument on 30 October 1963.
Remains
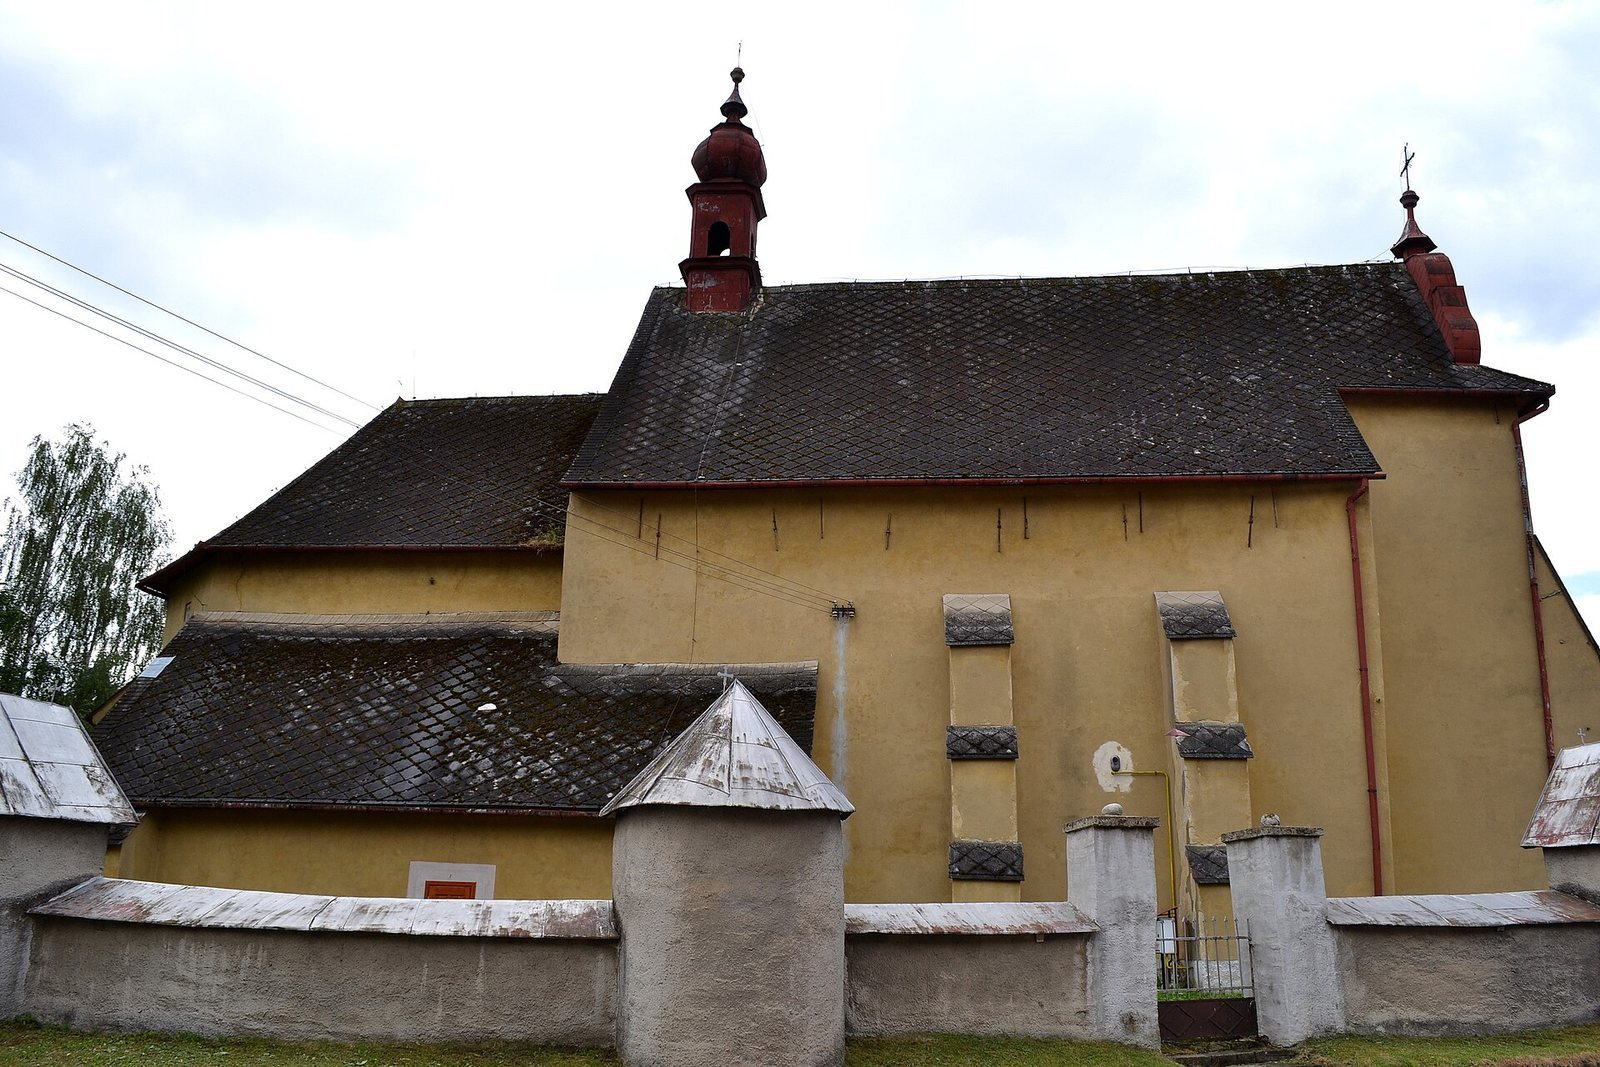
The site is arranged around a stone, single-nave church within an oval enclosure. A cemetery occupies the enclosed area, while a separate bell tower stands several metres southwest of the church, beyond the wall. The church is early Gothic in origin, the wall’s present appearance is predominantly Baroque, and the bell tower was originally Renaissance in style.
Church and furnishings
The church has a rectangular plan and a polygonal end, with several straight sides rather than a rounded curve. Its tower’s upper portion was demolished because of its poor condition and was never rebuilt; the surviving section is covered by a Baroque gable. Inside, the pulpit dates to the early eighteenth century and is in the Classicist architectural style. The altar is Neo-Gothic, a later revival of Gothic architecture, and dates to the late nineteenth century.
Enclosure and cemetery
Oval enclosure wall
Fourteen semicircular chapels built into the wall form a Stations of the Cross, a devotional sequence depicting episodes from Jesus’s Passion. The chapels were added in 1739, and their paintings date to 1835.
Cemetery
The cemetery lies around the church within the enclosure wall.
Separate bell tower
The bell tower is square in plan and stands outside the enclosed area, several metres southwest of the church.