Corigliano Calabro Castle: A Norman and Aragonese Fortress in Italy


Site at a Glance
- Rating
- 4.6
- Popularity
- Medium
- Country
- Italy
- Primary era
- Medieval
- External website
- Open
- Eras represented
- Medieval, Early Modern, Modern
- Civilizations
- Italian, Kingdom of Naples, Norman, Spanish
- Site type
- Military
- Remains
- Castle
On this page18 sections
History
Corigliano Calabro Castle is an eleventh-century Norman fortress in Italy, built during the Norman conquest of southern Italy and associated with Robert Guiscard, who ordered a fortification near Rossano in 1073. It formed part of a defensive line established in the Crati valley between 1064 and 1080. The castle also asserted Norman control over the local community on the hill of Del Serratore, where resistance to the new rulers continued alongside the influence of Byzantine religious culture in Rossano.
Norman and medieval lordship
The first lord of the castle was Framundo of L’Oudon in France, a vassal of Robert Guiscard. His brother Rinaldo followed him, and the lordship later passed to their nephew Guglielmo. The garrisons of Corigliano and San Mauro were subsequently granted by Emperor Frederick II, the medieval emperor of the Holy Roman Empire and ruler of the Kingdom of Sicily, to Archbishop Cicala as a fideicommissum, a trust-like hereditary settlement.
In 1192, King Tancred granted Corigliano and its territory as a fief, meaning a territory held under a feudal grant, to Ruggero Sanseverino of Bisignano. The Sanseverino family retained control until 1616. Roberto Sanseverino, count of Corigliano from 1339 to 1361, began altering the fortress so that members of the family could live there, softening its earlier military character.
The Sanseverino period and Aragonese rebuilding
Geronimo Sanseverino became count in 1472 and joined the Barons’ Conspiracy, a revolt by southern Italian barons against Ferdinand I of Aragon, in 1485. After the revolt failed, Geronimo was arrested for treason in July 1487 and died in the prisons of Castelnuovo. His wife, Giovanna Gaetani, escaped to France. The authorities confiscated Geronimo’s possessions, including the castle, and entrusted them to Sansonetto Musitano.
During Alfonso of Calabria’s inspection of the region in 1489, accompanied by the military architect Antonio Marchesi da Settignano, strengthening and repair work was ordered. Completed in 1490, the changes gave the castle its characteristic Aragonese military form. After Charles VIII of France conquered the Kingdom of Naples, the county and castle were returned to Geronimo’s eldest son, Bernardino Sanseverino, on 1 May 1495.
In 1538, corsairs led by Barbarossa attacked the Corigliano area. The inhabitants gathered in and around the castle and defeated the attackers after strenuous resistance. Around 1540, Pietro Antonio Sanseverino, acting at the initiative of his second wife Elena Kastrioti, partly demolished and remodelled earlier additions and commissioned larger, more sumptuous rooms.
The Saluzzos and the ducal residence
The Sanseverino fief was confiscated for debt and offered for sale in 1616. Agostino and Giovan Filippo Saluzzo acquired it for 315,000 ducats, using Vincenzo Capece as a nominal purchaser to avoid vallimento, the tax imposed on foreigners who acquired feudal property in the Kingdom of Naples.
In 1647, an uprising against Saluzzo rule brought armed inhabitants to the castle. Agostino II Saluzzo barricaded himself inside and resisted for several months during attacks and a prolonged siege. In 1649, Philip IV of Spain granted Agostino and his successors the ducal title of Corigliano in recognition of his loyalty. Under the Saluzzos, the castle became their habitual residence and was extensively remodelled and redecorated. Agostino II commissioned the Chapel of Saint Augustine in the late 1650s as a private oratory.
In April 1799, Cardinal Fabrizio Ruffo established the headquarters of the Sanfedist army in the castle. This royalist force had been formed to restore Ferdinand IV to the throne of Naples. Republican supporters were imprisoned in the fortress, and Pietro Malena and Vincenzo Marrazzo were executed there after a summary trial.
French occupation and the Compagna family
On 1 August 1806, Corigliano was attacked and severely looted because it refused aid and food to the retreating French forces commanded by General Reyner. By 1809, the area was under French control and a permanent French garrison occupied the castle. The French abolition of feudalism further weakened the Saluzzo family’s position.
The Saluzzos transferred their properties to Giuseppe Compagna in 1822, and he completed the purchase of the castle in 1828. His son Luigi Compagna made the final major alterations from 1870 onward, established his residence there, and administered the property until 1925. Between 1866 and 1872, the painter Girolamo Varni decorated the chapel and the keep. Luigi Compagna also commissioned Domenico Morelli’s Madonna of the Roses triptych between 1869 and 1872 and employed Ignazio Perricci to decorate the Hall of Mirrors in 1872.
Decline, restoration, and present status
After the Second World War, the Compagna family moved permanently to Naples, and the castle entered a period of stagnation and decay. The Archiepiscopal Administration of Rossano acquired it in 1971 and used it as a nursery school run by nuns. The property passed to the municipality of Corigliano Calabro on 15 March 1979.
A general restoration and consolidation project was prepared in 1980 and 1983 by Mario Candido, Leonardo Scarcella, and Giuseppe Smeriglio. Work carried out from 1988 to 2002 led to the castle’s official return to the local community on 15 December 2002. The castle has been a national monument since 1927 and is now a historical, artistic, and cultural museum owned by the municipality of Corigliano-Rossano. Its upper floor accommodates painting and photography exhibitions, conferences, and other events.
Remains
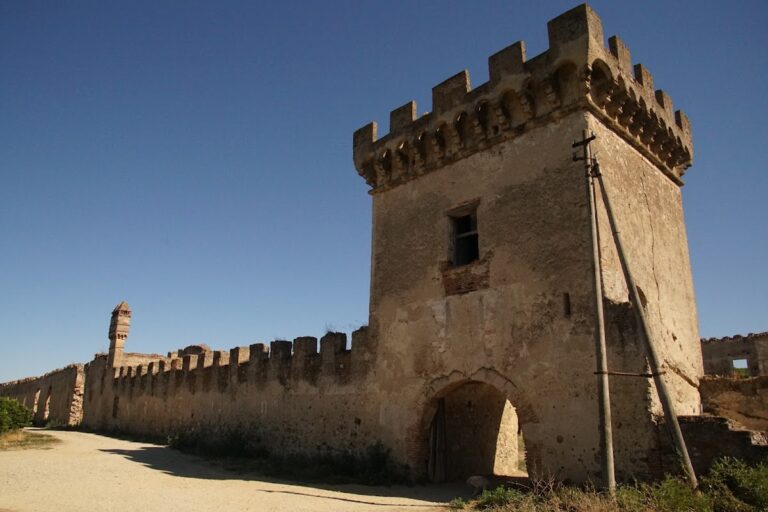
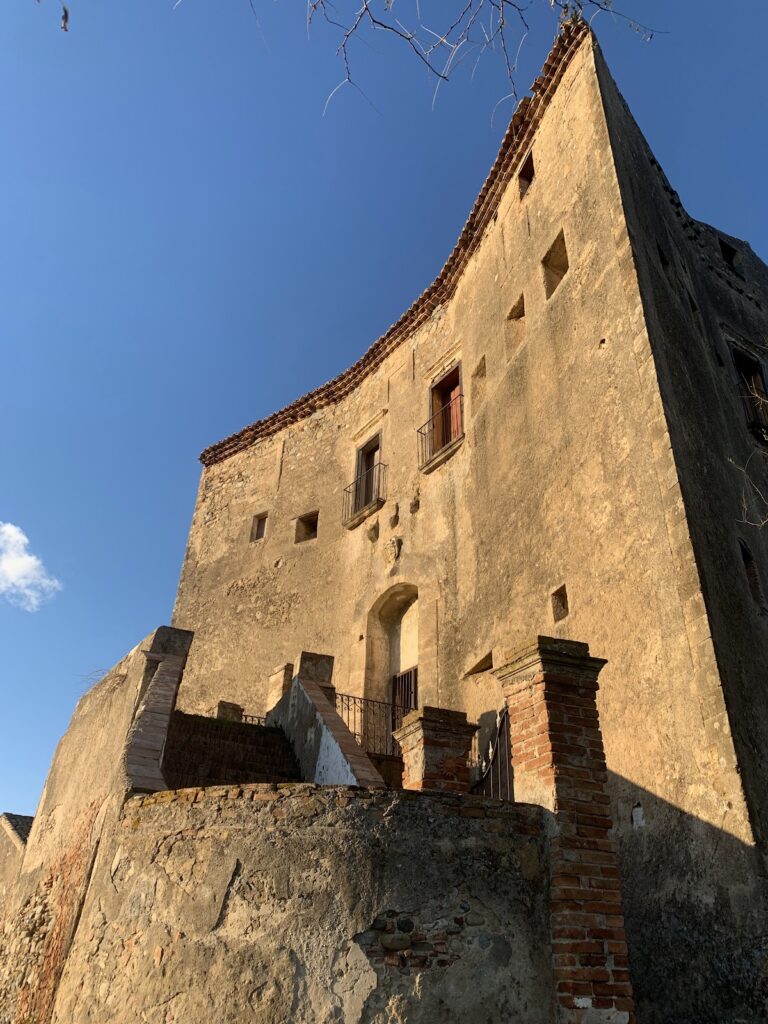
Corigliano Calabro Castle occupies a hilltop position and is built of brick masonry covered with plaster. Its principal defensive layout is a roughly square enclosure flanked by powerful towers and surrounded by a broad moat cut into the rock. The main entrance was reached by a drawbridge protected by a ravelin, a projecting defensive work placed before a gate or bridge. A second drawbridge connected the enclosure with the keep, the castle’s principal fortified tower.
Fortifications and circulation
Walls, towers, and moat
The Aragonese remodelling enlarged and deepened the moat and strengthened the bridges. The towers have sloping lower sections rising to about two-thirds of their height, a defensive treatment known as a scarp. Three smaller towers are incorporated into the quadrangular structure. The keep and the other principal towers have broad cylindrical forms, arched windows, and battlemented upper elements.
Keep and courtyard additions
The keep contains four levels and a tall iron spiral staircase commissioned by the Compagna family. The staircase rises through the full height of the tower and is accompanied by decorations and frescoes executed by Girolamo Varni around 1870. Under the Saluzzos, an octagonal turret was added above the keep, while two access ramps were introduced into the inner courtyard. A broad balcony served the Hall of Mirrors, and iron stairways linked it with a terrace above a functional stable.
Ravelin and moat garden
The upper floor of the ravelin was converted into the Compagna household administration. The northern side of the moat was levelled to make way for Via Tricarico, while Villa Compagna was established across the former moat area with rare flowers and exotic plants and animals. Sections of the moat-garden walkway retain parts of Varni’s frescoes.
Residential and religious interiors
Seigneurial rooms and domestic areas
Roberto Sanseverino’s fourteenth-century residential work included important seigneurial rooms in the southern wing. Later Saluzzo alterations created and redecorated numerous rooms. The surviving interiors include the monk’s prison, nineteenth-century kitchens, the bedrooms of the baron and baroness, the dining room, and the courtyard. The Compagna alterations completed three sides of the building, incorporated the previously separate Church of Saint Augustine, and added a second habitable floor. They also created a broad corridor in front of the Hall of Mirrors. The large stable was demolished during these changes.
Chapel of Saint Augustine
The Chapel of Saint Augustine occupies the western tower and has an octagonal plan. Its decoration combines fresco and half-fresco technique, with lime painting followed by dry finishing. Varni’s original decoration, commissioned in 1861, was covered after a few years and rediscovered during the restoration of 2000. The surviving fresco depicts Christ in glory surrounded by male and female saints, patriarchs, and doctors of the Greek and Roman churches. It is now known as The Triumph of Faith, a later title because the fresco itself bears no title.
The chapel also contains Domenico Morelli’s triptych Madonna of the Roses, Flanked by Saint Augustine and Saint Anthony the Abbot. Commissioned in 1867, it was completed and installed in 1872. Its earlier title was Hail, Queen! The Virgin of the Roses. The castle salon contains a marble fireplace by the sculptor Francesco Jerace.
Hall of Mirrors
Ignazio Perricci decorated the Hall of Mirrors in 1872 in the style of Neapolitan Baroque decorative art. Its ceiling uses trompe-l’oeil, a painting technique that creates an optical illusion of three-dimensional space, to suggest an opening onto a starry sky. Beneath it is the composition known as the Stage of Life, in which men and women lean over a balustrade decorated with garlands and bouquets. Bohemian crystal chandeliers complete the interior decoration.
Keep frescoes
Lower and middle levels
The lowest level of the keep, associated with the oldest part of the castle, has a vaulted ceiling decorated with monochrome geometric motifs. The second level contains the richest fresco cycle, with episodes from Torquato Tasso’s Jerusalem Delivered, the sixteenth-century Italian poem.
Upper levels
The third level shows the four cardinal virtues, fortitude, prudence, justice, and temperance, alternating with scenes from Greco-Roman mythology. On the fourth level, regularly spaced painted shields surround the vault, together with enthroned figures accompanied by symbols of power. The keep’s sequence of decorated levels reflects the transformation of the fortified tower into a residential and representational interior under the Compagnas.
Nearby sites