Červený Kláštor (Red Monastery): A Carthusian and Camaldolese Monastery in Slovakia
Site at a Glance
- Popularity
- Medium
- Country
- Slovakia
- Primary era
- Medieval
- Eras represented
- Medieval, Early Modern
- Civilizations
- Hungarian
- Site type
- Religious
- Remains
- Fortified Monastery
On this page14 sections
History
Červený Kláštor, known in English as the Red Monastery, is a former monastic complex in Slovakia. Founded as Lechnica Monastery for the Carthusians in the early 14th century, it developed around a Gothic church and became a wealthy center of religious, cultural, and scholarly life. Its position on the Hungarian–Polish frontier and a trade route linking the Tisza and Vistula regions contributed to its prosperity.
Foundation and Carthusian rule
A foundation tradition connects the monastery with Kokoš of Brezovica, a nobleman of the Berzeviczy family. After killing a provost, a senior cleric who led a religious institution, he was required to establish six monasteries as penance. The tradition credits him with founding two, including Lechnica. In 1319, the Spiš chapter confirmed the foundation, and Kokoš endowed the Carthusians with 62 portions of Lechnica village. The following year, King Charles I of Hungary, also known as Charles Robert of Anjou, approved the monastery’s location. Its assigned territory passed to the Carthusian house at Refuge Rock, near Letanovce, which was to establish Lechnica as a daughter house. Carthusians were a Catholic monastic order whose members followed a hermit-like life in separate cells.
The new house’s relationship with Refuge Rock became disputed in 1328, along with the division of two estates. Visitors appointed to resolve the matter assigned one estate to each monastery. In 1351, they confirmed that property donated for Lechnica belonged to it, establishing its independence. The monastery belonged to the Carthusian Order’s Upper German province, an administrative grouping of monasteries, and to the Catholic Diocese of Spiš. It held brewing, milling, fishing, and judicial rights. In 1337, the palatine of Hungary, a senior royal official immediately below the king, granted it the Ofalu estate. Charles I confirmed the gift, and in 1342 Louis I of Hungary restored an adjoining village that had been wrongly claimed as royal property.
In the 15th century, Polish queens Jadwiga and Sophia, and King Władysław Jagiełło, supported the monks during disputes with the lords of Czorsztyn. Those disputes included limits on the monastery’s fishing in the Dunajec. Hussite forces, followers of a religious reform movement associated with Jan Hus, plundered the monastery in 1431 and 1433. The monks took refuge at the Carthusian house of Tárkány and returned in 1450 to repair the buildings. Bratríci, armed groups active in the region after the Hussite wars, also damaged the monastery under the command of Petr Aksamit. After the groups were driven from the region in 1462, repairs were made.
The monastery’s holdings grew in the 15th and early 16th centuries. In 1507 it acquired a thirtieth share of Košice and jurisdiction over Veľká Lesná. Political unrest after 1526 in Royal Hungary, the Habsburg-ruled part of the Kingdom of Hungary during Ottoman expansion, and the spread of the Reformation weakened the community. Raids by Polish mercenaries from Niedzica prompted monks to leave, and in 1545 knights of Czorsztyn attacked. The monks fled across the Dunajec into Poland. Ferdinand I suppressed the monastery in 1563. Its former prior stayed until his death in 1567; afterward, the vacant complex was administered by Gregor Bornemisza.
Secular ownership and the Camaldolese period
The estate passed into secular ownership in 1569, when Kaspar Magoczy acquired it. Later owners included Stephan Thököly and Georg Horvath. Paul Rákóczi held the property in the 1620s, repaired deteriorating buildings, added interior fittings, and strengthened the complex with a wall. During the Rákóczi uprising, an armed conflict that brought insurgent troops into the region, General Barthoty’s army occupied the monastery in 1705. The insurgents withdrew in 1709.
Ladislav Maťašovský, Bishop of Nitra, acquired the monastery in 1699 and left it to the Camaldolese in his will. This Catholic order also followed a hermit-like form of monastic life. The monks took possession in 1711, beginning a new period of monastic activity. Their community, called the Monastery of the Hermits of the Three Crowns, belonged to the Camaldolese Congregation of Monte Corona. The monks farmed, gardened, fished, and practiced healing. They also established a brewery and an inn, while glass workshops operated at Richwald.
The Camaldolese repaired the church in 1747 and renovated the wider complex in the Baroque style. They opened a theological school for young monks in 1754; it moved to Majk in 1772. The monastery also increasingly accommodated sick and elderly members. A pharmacy founded in 1754 became known under Brother Cyprian, who directed it from 1756 until his death in 1775. In the 1760s, he compiled an herbarium describing 272 plant species from the Pieniny and Tatras in four languages, alongside information about illnesses and treatments. Romuald Hadbavný, the monastery’s economic administrator and archivist, compiled a Latin–Slovak dictionary. Earlier scholarship also credited him with the earliest surviving Slovak Bible translation.
Suppression, decline, and restoration
Joseph II’s 1782 suppression of contemplative orders ended the Camaldolese period. The state took the property and placed it under the Religious Fund, a state body that received property from suppressed religious institutions. The monks left, and the monastery declined. Its library and archive were moved to Pest, while church furnishings went to Muszyna in Poland. In 1820, Francis I of Austria gave the complex and its estates to the Greek Catholic Diocese of Prešov. The Greek Catholic Church follows Byzantine worship while remaining in communion with Rome. The site was no longer a monastery, continued to deteriorate, and suffered severe damage in a major fire in 1907.
After 1918, the Slovak Tourist and Ski Club repaired parts of the complex. It became the tenant in the 1920s and began work on two monk houses and other areas. The monastery was heavily damaged during the Second World War. Archaeological excavations and comprehensive reconstruction followed between 1956 and 1966. In 1966, the East Slovak Museum in Košice established an exhibition on monastic history and life, monastic botany and pharmacy, and regional subjects. Further conservation took place in the 1980s and early 1990s; church furnishings were restored from 1992 to 1999, and a first phase of restoration on the Church of St. Anthony the Hermit was completed in 2007. Declared a national cultural monument in 1970, the complex is now used as a museum.
Remains
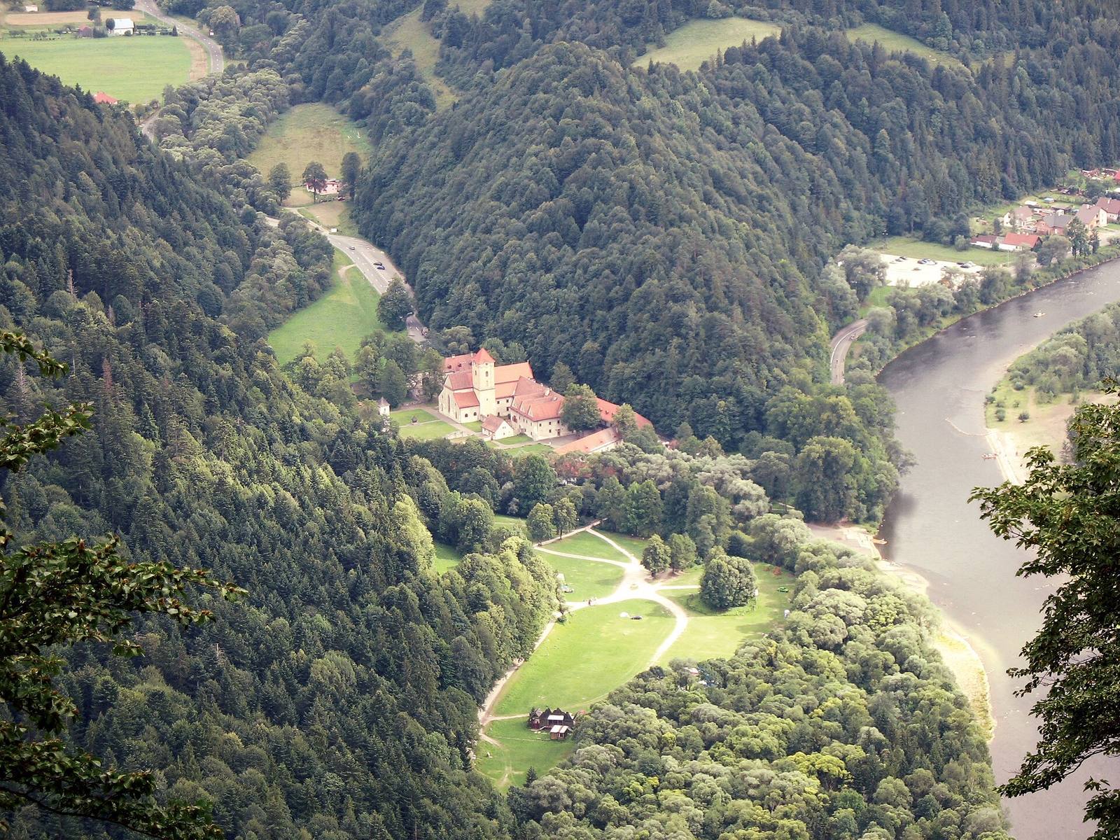
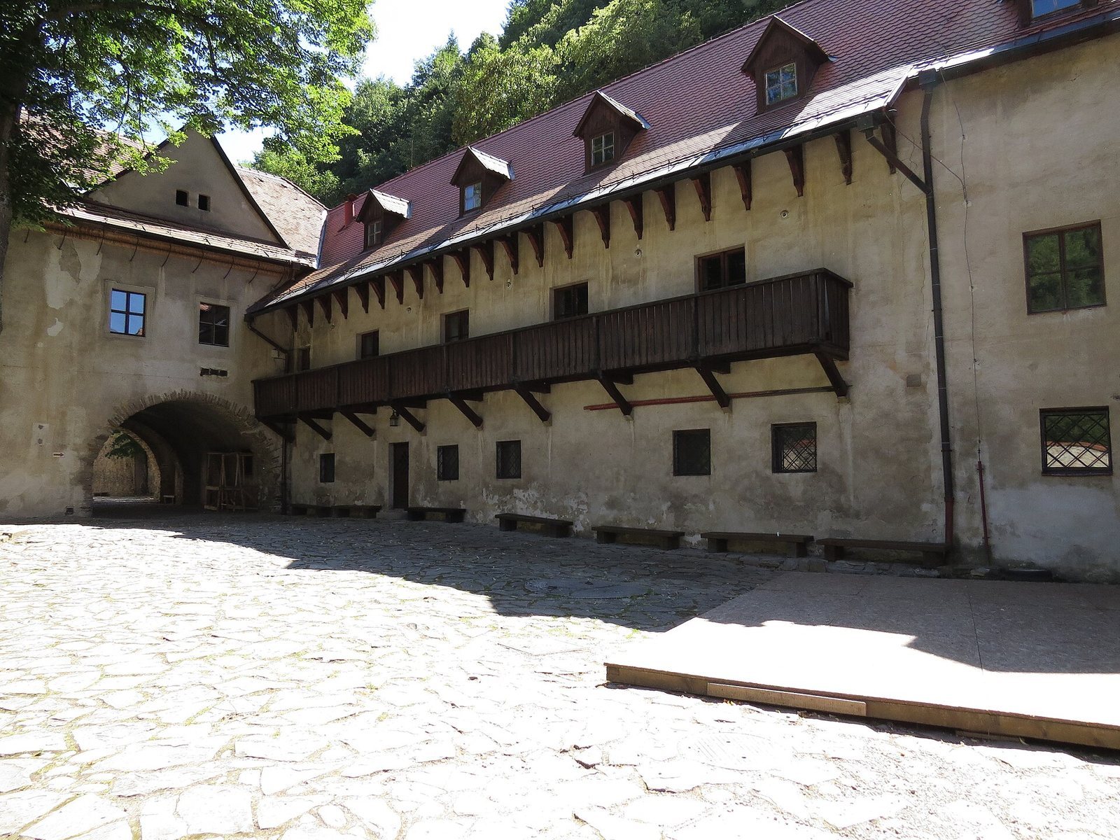
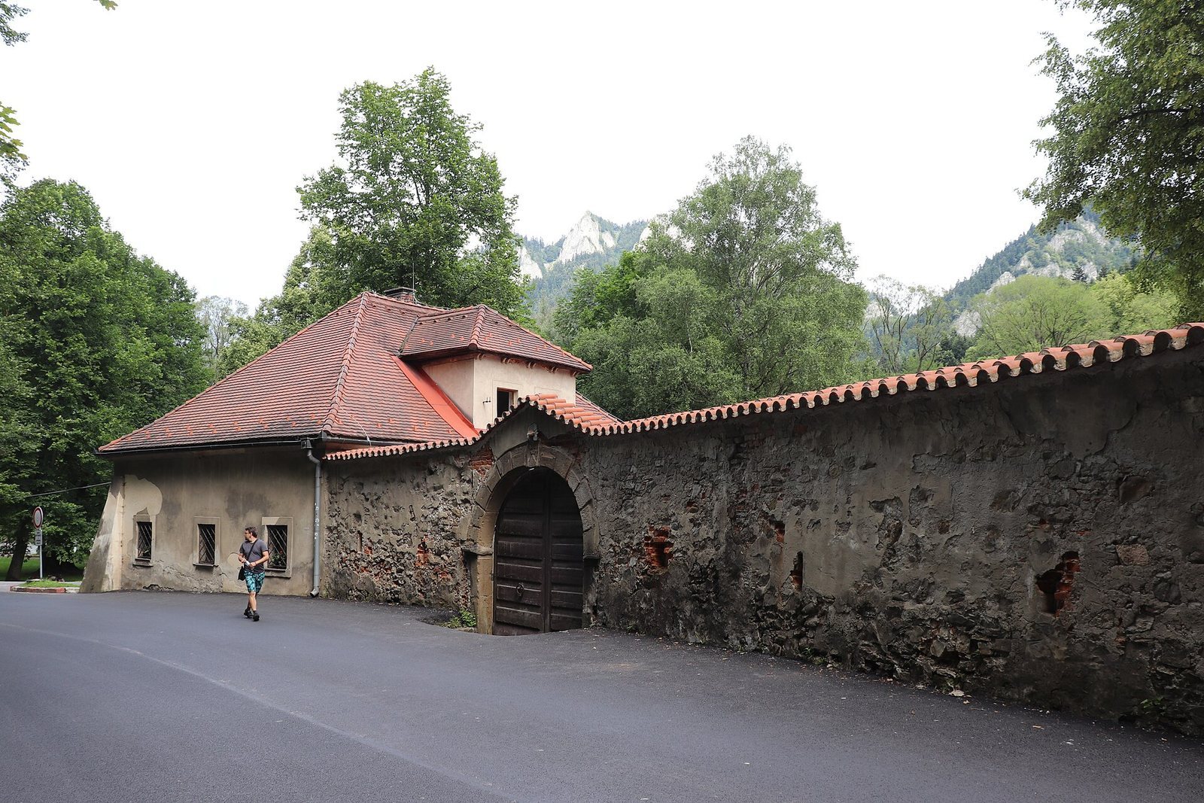
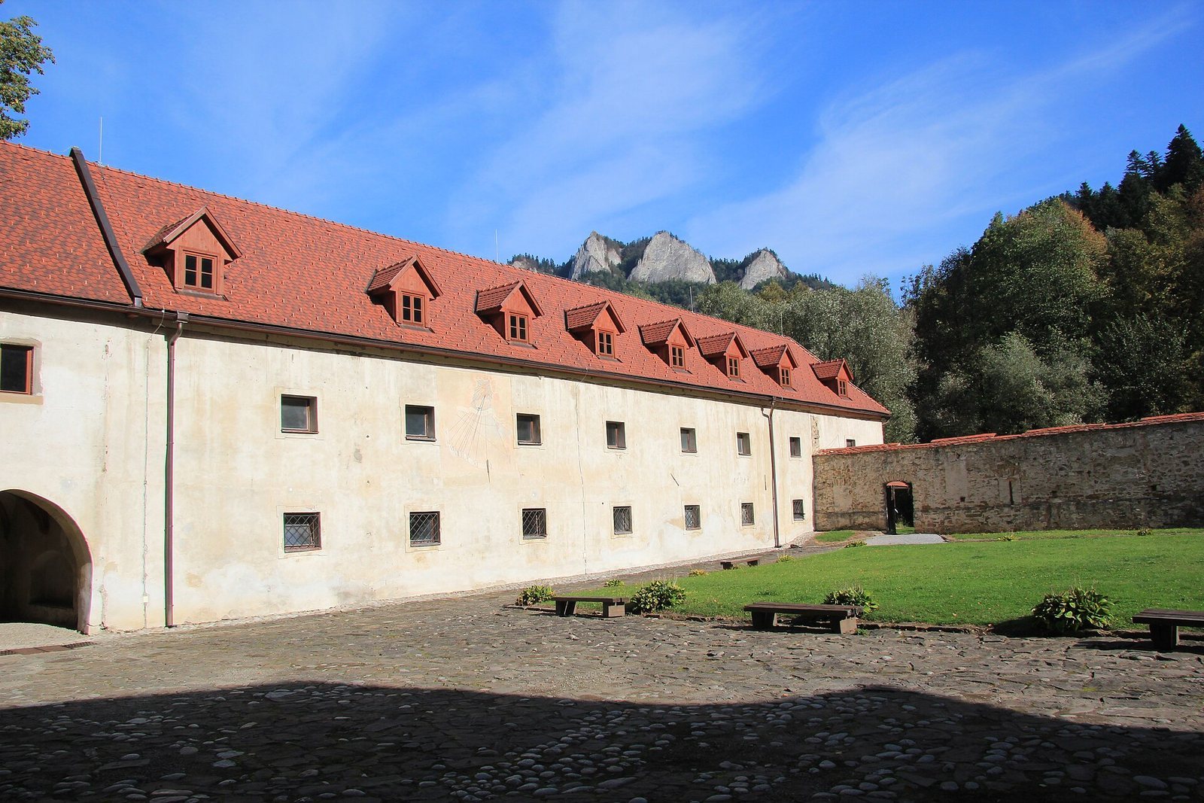
The complex stands where the Lipník stream meets the Dunajec, at the western foot of the steep Kláštorná hora, which rises to 657.4 metres in the Pieniny Mountains. It occupies ground near a ford on the old route between Hungary and Poland, before the Dunajec enters the Pieniny gorge. The main group includes a single-aisled church, convent buildings and a central cloister, a covered walkway around a courtyard, as well as a clock tower and farm buildings. A crenellated wall enclosed the buildings.
Monastic layout and enclosure
Cells and hermitages
Carthusian monks lived in small individual houses arranged around the central cloister, alongside the church and convent buildings. During the Camaldolese period, ten hermitages stood to the south and east of the church, occupying sites of earlier hermitages. Separate monk houses also stood elsewhere within the enclosed area.
Wall and service buildings
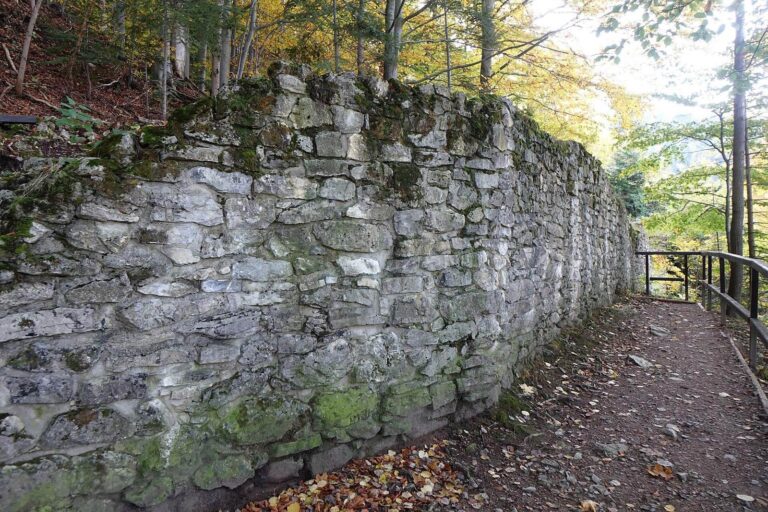
The crenellated wall enclosed the principal buildings, including the church, convent and farm structures. The complex also contained a second farmyard and a chapel for travelers, both added in 1754. A brewery and an inn formed part of the monastery’s working buildings.
Church and convent buildings
Church of St. Anthony the Hermit
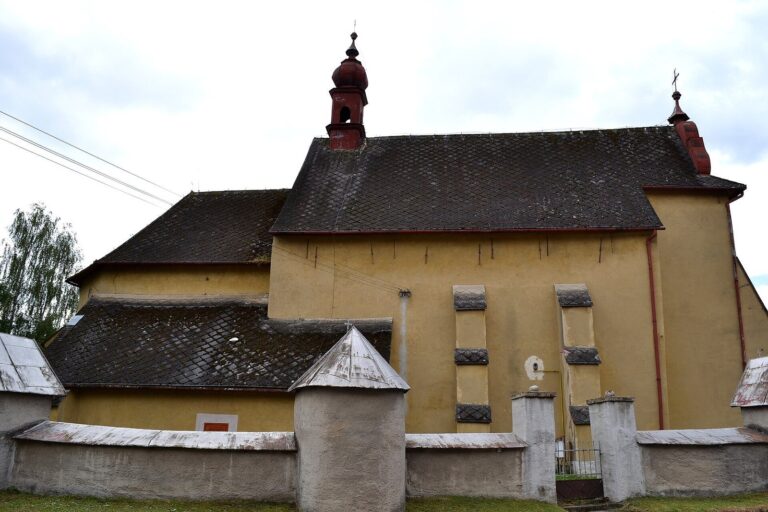
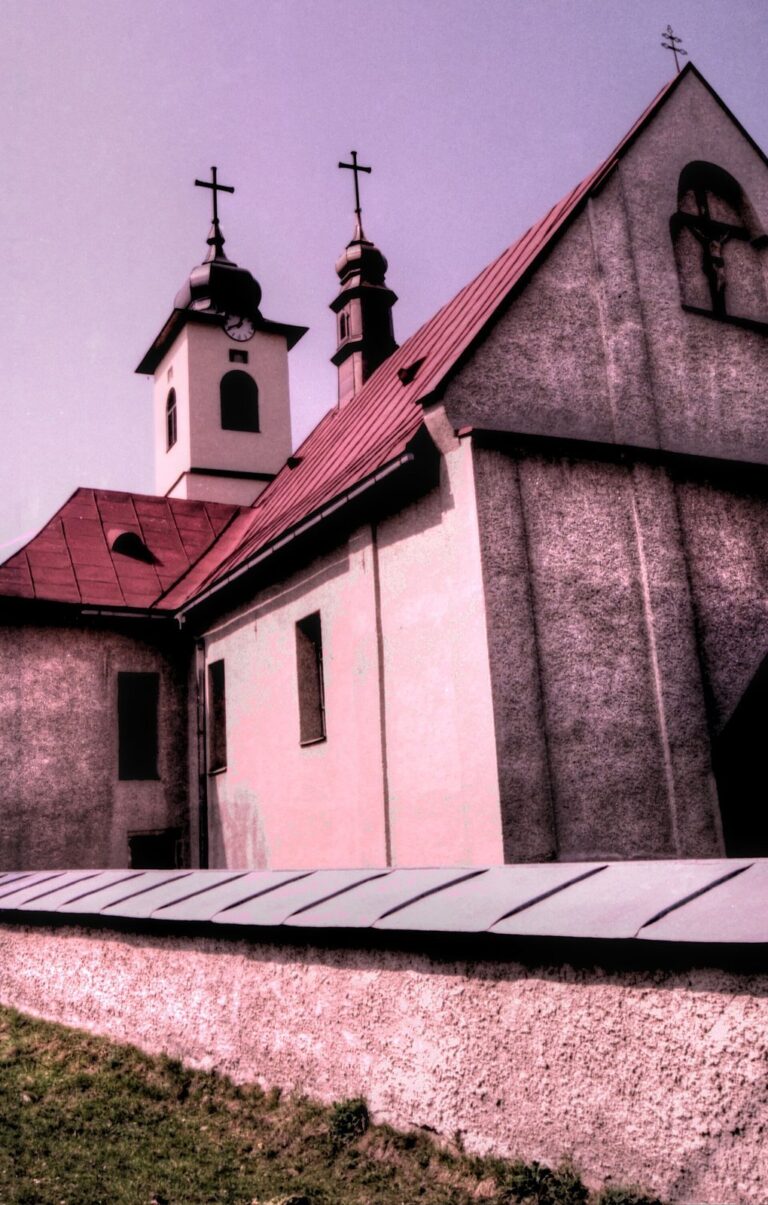
Construction of the single-aisled Gothic church began around 1360. It has side chapels, and its exterior kept its Gothic character through the Camaldolese renovation, while the interior was altered in the Baroque style. Paintings with extensive plant motifs cover the walls and Gothic vaults. Painted Baroque benches show local people at work, resting, and praying, and a Baroque tower was added in 1750.
Red roof tiles and red brickwork, especially the brick cornices below the roofs and the ribs of the chapter-house vaults, are associated with the name Red Monastery. The church’s visible cornices are made from shaped brick, while dressed stone frames the windows. Plaster covers the materials of most other masonry.
Convent, cloister, and chapter house
The convent building and cloister were added on the north side of the church after 1400. The convent includes a chapter house, where the community met for readings and administrative matters; its vault ribs are made of brick. A pharmacy occupied the convent’s first floor.
Refectory
The convent’s refectory, or dining hall, is a late-Gothic room dating to the second half of the 15th century. Its ceiling has two bays of net vaulting, a pattern formed by intersecting ribs, made from terracotta pieces. After 1520, ornamental designs were painted around its window, and scenes from the Passion cycle, depicting Christ’s suffering and death, were added to the walls.
Manuscripts from the monastery
Codices
Two bound manuscript books, or codices, produced at the monastery survive in libraries. One, an illuminated parchment volume, is held by the Jagiellonian Library in Kraków; the other is held by the Budapest University Library.