Gościszów Castle: A Renaissance Water Castle in Poland


Site at a Glance
- Rating
- 4.1
- Popularity
- Low
- Country
- Poland
- Primary era
- Early Modern
- Eras represented
- Medieval, Early Modern, Modern
- Civilizations
- Habsburg, Holy Roman Empire
- Site type
- Military
- Remains
- Castle
On this page13 sections
History
Gościszów Castle is a historic castle in Poland that developed from a medieval fortification into a late Renaissance water castle. It stands in the former border forest between Lusatia and Silesia, on an artificial island that replaced an earlier Slavic stronghold. The castle was probably established shortly before its first recorded mention in 1294, reportedly on the initiative of Henry III of Głogów, a medieval Silesian duke.
Medieval origins and ownership
A Piast castle is recorded at Gościszów in 1318. The Piasts were a medieval ruling dynasty associated with Poland and several Silesian principalities. At the beginning of the fourteenth century, when the castle was known as Gosbinsdorf, it passed to Duke Henry I of Jawor and later became a fief held by the knight Gebhard von Querenfurth. Further owners included the von Redern family and Johann von Greisslau.
From 1381, the von Warnsdorf family held the castle for approximately 250 years. The complex was rebuilt at the end of the fourteenth century, establishing an important phase before its later Renaissance transformation.
Renaissance and later transformations
In 1603, Caspar von Warnsdorf converted the castle into a Renaissance water castle while retaining earlier elements. Under Friedrich III von Bibran, the complex received Baroque alterations. Egon Gustav von Schönberg-Modlau remodeled it in 1780, and additional changes followed between 1848 and 1856. German noble families owned the castle before 1945.
Wartime destruction and the permanent ruin
During the final months of the Second World War, the castle was destroyed in wartime action, specifically in an accidental Luftwaffe air raid. The buildings, library collections, and works of art burned. After the war, the castle and most of Silesia became part of Poland.
Plans to redevelop the site appeared in the early 1960s but were not carried out. In 1965, the remains were secured as a permanent ruin. After the end of communist rule, the ruin was privatized in 1989. It was subsequently plundered and continued to deteriorate.
Remains
Moat and courtyard layout
Gościszów Castle is a late Renaissance complex surrounded by a water-filled moat. A Baroque stone bridge crosses the moat to the entrance gate. Residential and service buildings form a quadrangular courtyard on three sides, while a wall closes the fourth. The exterior outline is described as oval, while the earlier enclosure had an irregular, rounded quadrilateral form. Its southwest side was demolished to make room for the Renaissance castle.
Entrance and decorative remains
Renaissance entrance portal
The former entrance portal was a richly decorated semicircular Renaissance structure modeled on the Arch of Constantine in Rome. Two Doric columns supported a frieze with two rows of sixteen family coats of arms. The upper row represented the von Warnsdorf, von Nostitz, von Braun, von Zedlitz, von Wiese, and von Mühlheim families, together with one unidentified position. The lower row represented von Thader, von Knobelsdorf, von Rechenberg twice, von Elbel, von Peterswald, and von Schonaich, also with one unidentified position.
Sculpture and sgraffito decoration
Above the frieze was a cartouche bearing the arms of Caspar von Warnsdorf and Helena von Zedlitz-Leipe, supported by griffins. A figure of the Virgin Mary stood on a pedestal supported by an agrafe, a prominent ornamental clasp or keystone. Sculpted and relief figures represented Courage, Prudence, Temperance, Justice, Charity, Faith, and Hope. The portal no longer existed by 2023, although two fragments of the pilasters behind the columns remained in 2006. Traces of plaster indicate that the buildings carried sgraffito, a decoration made by scratching through one surface layer to reveal another beneath it.
Surviving buildings
North tower and courtyard wings
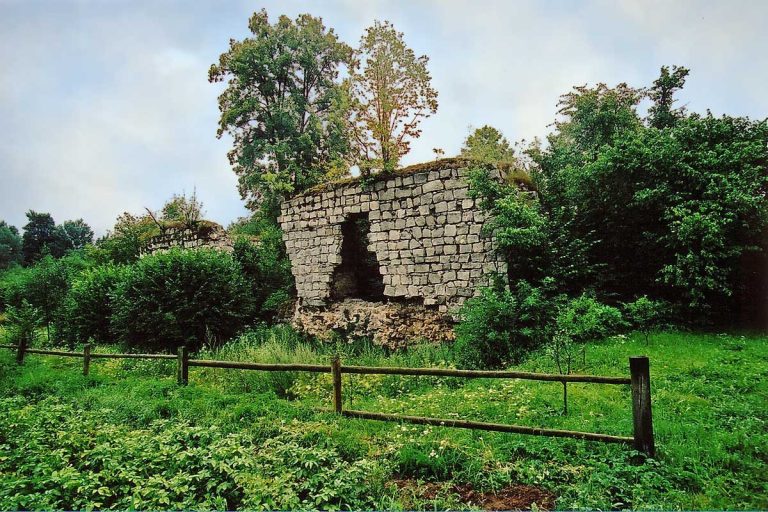
The surviving castle remains include the ruin of the north tower, parts of the north facade, and two ruined wings around the former courtyard. The south wing retained coupled windows and a Neo-Gothic courtyard portal added during the nineteenth-century alterations.
Farm buildings
Farm buildings on the north side date from the seventeenth century and were rebuilt in the eighteenth century. Sgraffito decoration covered the castle and these farm buildings.
Landscape park
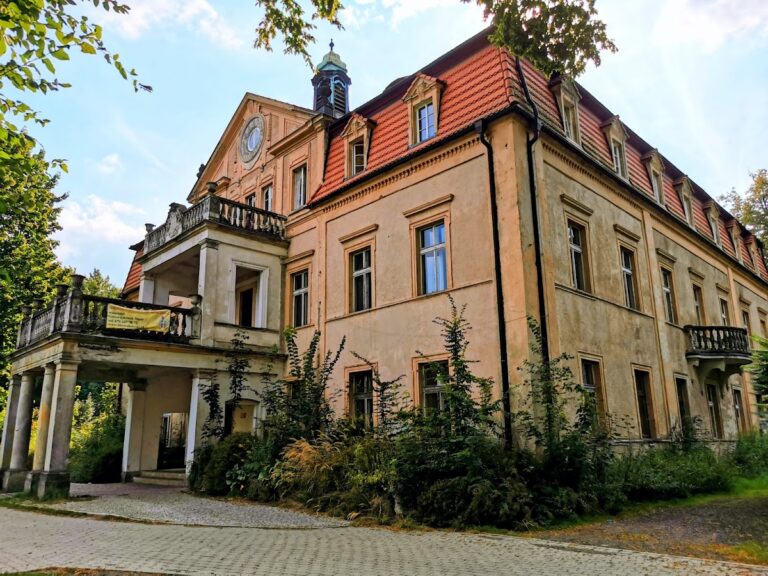
The surrounding landscape park contains a notable cavalier house, a secondary residential or service building associated with a manor or palace complex. Its three-storey garden loggia forms part of the surviving architectural features of the wider estate.