Ortenberg Castle: A Medieval Fortress and Neo-Gothic Reconstruction in Germany


Site at a Glance
- Rating
- 4.5
- Popularity
- Low
- Country
- Germany
- Primary era
- Modern
- External website
- Open
- Eras represented
- Medieval, Modern
- Civilizations
- Holy Roman Empire
- Site type
- Military
- Remains
- Castle
On this page12 sections
History
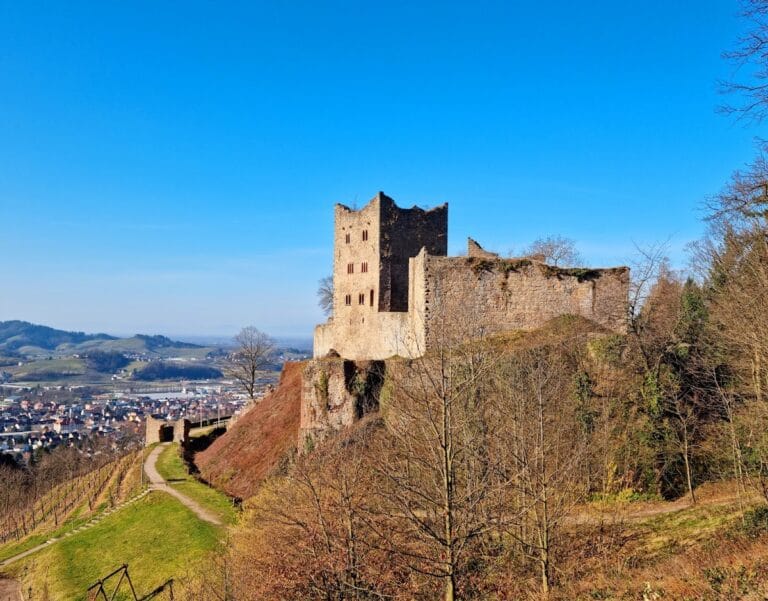
Ortenberg Castle is a medieval castle complex in Germany, originating in the eleventh or twelfth century under the Zähringer dynasty, a ruling family whose influence extended across southwestern Germany. Its present form is a nineteenth-century neo-Gothic reconstruction in the English style, built on the foundations and ruins of the earlier fortress. The castle was established to secure and control passage through the Kinzig Valley in the Black Forest and later became an administrative and military center for the surrounding region.
Medieval stronghold and administrative seat
Under Hohenstaufen rule, the castle became the seat of the Landvogts of Ortenau. A Landvogt was a territorial official exercising administrative, judicial, fiscal, and military authority for a higher ruler. The castle therefore served as the center of the Landvogtei Ortenau, the territory and office governed by that official. Court proceedings took place there, while taxes and tolls were collected and military authority was concentrated at the castle.
During the fifteenth century, the complex was enlarged and gradually converted into a fortress with semicircular defensive towers and artillery. These changes strengthened its military role and altered the medieval castle into a more developed gunpowder-era stronghold.
Destruction and nineteenth-century rebuilding
Ortenberg Castle was destroyed in 1678 during the Franco-Dutch War, a European conflict fought from 1672 to 1678 between France, the Dutch Republic, and their allies. The destruction was ordered by the French marshal François de Créquy. Although the castle was rebuilt in the years that followed, it was destroyed again in 1697. The residence and administrative seat of the Landvogt then moved to Offenburg, and the castle remained in ruins until the beginning of the nineteenth century.
In 1833, the ruins became the property of Baron Gabriel Leonhard von Berckholtz, who had been born in Livonia. Between 1838 and 1843, he commissioned Friedrich Eisenlohr to create a new castle in the English style on the medieval remains. Construction management was given to Eisenlohr’s student Georg Jakob Schneider. The result was the neo-Gothic complex that defines the castle today.
Later use and preservation
A later owner was Theodor von Hirsch, a member of the Bavarian banking family of the Barons von Hirsch. By 1942, the castle was already state-owned, and a youth hostel opened there that year. It has continued to serve that purpose. Building-maintenance work carried out from 1974 to 1981 helped preserve the structure, followed by restoration of the Malerturm in 1984 and 1985 and interior restoration of the Schimmelturm and Jakobsturm between 1986 and 1988.
In February 2010, the Monument Foundation of Baden-Württemberg designated Ortenberg Castle “Monument of the Month.” The castle is also regarded as a landmark of the Ortenau region.
Remains
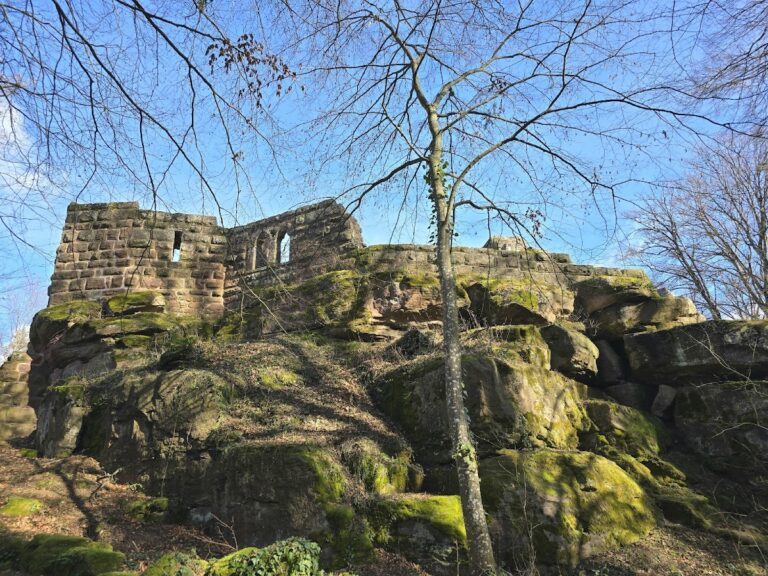
Ortenberg Castle stands on a high hill above Ortenberg, at the end of the Kinzig Valley between Offenburg and Gengenbach. The present complex combines a nineteenth-century neo-Gothic reconstruction in the English style with foundations and surviving elements of the medieval fortress. Its towers preserve evidence of the castle’s changing military, residential, religious, and civic functions.
Fortification towers
Malerturm
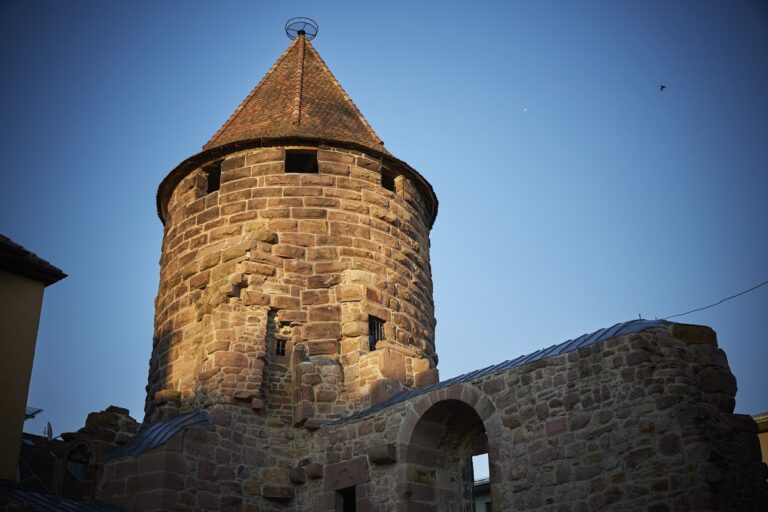
The Malerturm began as a fifteenth-century arsenal or powder tower. During the nineteenth century, it acquired a different role as the painting studio of Alexandra von Berckholtz, daughter of Gabriel Leonhard von Berckholtz. The tower was restored in 1984 and 1985 and is now used by the municipality of Ortenberg as a wedding room.
Jakobsturm
The Jakobsturm was added during the reconstruction of 1838 to 1843 above two originally preserved storeys of the lower outer defensive enclosure. This enclosure, known as a zwinger, was the fortified space between defensive lines, intended to hinder attackers who had penetrated the main defenses. Named after the castle builder’s son, the tower was designed to defend the castle against enemies who had entered the neck ditch. Its interior was renovated in 1986 and 1987.
Schimmelturm
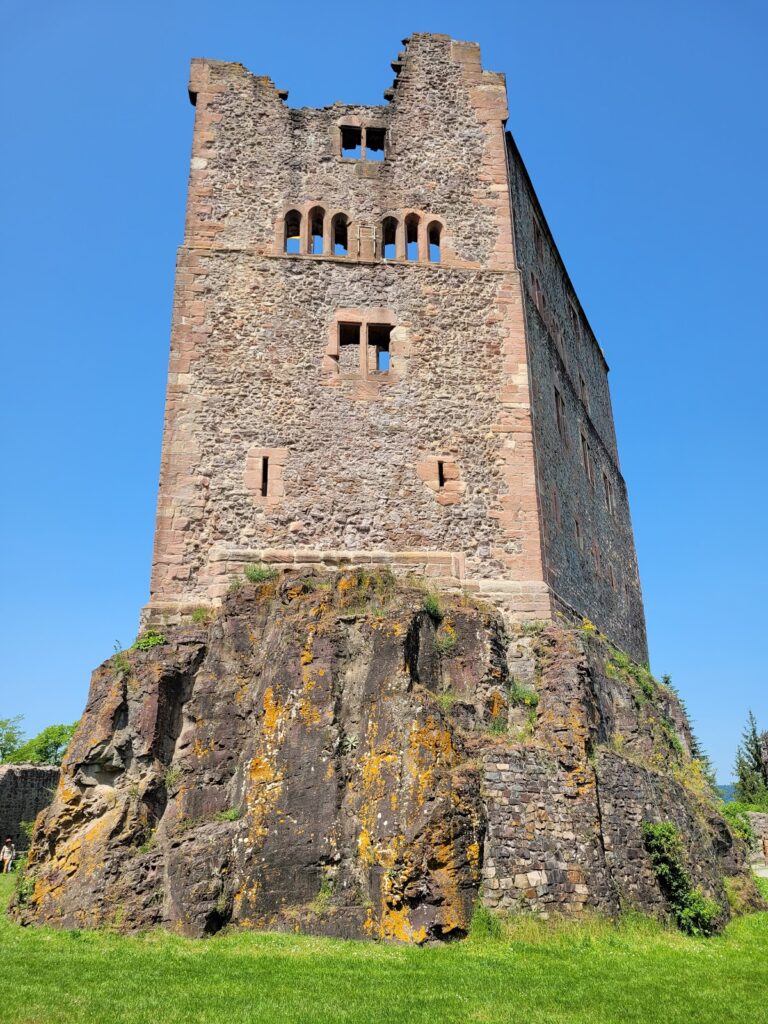
The Schimmelturm is the highest tower in the complex. Its main tower was raised in the Gothic style around 1840, and its interior was renovated between 1986 and 1988. The original stair turret was destroyed by blasting in 1678, after which new stairs were constructed during the same restoration period.
The tower’s visible doors do not belong to its original construction, and its present staircase was not part of the initial arrangement. The Schimmelturm formerly contained a dungeon into which prisoners were lowered by a winch. Its surrounding walls were four metres thick. The dungeon continued to serve as a prison after the destruction period that ended in 1697, until an imperial Landvogtei prison was established in the village in 1770. The tower now functions as an observation tower.
Kapellenturm
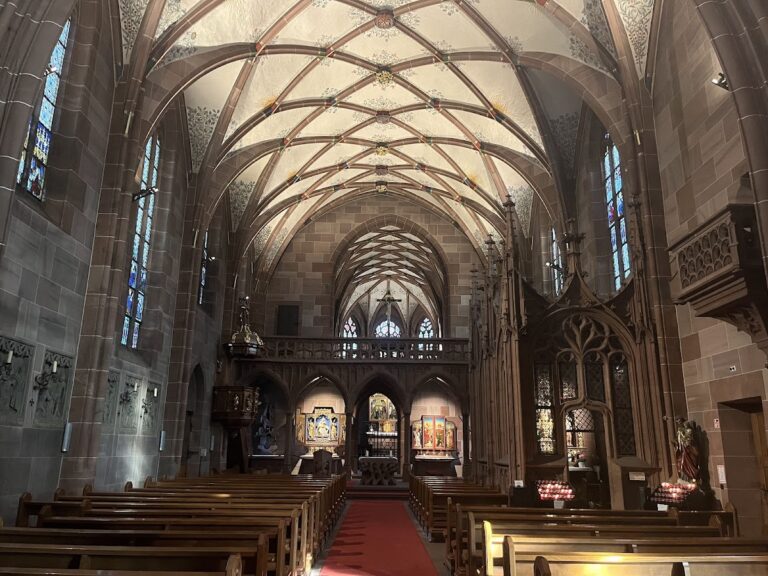
The Kapellenturm was built in the fifteenth century as a battery tower, a fortification tower designed to accommodate artillery. It was partly destroyed by blasting in 1678 and repaired during the reconstruction of 1838 to 1843. Afterward, it was used as the castle chapel.
Lower remains
Felsenkeller
The Felsenkeller, or rock cellar, was burned during the destruction of 1678. It remains awaiting archaeological excavation, preserving a further element of the castle’s earlier fabric beneath the later complex.