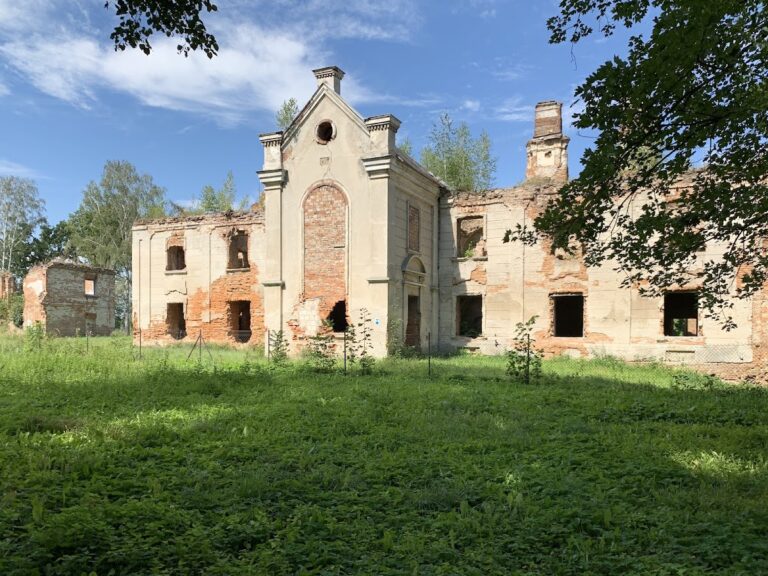
Kryłów Castle Ruins: A Polish River-Island Fortress


Site at a Glance
- Rating
- 4.5
- Popularity
- Low
- Country
- Poland
- Primary era
- Early Modern
- Eras represented
- Early Modern, Modern
- Civilizations
- Kingdom of Poland, Polish–Lithuanian Commonwealth, Russian
- Site type
- Military
- Remains
- Castle
On this page8 sections
History
Kryłów Castle Ruins in Poland are the remains of a fortress built and developed by Polish noble families from the late fifteenth century onward. The masonry castle begun in 1497 was modeled on German castles and occupied an island in the Bug River, giving it a defensive setting close to the river’s eastern European frontier landscape.
Early Fortification and the Tęczyński Foundation
The Ostroróg family castle, known as “Zamczysko,” belonged to the early history of Kryłów. It began as a wooden fortification, probably near the Bug River and close to the island later occupied by the masonry stronghold. In 1497, the Tęczyński family started constructing a stone and brick fortress. Jan Tęczyński, a Polish nobleman, is identified as its first owner.
Expansion and Destruction
The castle later passed to other members of the Polish nobility, including Jan Ostroróg and Hieronim Radziejowski. During the seventeenth century, Jan Ostroróg erected a defensive masonry castle that was subsequently enlarged. Swedish and Cossack forces repeatedly damaged or destroyed the fortress. The castle was destroyed in 1753 and had fallen into ruin by the end of the eighteenth century.
The Palace Estate and Archaeological Rediscovery
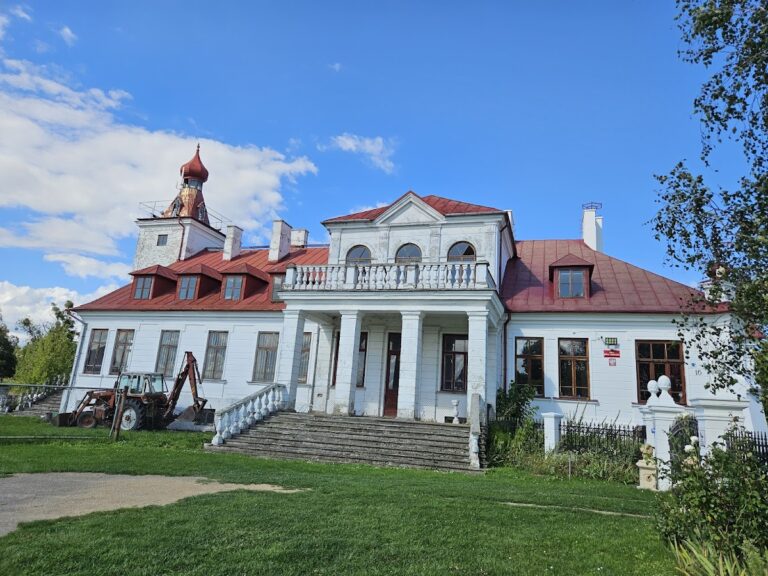
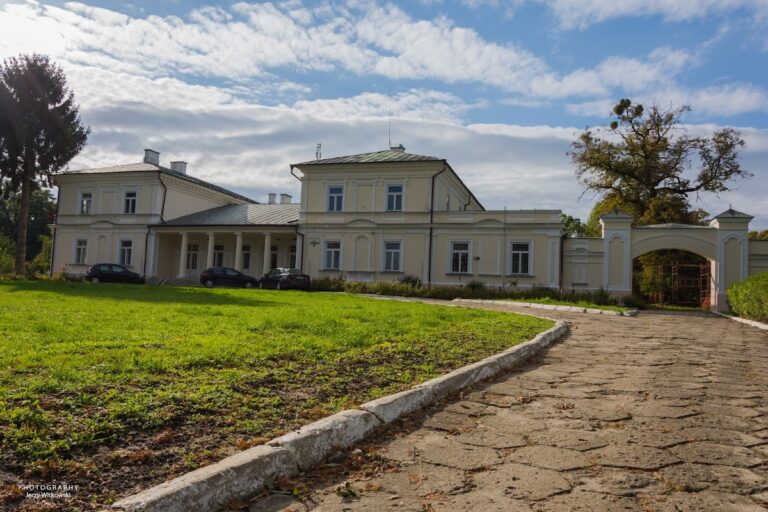
A later phase of the estate began in 1820, when Józef Benedykt Chrzanowski built a single-storey palace south of the former castle. The palace and its adjoining park, which included a garden pavilion, formed a new residential center beside the ruined fortress. During the second half of the nineteenth century, Józefa Aniela Gabriela Chrząnowska-Horodyska enlarged the palace.
The palace was destroyed during the last war, and its ruins were dismantled around 1950. Its foundations remained undiscovered until archaeological investigations in 2016. Earlier archaeological research had taken place in 1960. The castle ruins were entered in Poland’s heritage register as A/370 on 11 February 1969.
Remains
Island Fortress
The castle occupied a Bug River island and followed a triangular plan. Its defenses included three bastions, projecting fortifications that allowed defenders to protect adjoining walls with flanking fire. A large northern bastion, built with brick walls approximately 2 to 3 metres thick, rises in two storeys. A smaller southern bastion and an eastern bastion made of masonry and earth completed the defensive arrangement. The eastern bastion was restored in 2016. Fragments of the castle walls, defensive earthworks, and the large brick bastion survive within the ruins.
Palace Foundations
South of the castle, the foundations of Chrzanowski’s palace mark the later residential phase of the estate. The single-storey building measured approximately 45 by 40 metres. Archaeological investigations in 2016 revealed these foundations after the palace ruins had been dismantled around 1950. The neighboring park and garden pavilion belonged to the same nineteenth-century estate setting.
Neo-Gothic Park Gate
Entrance to the park is provided by a nineteenth-century Neo-Gothic gate and gatekeeper’s lodge. Neo-Gothic architecture revived medieval Gothic forms and often used pointed arches, strong vertical lines, and castellated details. The gate bears the Korczak arms of the Horodyski family and the Leliwa arms associated with Taida Maria Wodzicka, a member of the Polish nobility.
Nearby sites