Castle Labers: A Medieval Noble Residence in Merano, Italy



Site at a Glance
- Rating
- 4.7
- Popularity
- Low
- Country
- Italy
- Primary era
- Modern
- External website
- Open
- Eras represented
- Medieval, Modern
- Civilizations
- Habsburg, Holy Roman Empire
- Site type
- Domestic
- Remains
- Castle
On this page10 sections
History
Medieval origins
Castle Labers is a medieval noble residence in Merano, Italy, with an early history reaching back to the eleventh or twelfth century. A farm or fortified house called “Laubers” was recorded in the twelfth century, while tradition places Ulrich von Laubers at the residence between 1077 and 1082. It remains uncertain whether he built the house or where he originated. After the Laubers family died out, the property passed in 1278 to Christian von Angerheim of Untermais. His son, Heinrich Marschall von Tirol, enlarged the earlier residence into a castle complex.
Changing ownership
The property passed through several noble hands during the following centuries. Jakob Auer acquired it in the fifteenth century, and the Baumkircher brothers were recorded as owners in the middle of that century. Chancellor Beatus Widmann owned Castle Labers in 1550. Other noble families later held the estate before ownership passed to the Bombarden in 1812, surgeon Richard Kirchlechner in 1823, and royal councillor Leo von Klenze in 1843. Von Klenze was a German neoclassical architect and royal councillor associated with the court of King Ludwig I of Bavaria.
Conversion into accommodation
In 1885 and 1886, Musch & Lun converted the castle into accommodation. Adolph Neubert, a Dane, bought it in 1891 and established a guesthouse. Alterations made after his acquisition reshaped the complex in a Romantic revival character and added the two corner towers. The property has remained in Neubert’s family since that time. The writer Elisabeth Bürstenbinder, who published fiction under that pen name, lived at Castle Labers from 1896 until her death in 1918.
Wartime counterfeiting operation
During the Second World War, particularly after 8 September 1943, Castle Labers was requisitioned and used as an intermediate depot and distribution centre for counterfeit British pound notes in southern Europe. It formed part of Operation Bernhard, a Nazi German counterfeiting operation that produced forged British currency to disrupt the British economy and support covert activities. Castle Labers operated alongside Castle Rametz and several hotels.
Merano was chosen in part because its status as an “open city” meant that it was not expected to be bombed. Its relative proximity to Switzerland also offered a place where the money could be concealed, while support for Nazism among part of the local population was another factor. Friedrich Schwend arranged the circulation of the counterfeit currency from Castle Labers. The notes had been printed in blocks 18 and 19 of the “Small Camp” at Sachsenhausen, a Nazi concentration camp north of Berlin whose printing facilities used highly advanced machinery. The forged currency also helped finance covert activities, including the work of the spy known as “Cicero.” Large quantities of counterfeit pounds were found at the castle after the war.
Postwar use and protection
After the war, Castle Labers returned to its hotel function. It is protected as a historic monument, while its present appearance preserves the results of the nineteenth-century conversion alongside surviving medieval elements.
Remains
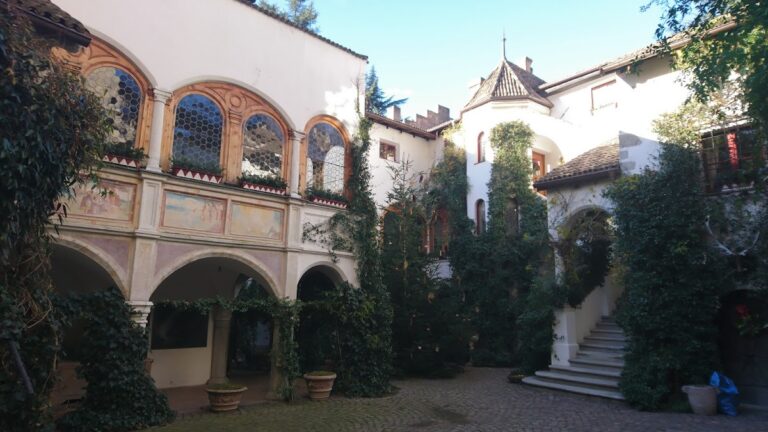
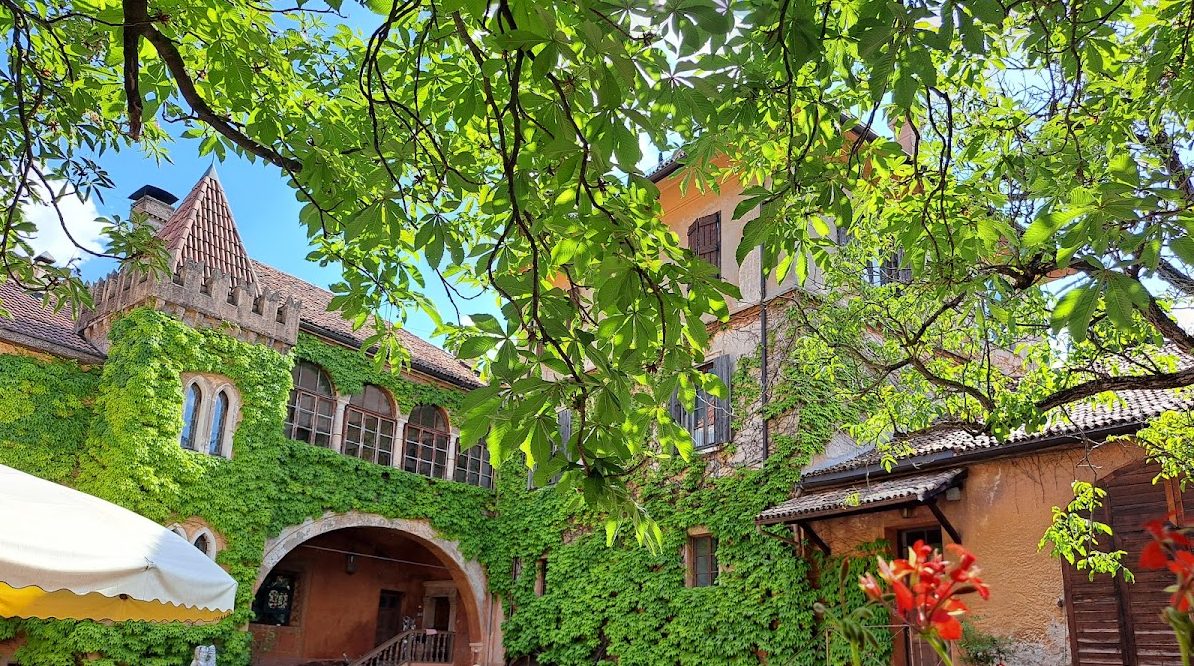
Castle Labers stands at about 520 metres above sea level in the Labers district east of Obermais, above Merano, on a slope along the left bank of the Rio Nova. Its surviving form combines older masonry with the Romantic revival alterations made from the late nineteenth century. The complex is organized around a substantial western corner tower, later corner towers, building fronts with regularly arranged windows, and a small number of identifiable medieval elements.
Medieval fabric
Visible medieval stone courses survive in the cellars, providing a tangible part of the earlier residence incorporated into the later building. The fifteenth-century Chapel of St Michael is another surviving medieval feature. These elements belong to the castle’s earlier phases, while the broader medieval appearance was reshaped by the conversion of 1885–1886 and the adaptations carried out after 1891.
Western corner tower
The dominant architectural feature is a powerful three-storey tower at the western corner. It has a rectangular plan, rectangular windows on its lower storeys, and paired round-arched windows on the second upper storey. A wooden veranda projects from the south side at first-floor level and is covered by a monopitch roof, meaning a roof formed by one sloping plane. Above the tower is a high hipped roof, which slopes upward from all four sides toward a ridge. Dormer windows interrupt the roof, and spherical finials crown the ends of its ridge.
Romantic revival additions
The southern corner carries a wooden corner oriel, an enclosed projecting window structure, beneath a pointed roof. Two corner towers were added during the late nineteenth-century remodeling. The building fronts have one upper storey, regularly spaced rectangular windows with profiled reveals, and roofs fitted with dormer windows. Together, these features define the accommodation complex created after the medieval residence was adapted for later use.