Castle Goyen: A Medieval Fortress Above Merano, Italy
Site at a Glance
- Rating
- 4.4
- Popularity
- Very Low
- Country
- Italy
- Primary era
- Medieval
- Eras represented
- Medieval, Early Modern, Modern
- Civilizations
- Holy Roman Empire, Italian
- Site type
- Military
- Remains
- Castle
On this page12 sections
History
Castle Goyen is a medieval castle in Italy above Merano, in the municipality of Schenna, built during the twelfth-century Romanesque period. Its hilltop position and fortified design made it part of the medieval defensive landscape of South Tyrol.
Medieval ownership and expansion
The earliest recorded notice of Goyen dates to 1294, when it belonged to the lords of Schenna. Petermann von Schenna left the castle to his wife in 1369, and two years later it passed to Oswald Milser von Klamm, whose name survives in the Mils Tower.
In 1384, Hans von Starkenberg and Friedrich von Greifenstein acquired Goyen for 400 Bernese marks. Troops sent by Frederick “the Empty-Pocket,” a Habsburg ruler associated with Tyrol, and commanded by Ulrich von Matsch besieged and captured the castle in 1422. The assault caused no serious damage.
A fire struck Goyen in 1444, after which the property came into the hands of Christoph Botsch. In 1498, Emperor Maximilian I, a Habsburg ruler who became Holy Roman Emperor, formally recognized Botsch’s sons Gaudenz and Georg as castellans and granted the family the castle as a feudal holding. The Botsch family retained Goyen until its male line ended in the seventeenth century.
Later owners and restoration
The counts of Stachelburg inherited the property after the Botsch line ended. Their male line ended when Johann Stachelburg was killed on 25 May 1809 during the second Battle of Bergisel, fought in the Tyrolean uprising against Napoleon. Goyen then passed to his daughter.
In 1850, Franz, Count of Mohr, became the owner and introduced agricultural improvements to the castle estates. The property later belonged to Josef Innerhofer, whose father, also named Josef Innerhofer, had commanded a Schenna Schützen company. The Schützen were local Tyrolean militia associations, and the elder Innerhofer had served during the Battle of Bergisel.
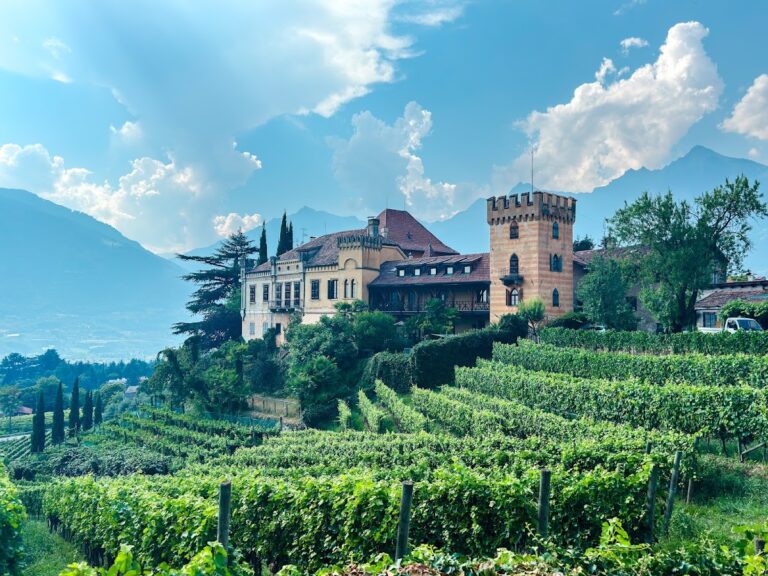
Goyen was sold to Dr. Ahrens of Hamburg in 1890 and to the Dutch merchant Ludwig van Heek in 1927. In 1928 and 1929, van Heek commissioned a complete restoration by the Merano architect Adalbert Erlebach. That work gave the castle much of its present appearance, including major changes to the exterior of the residential buildings and tower complex.
During 1943 and 1944, the senior Nazi official Albert Speer stayed at Goyen for medical treatment. The castle has been protected as a historic monument since 1949 and is designated as a cultural heritage monument of South Tyrol. It remains privately owned by the van Heek family. The old residential tower is uninhabited, while some surrounding buildings remain occupied.
Remains
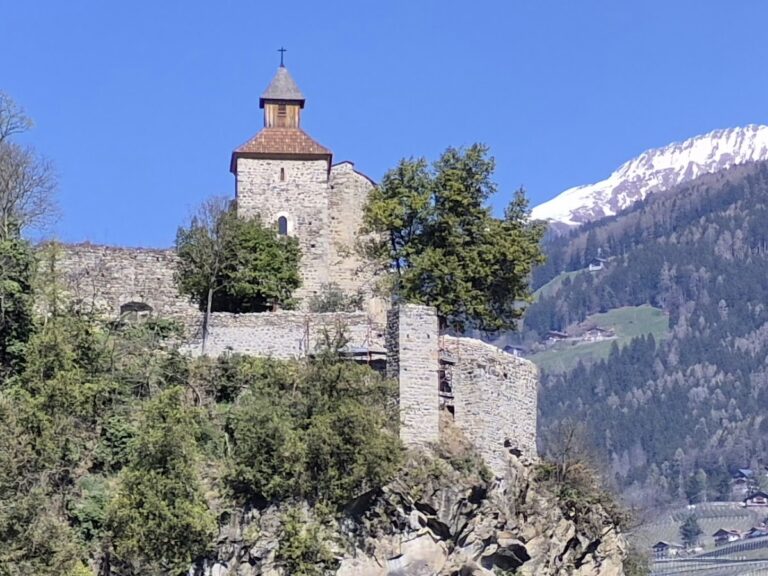
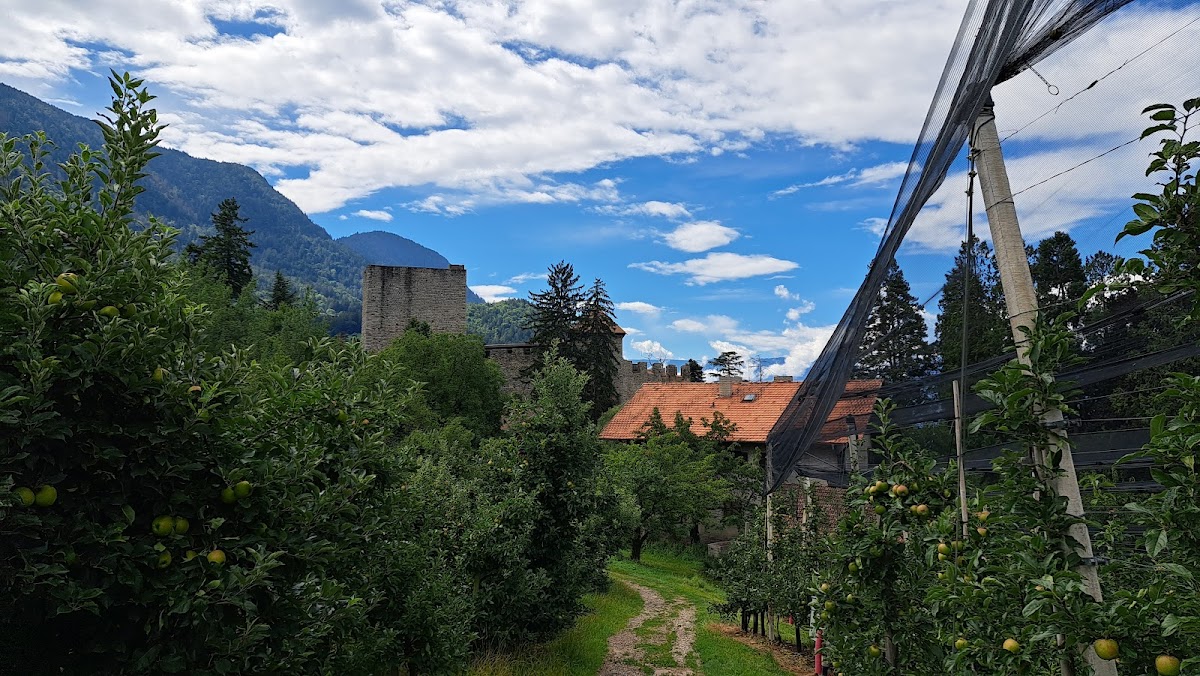
Castle Goyen occupies a hill above Merano on the orographically right bank of the Nova stream, also called the Naifbach, on the slopes of Mount Ivigna. Its surviving complex developed around a twelfth-century rectangular keep and later defensive walls, with chapels and residential buildings enclosed within the expanded fortress.
Fortified core
Twelfth-century keep
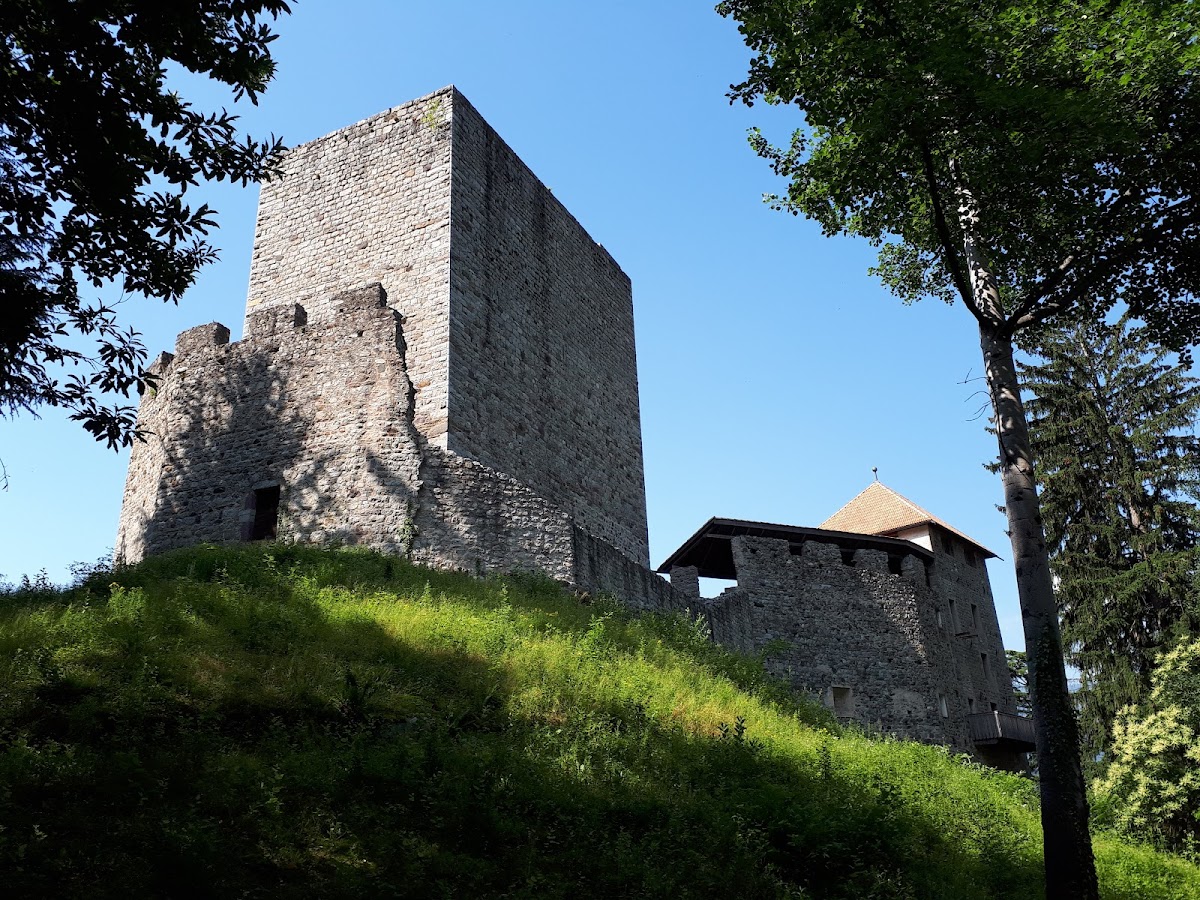
The oldest surviving structure is a powerful rectangular residential tower, or keep, the principal fortified tower of a castle. It rises 20 metres and has walls about 2 metres thick. Its unusually elongated rectangular plan, rather than a square one, is regarded as distinctive in South Tyrol. The tower ends without battlements, a form that may indicate an additional wooden upper storey in its original design. Its carefully squared stone masonry can appear Roman in character, but the building dates to the twelfth century.
Inner curtain wall
From the thirteenth century onward, the original tower complex was enclosed by an inner curtain wall, a defensive perimeter wall. The wall stands about 9 metres high and approximately 1 metre thick, with a gap of 2 to 3 metres between it and the keep. Its northern section collapsed in 1983 and was not rebuilt.
Later enclosure and residential buildings
Outer defensive wall
A second defensive wall of irregular polygonal shape surrounds the later buildings. Its crenellations, the raised sections along the top of a defensive wall, form part of the outer enclosure. The eastern tower stands along this wall together with the chapel and residential structures.
Chapel and residences
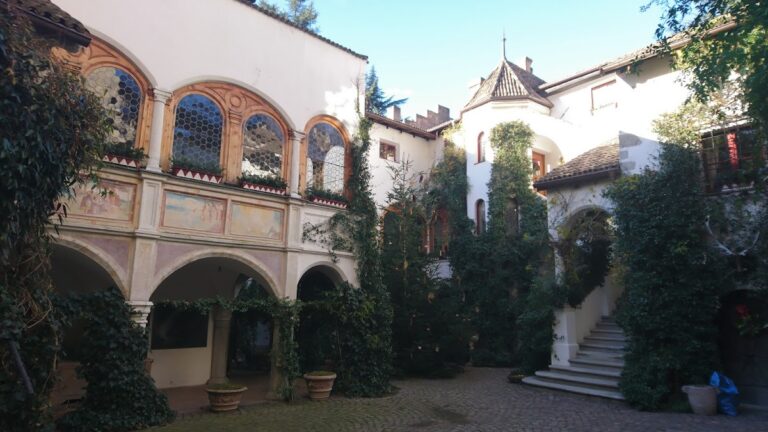
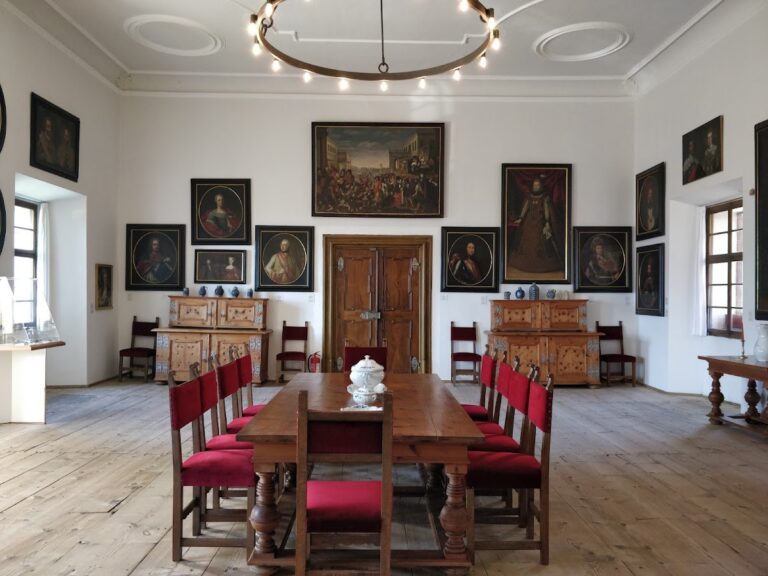
The later complex includes a late Gothic chapel and residential buildings of Renaissance origin. The residential group contains a palas, the castle’s principal residential building, renewed around 1570. A wood-panelled room survives within it.
Mils Tower
The second major tower is the Mils Tower, which rises 19 metres. Its name preserves the association with Oswald Milser von Klamm, who received the castle in 1371.
Restored exterior
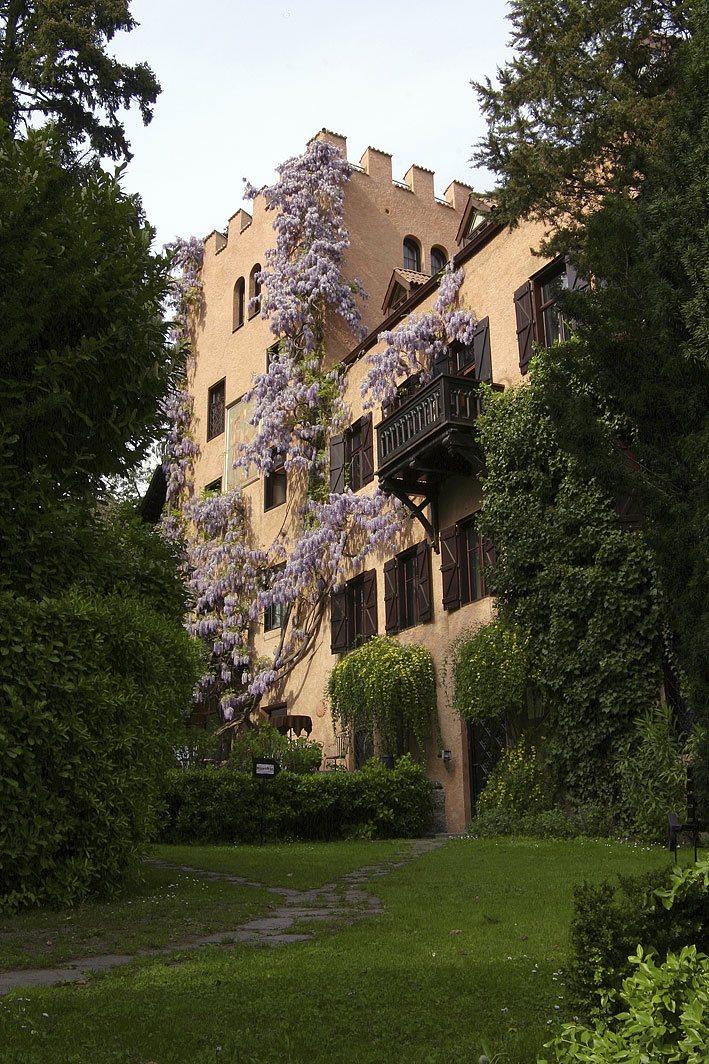
The restoration carried out in 1928 and 1929 substantially changed the exterior of the residential buildings and the tower complex. Numerous windows and balconies were added even though they had not previously formed part of those elevations, giving the castle its present external appearance.