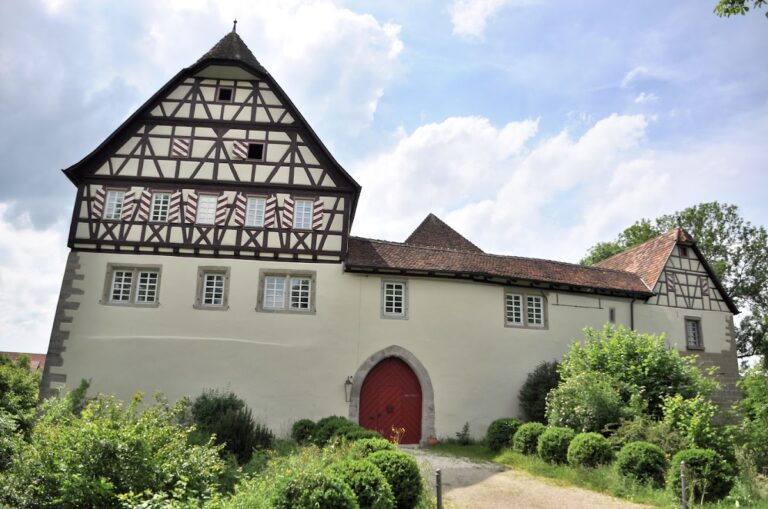
Unteres Schloss: A Hilltop Castle in Vellberg, Germany


Site at a Glance
- Rating
- 4.6
- Popularity
- Low
- Country
- Germany
- Primary era
- Early Modern
- External website
- Open
- Eras represented
- Medieval, Early Modern
- Civilizations
- Holy Roman Empire
- Site type
- Military
- Remains
- Castle
On this page12 sections
History
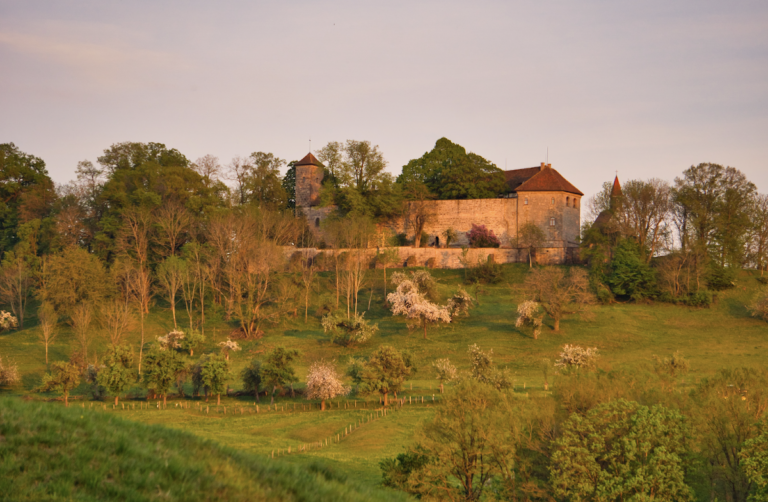
Unteres Schloss, also known as Burg Vellberg, is a hilltop castle in Vellberg, Germany, built around 1200 by the Lords of Vellberg. The complex stands on the Feldberg, at about 360 metres above a loop of the Bühler River, and formed the aristocratic center of the settlement and its surrounding lordship.
Medieval lordship and expansion
During the fifteenth century, the Vellberg knights enlarged both the castle and the settlement in front of it. The resulting fortified stronghold included a market and became the political and economic center of their lordship. The castle was a jointly held complex, with different co-owners controlling separate shares or sections.
This arrangement became important during the conflicts surrounding Hans Thomas von Absberg, a nobleman who used allied castles as bases for raids and the kidnapping of merchants for ransom. Wilhelm von Vellberg supported Absberg in his feud, partly in the hope of improving his declining finances.
The Swabian League attack and rebuilding
On 11 June 1523, troops of the Swabian League attacked Vellberg during a campaign against 23 strongholds associated with predatory raiding. The Swabian League was an alliance of imperial cities, princes, and nobles in southwestern Germany that undertook military action against members accused of serious threats to public order. The soldiers destroyed the portion of the jointly owned castle held by Wilhelm von Vellberg. Vellberg and Berolzheim were the only two castles in the campaign that were not completely destroyed.
Wolf von Vellberg and his wife, Anna Treusch von Buttlar, rebuilt the building between 1543 and 1546. Their coats of arms were carved in sandstone above the entrance portal, linking the rebuilt residence to the family that commissioned it.
Municipal and later history
The city of Vellberg acquired the building from the Württemberg Cameral Office around 1857. Unteres Schloss then served as the seat of the city administration until 2004. It has been privately owned since 2008.
Two buildings erected over the foundations of the former castle were restored during the 1960s. Together with the surviving defensive remains and later structures, they form a hill castle complex within the town. The site remains historically associated with the aristocratic Lords of Vellberg and with the development of Vellberg as a fortified settlement.
Remains
Castle layout and defensive works
The former core castle occupied the elevated end of the site and was separated from the town by a surviving neck ditch, a ditch cut across the land approach to a raised or promontory position. Later buildings, including the present Unteres Schloss, were constructed over the earlier castle’s foundations and base walls. The west side of Unteres Schloss faces the outer bailey.
Outer approach and zwingers
The approach crossed the former outer bailey’s fortified space and continued over a stone bridge. The complex contained two zwingers, fortified areas between defensive walls or between a wall and an outer obstacle, along with two zwinger gates, gun towers, an older ditch, and a chancery tower. The chancery tower was associated with administrative offices and was later used as a prison.
Outer gate and northern entrance
The outer gate was a pointed-arch entrance built in 1499. A small half-timbered house was later erected on top of it, while a large gun tower with an open platform protected the entrance to the zwinger. A second gate stood on the northern side of the outer bailey within the town wall. An inscription states that this gate was walled up in 1707 and changed into a small wicket gate. It was reached by crossing the zwinger as it descended northward.
Defensive walls run down behind the buildings and overlook the river valley toward Stöckenburg to the northwest. A woodcut by Hans Wandereisen presents the castle on a rocky promontory and probably shows houses outside Vellberg’s walls in the foreground. The topography and the location of those houses in the image remain uncertain. A watercolor by Johann Friedrich Reik shows the pointed-arch outer gate, the entrance to the outer bailey, and the castle with its chancery tower.
Sixteenth-century buildings and interiors
Unteres Schloss
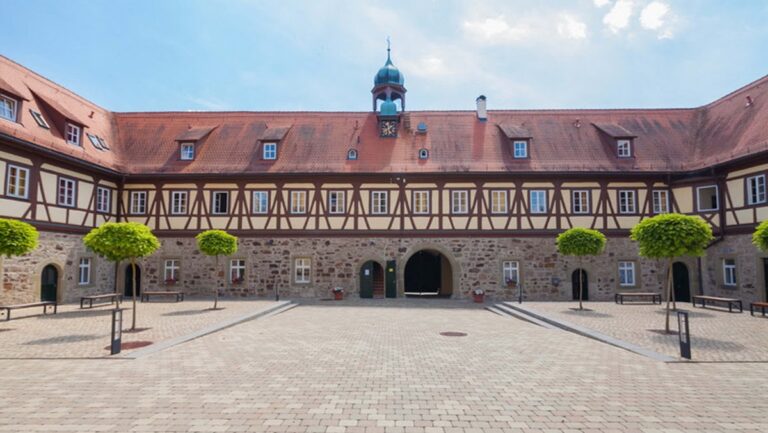
Unteres Schloss was built between 1543 and 1546 on the foundation and lower walls of the earlier castle. Its facade is arranged over three storeys, divided by cornices, with regularly spaced windows. A stepped, pierced crenellated gable rises in front of the sharply pitched roof. The chancery tower stands on the right side of the building.
Castle chapel
The southeastern building, formerly the town hall, preserves parts of the castle chapel. The chapel dates from the fourteenth century and contains a fresco cycle from 1549 depicting the Passion of Christ. The bosses of its ribbed cross vaults, which are vaults supported by intersecting masonry ribs, carry the coats of arms of the Vellberg, Buttlar, and Crailsheim families.
The chapel decoration also included representations of donors, knights, and noblewomen from the Vellberg aristocratic family. These elements preserve the chapel’s connection with the people and families who shaped the castle’s later appearance.
Knights’ Hall
The first upper storey contained the Knights’ Hall, also called the Hakensaal. Its wall paintings showed patricians from Schwäbisch Hall, members of that city’s hereditary or oligarchic governing elite, in hunting scenes.
Nearby sites