Château de Chamaret: A Medieval Feudal Fortress in France


Site at a Glance
- Rating
- 4.5
- Popularity
- Low
- Country
- France
- Primary era
- Medieval
- Eras represented
- Classical, Medieval, Early Modern
- Civilizations
- Roman
- Site type
- Military
- Remains
- Castle
On this page10 sections
History
Château de Chamaret is a medieval feudal fortress in France, built by the lords of Chamaret between 1136 and 1157. A feudal fortress served as a fortified residence and administrative center controlled by a lord. The site is mentioned from the twelfth century and appears as camaretum castrum in the Cartulary of Richerenches in 1157.
Foundation and Division of the Fortress
Construction began in 1136 under Dodon I of Chamaret and was completed in 1157 by his successor, Dodon II. The fortress remained associated with the Chamaret family until their property was divided among descendants in 1254. Amalric de Chamaret, a member of the junior branch, then built a separate tower on the southern side.
The two brothers divided the stronghold between them. The elder retained the original fortress, while Amalric held the new southern tower. Amalric sought the protection of the Bishop of Saint-Paul-Trois-Châteaux and paid homage to him. His elder brother initially remained independent, but in 1255 he was enfeoffed to the Adhémar family. The bishop and the Adhémars subsequently shared his lordship, and a wall was constructed between the two towers.
Adhémar Lordship and Later Decline
The Adhémars obtained full possession of Chamaret in 1506. By then, the southern tower had become obsolete as a defensive structure and was converted into a pigeon loft, a building for raising domestic pigeons. The fortress changed hands several times during the Wars of Religion, the conflicts that divided France between Catholic and Protestant forces in the sixteenth century.
The northern part of the castle collapsed in 1696 and sustained further damage in the earthquake of 1772. The tower survived because it had been built from exceptionally good-quality stone. In 1736, the Count of Muy purchased the entire County of Grignan, and Château de Chamaret and the commune remained in his family’s possession until the French Revolution. The Revolution caused no major disturbance because the fortress was already largely ruined.
Ruins, Restoration, and Protection
During the nineteenth century, villagers used the site as a quarry for building stone. A partial restoration followed in 1894 and 1895, funded by a substantial bequest from the local resident Xavier Sylvestre. The tower was restored, the rocky platform was strengthened with a retaining wall, and a bell was installed at the top at Sylvestre’s request.
Preventive archaeological work began after the site entered the supplementary inventory of Historic Monuments in 1992. Château de Chamaret has been protected as a Historic Monument since 25 September 1992 and is owned by the commune.
Remains
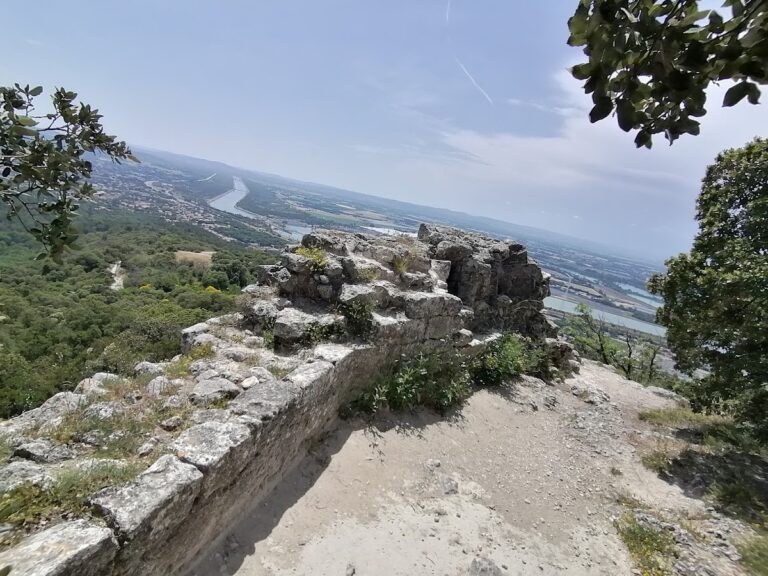
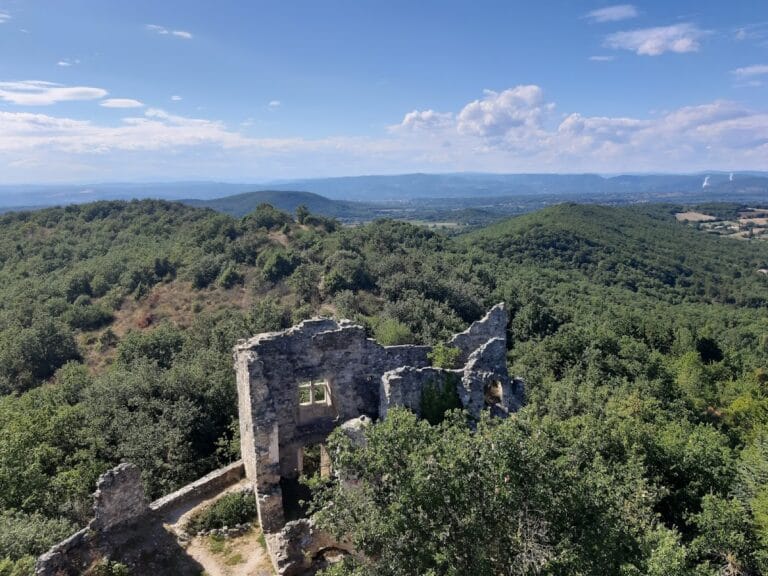
The surviving site consists of ruins from two fortified enclosures, the keep, and two residential buildings. One residential building is flanked by the restored tower, while the ruins of the former seigneurial castle lie to its south. The remains preserve the division between the principal fortified areas and the later residential and agricultural uses of the complex.
Fortified Tower and Castle Ruins
Restored Tower
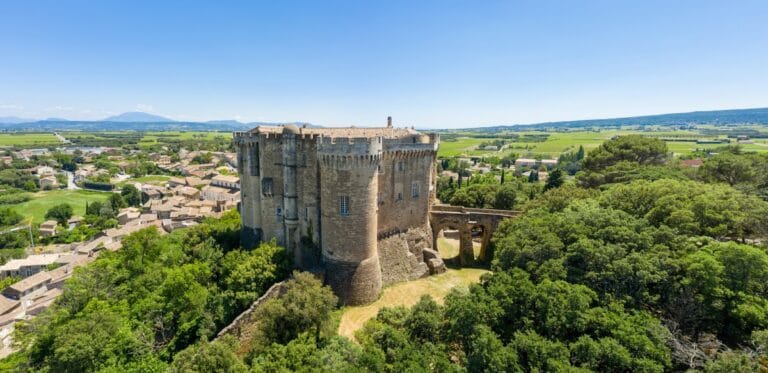
The square-plan tower rises 30 metres and is reinforced by a buttress. Its facade is completely plain, with neither loopholes nor ornament. Its original function remains uncertain. The most widespread interpretation identifies it as a signal tower rather than a residential keep, possibly used by the Counts of Grignan or by the Templar commandery at Richerenches for communication. A commandery was a local fortified and administrative center of the medieval Templars, a military-religious order.
The summit overlooks the Valréas plain and the surrounding mountains. Restoration work in 1895 exposed the foundations of an older building beneath the tower, probably the remains of a Roman specula. This type of observation and signaling tower was used to monitor and communicate across the landscape, and the earlier structure was probably built in the fourth century AD to guard against barbarian invasions.
Former Seigneurial Castle
South of the tower stand the ruins of the former seigneurial castle. Parts of two fortified enclosures and two residential buildings survive among the remains. These fragments belong to the earlier castle complex that was divided between the Chamaret family branches and later separated by a wall.
Southern Tower and Pigeon Loft
Le Pigeonnier
The southern tower, now known as Le Pigeonnier, was converted into a pigeon loft after the Adhémars obtained full possession of Chamaret in 1506. The tower known as the Colombier is the best-preserved part of the old manor and can be visited. Its surviving form reflects the change from a divided medieval stronghold to a later agricultural use.