Château de Grignan: A Renaissance Castle and Fortress in France


Site at a Glance
- Rating
- 4.5
- Popularity
- Medium
- Country
- France
- Primary era
- Early Modern
- External website
- Open
- Eras represented
- Medieval, Early Modern
- Civilizations
- County of Provence, French
- Site type
- Domestic
- Remains
- Castle
On this page18 sections
History
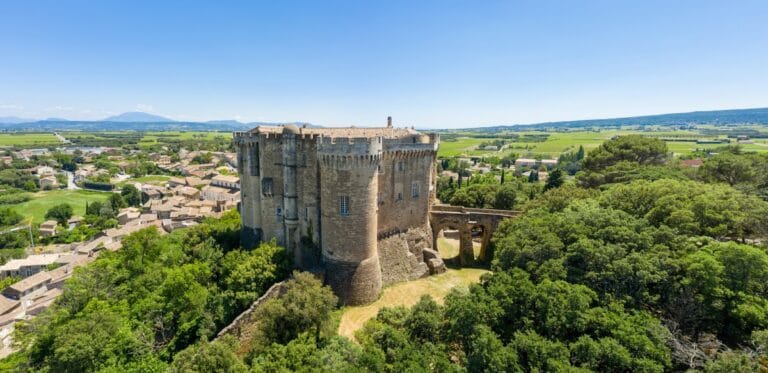
Château de Grignan is a historic castle in France, overlooking the town of Grignan in Drôme Provençale. Its earliest fortification dates to the tenth century, and a twelfth-century structure was transformed into a fortress during the thirteenth century before being enlarged as a Renaissance residence. The castle developed under the Adhémar family and later became closely associated with Madame de Sévigné, whose letters helped preserve its place in French cultural history.
Early fortification and the medieval settlement
The site began as a Gallo-Roman agricultural estate and later depended on the bishop of Die. Local minor aristocrats built a fortification there in the tenth century. Before 1035, its owner was Rostaing de Grignan. From 1106, the castle encouraged settlement to gather at the foot of the rocky outcrop, and an enclosure around the primitive castle settlement was probably built during the twelfth century.
The Adhémar de Monteil family gradually acquired the lordship during the second half of the twelfth century. By 1239, the junior Adhémar de Grignan branch held it. In 1257, the lords obtained from the count of Provence the status of an adjacent territory of Provence, which brought fiscal and judicial autonomy together with other privileges. The village expanded during the thirteenth century, and its enclosure was altered toward the north. The lordship became a barony at the end of that century, while the castle gates received stronger defenses during the fourteenth century. In 1410, Grignan’s inhabitants were exempted from night-watch duty at the castle.
The Adhémar transformation
Between 1478 and 1495, Gaucher Adhémar of Grignan reshaped the medieval fortress. He doubled the width of the principal hall, added residential rooms, and remodeled the medieval façades. His marriage to Diane de Montfort, heir to the titles of Count of Campobasso and Duke of Termoli, probably helped bring architectural forms already known in Provence through Francesco Laurana and his school. These changes introduced Renaissance architecture, which revived and adapted classical forms through ordered façades, columns, pilasters, and regularly framed windows.
In 1495, Gaucher received permission from the bishop of Die to open a window in the Saint-Romain chapel so that he could construct the Adhémar ceremonial gallery. An inventory made after his death in 1516 records the gallery twice, indicating that it was complete by that time.
Louis Adhémar and the county of Grignan
Gaucher’s son Louis Adhémar served Francis I as ambassador to Rome in 1538 and became the king’s lieutenant-general in Provence in 1541. This office made him the senior royal representative responsible for exercising governmental authority in the province. Francis I visited the castle in November 1533 while returning from Marseille, where he had met Pope Clement VII and arranged the marriage of his son, the future Henry II, to Catherine de’ Medici.
Louis began a southern residential wing between 1540 and 1545, probably under the direction of Antoine Soysson. The work stopped after Louis became implicated in the persecution of the Vaudois in Provence. An investigation led to his condemnation and imprisonment in 1547, but the Duke of Guise secured an order from Henry II granting his absolution in 1551. A second building campaign followed from 1551 to 1556 and produced the southern façade later known as the Francis I façade.
In 1558, Henry II raised the lordship to a county for Louis Adhémar, who died childless in November of that year. Although Louis had bequeathed the castle to the Duke of Guise in 1552, a judgment annulled the donation in 1563. The estate then passed to Louis’s sister Blanche and her husband, Gaspard de Castellane. It remained associated with the Castellane-Adhémar de Monteil lineage. Louis de Castellane became count of Grignan in 1563 and lieutenant-general in Provence.
The seventeenth-century residence
Louis-Gaucher de Castellane-Adhémar de Monteil, count of Grignan, died in 1668. In 1654, he undertook to maintain and repair the vaults and roofs of the Saint-Sauveur collegiate church because water passing through the castle terrace threatened them. The problem continued in 1675 and 1676, and repairs were carried out in 1680.
On 29 January 1669, François Adhémar de Monteil, count and lord of Grignan, married Françoise-Marguerite de Sévigné. He became lieutenant-general in Provence later that year and moved there in 1670. His wife joined him in 1671, and her mother, Madame de Sévigné, stayed at Grignan for three extended periods between 1672 and her death in 1696. Madame de Sévigné, whose name was Marie de Rabutin-Chantal, was a French aristocratic letter writer whose correspondence with her daughter became a major work of French literature.
With assistance from his brothers, the archbishop of Arles and the bishop of Carcassonne, François Adhémar de Monteil built the eastern wing of the prelates between 1684 and 1690. The campaign regularized buildings that had accumulated from the twelfth through the sixteenth centuries. During the seventeenth century, the count also added large Classical niches to the southern façade and demolished the western wing, opening the well courtyard.
Madame de Sévigné died at the castle on 17 April 1696 and was buried the next day in the Saint-Sauveur collegiate church. The count of Grignan died ruined on 30 December 1714. His daughter Pauline inherited the estate and its debts and sold the castle and dependencies to the Félix du Muy family on 5 April 1732. She later supervised the publication of her grandmother’s letters after unauthorized editions had appeared.
Revolutionary destruction and reconstruction
In 1793, Jean Baptiste de Félix du Muy was declared an émigré, a person regarded by revolutionary authorities as having left France in opposition to the Revolution. The district of Montélimar ordered the castle’s demolition as a feudal monument. Raymond Sauveton and his workers removed the roofs and two-thirds of the main façade in fifteen days. The materials were sold at auction, and the movable furnishings were sold between 18 and 27 December 1793.
Further vandalism damaged the ruins. After a court judgment in 1794, the property was returned to General du Muy, who recovered the entrance-door closure and converted the ruins into a rabbit warren. General du Muy died in 1820 and left the ruins to his nephew Joseph de Félix. Léopold Faure acquired the castle on 8 July 1838 and began preserving its surviving remains.
Boniface, or Boni, de Castellane acquired the castle on 19 December 1902. His divorce from Anna Gould in 1906 halted his restoration plans, and he dispersed surviving architectural elements to pay his debts before transferring the stripped castle to his cousin Raymond de Castellane. Marie Fontaine bought it on 18 December 1912 and financed reconstruction between 1913 and 1931. The work used period paintings and drawings to recreate the castle’s earlier appearance, although later analysis found errors in the southern façade, particularly in the arrangement of its bays.
After Marie Fontaine’s death in 1937, the castle passed to Yvonne and Georges Baroux. The Drôme departmental council bought it on 10 January 1979 and remains its owner. Objects recovered by Léopold Faure, including tapestries and paintings formerly displayed in the Faure-Cabrol Museum in Grignan, were later transferred to the castle. The wall and seventeenth-century portal were listed as historic monuments in 1947. The castle, park, and terraces were listed in 1987, and numerous additional elements, especially façades and roofs, were classified in 1993. The Francis I façade was restored in 2009 and 2010. Since 1987, the courtyard has also hosted the Fêtes nocturnes du château de Grignan, an outdoor theatrical program created for the site by Yves Faure and Christian Trézin.
Remains
Medieval castle and settlement
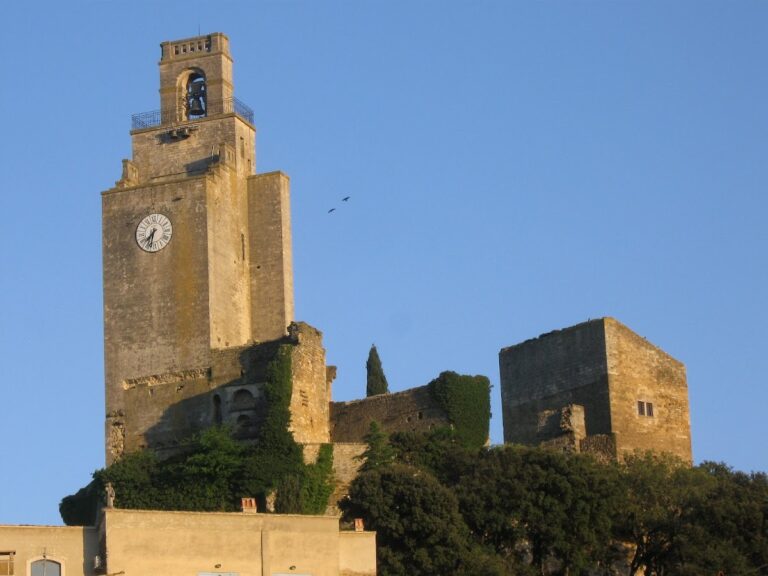
Château de Grignan occupies a rocky outcrop above the town. The surviving complex incorporates the remains of a medieval castle generally identified as a twelfth-century structure that became a fortress in the thirteenth century. Its early arrangement included a square residential tower, the Saint-Romain chapel, and an elongated hall extending north from the tower. The primitive castle settlement was enclosed probably in the twelfth century, and the enclosure was modified toward the north as the village expanded during the thirteenth century. The gates received stronger defenses in the fourteenth century.
Renaissance residential complex
Adhémar gallery and well courtyard
Gaucher Adhémar’s late-fifteenth-century work widened the principal hall, added living quarters, remodeled the medieval façades, and created the Adhémar ceremonial gallery beside the Saint-Romain chapel. The gallery was complete by 1516. Together with the eastern residential spaces and Louis Adhémar’s southern wing, it formed a Renaissance complex around the well courtyard.
Francis I façade
The southern residential wing was built between 1540 and 1545, while the southern façade later called the Francis I façade was produced during the campaign of 1551 to 1556. It stands between two medieval towers refitted in Renaissance style and measures approximately 18 metres high and 52 metres long. Its fourteen bays include columns, pilasters, and windows with double crossbars. Later critical analysis found that the reconstructed distribution of the bays relied largely on an erroneous historical drawing, and Christian Trézin produced a reconstruction sketch of the façade as it appeared before the Revolution.
Terrace and later wings
Castle terrace
The castle terrace was built above the Saint-Sauveur collegiate church during the mid-sixteenth century. A papal bull, a formal document issued by the pope, authorized the construction of a terrace in place of a roof over the church. Water infiltration later threatened the church’s vaults and roofs. Around 1680, the terrace parapet was replaced by a balustrade.
Eastern wing of the prelates
The eastern wing of the prelates was built between 1684 and 1690. It regularized the irregular sequence of medieval, Renaissance, and later buildings. The southern façade also received large Classical niches, and the demolition of the western wing opened the well courtyard.
Surviving towers and restored features
Tour Sévigné
The Tour Sévigné projects slightly from the eastern angle of the restored Francis I façade. This two-storey tower retains its original sixteenth-century Renaissance style. Its first floor contained Madame de Sévigné’s study. The tower survived the Revolutionary vandalism, and Léopold Faure consolidated and repaired it.
Entrance châtelet
The entrance châtelet was restored around 1850. Léopold Faure added pepper-pot roofs, although those roofs had not previously existed. He also built two storeys of a polygonal tower near the medieval remains and the bakery, evoking a former spiral stair tower.
Several architectural and sculptural elements were removed or sold by Boniface de Castellane. They included large marble vases from the terraces and steps, statues representing the Rhône and Saône from the entrance steps, sea-horse gargoyles from the Adhémar gallery, and the monumental fireplace from the king’s room. A monumental carved Renaissance-style stone fireplace dated 1652 was presented at the Paris Biennale des Antiquaires in 2016, although its origin at Grignan remains uncertain.
Interior furnishings and reconstructed spaces
The reconstructed castle contains or presents an Aubusson tapestry, ceremonial cabinets, and a plan of Rome. Tapestries and paintings recovered by Léopold Faure were transferred there from the former Faure-Cabrol Museum in Grignan. These objects form part of the castle’s reconstructed interior and help connect the restored building with the collections associated with its earlier preservation.