New Castle: A Fifteenth-Century Ducal Fortress in Ingolstadt


Site at a Glance
- Rating
- 4.6
- Popularity
- Low
- Country
- Germany
- Primary era
- Medieval
- Eras represented
- Medieval, Early Modern
- Civilizations
- Holy Roman Empire
- Site type
- Military
- Remains
- Castle
On this page14 sections
History
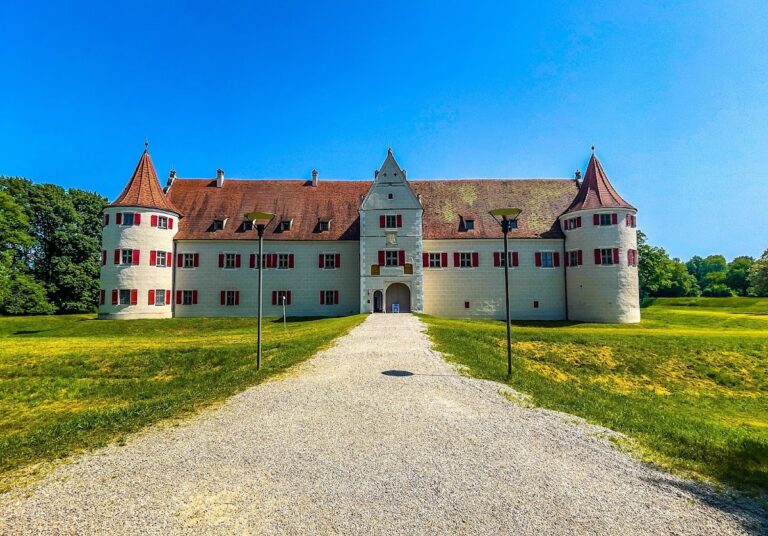
New Castle is a fifteenth-century ducal fortress and residence in Ingolstadt, Germany, developed by the Wittelsbach dukes of Bavaria. Its origins lie in a city fortress begun for Duke Ludwig VII of Bavaria-Ingolstadt in the 1430s, and the complex became one of Bavaria’s important secular buildings of the period.
Ludwig VII and the Neue Veste
The older castle, now known as the Herzogskasten, had served as the residence of the Dukes of Bavaria-Ingolstadt since the thirteenth century. After spending more than ten years in France, Ludwig VII began establishing a new castle southeast of Ingolstadt around 1430. Preparations included the demolition of several town houses in 1429.
The new fortress, called the Neue Veste, incorporated the old Feldkirchner Gate, one of the eastern entrances in Ingolstadt’s city wall. A replacement gate was constructed farther north in 1434, allowing the former entrance to become part of Ludwig’s building project. The project’s conception was influenced by Ludwig’s long connection with the French court, where his sister Isabeau of Bavaria was queen through her marriage to Charles VI of France.
Expansion under Bavaria-Landshut
The Bavaria-Ingolstadt branch of the dynasty became extinct in 1450, and its territory passed to the Duchy of Bavaria-Landshut. Duke Ludwig IX, known as Ludwig the Rich, then expanded the complex substantially between about 1470 and 1490, transforming it into a modern ducal residence. His son and successor, Duke Georg the Rich, continued the work.
A granary, later used as an arsenal, was built around 1470–1473. At the same time, the surrounding moat was excavated and a bastion, a projecting fortification designed to strengthen defensive fire and protection, was constructed toward the Danube. The development of Ingolstadt as Bavaria’s strongest territorial fortress brought further additions, including the Eselsbastei.
Construction of the principal residential building, the Palas, began in 1479, shortly after Ludwig IX’s death. The Palas, the main residential and representative building of a medieval castle, was largely complete by about 1489, when its first furniture was delivered. Georg the Rich had the castle towers heightened during the 1490s.
Later alterations and modern use
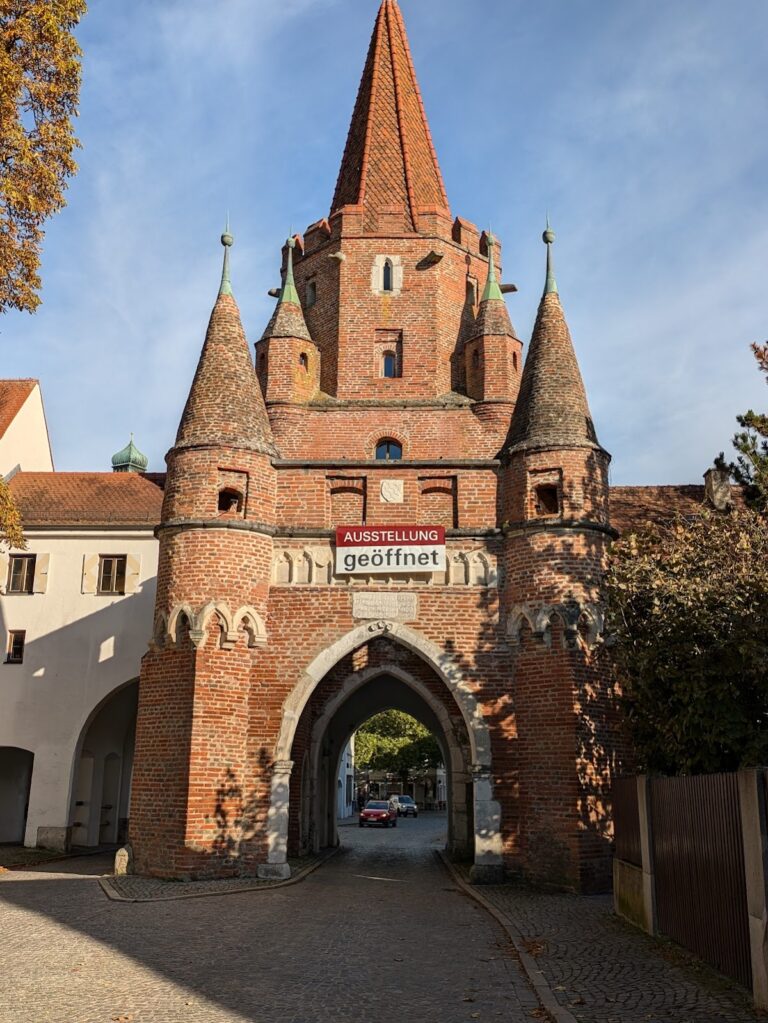
The present castle portal began around 1580, while its bell tower was added in the mid-eighteenth century. After the Donau Gate was demolished following the Second World War, sections of that gate were attached to the New Castle portal. Parts of the complex were demolished or altered during the nineteenth century, and wartime damage later left the castle dependent on a temporary emergency roof.
A comprehensive restoration took place during the 1960s. Since 1972, New Castle has housed the Bavarian Army Museum and its workshops. The complex is protected both as an architectural monument and as an archaeological monument, covering medieval and early-modern remains associated with New Castle, the Neue Veste, and the former Rossmühle. Its grounds also host the Ingolstadt Herzogsfest, a biennial festival held in honor of the castle’s builders.
Remains
New Castle is a city castle set at the edge of the city wall. Its deep, broad moat protected the complex toward both the surrounding exterior and the city. The castle follows a rectangular plan enclosed by walls about four metres thick, with the principal residential range on the south side following the former course of the Schutter.
Fortifications and external buildings
Palas and towers
The elongated Palas has three storeys and a high gabled roof, meaning a roof with two sloping sides meeting at a ridge. Two smaller corner towers with square plans stand on the courtyard side. A large quadrangular tower projects toward the southeast, while the Pentagonal Tower stands to the northeast. Another tower aligned with present-day Ludwigstrasse was intended to control the city.
Feldkirchner Gate
The old Feldkirchner Gate forms part of the castle fabric. Its upper storey retains remnants of its original wooden fittings, and it was probably converted in 1434 into three living rooms divided by timber-framed walls. The replacement New Feldkirchner Gate was demolished in 1874.
Granary and arsenal
The building on the north side that served first as a granary and later as an arsenal incorporates a round tower at its northwestern corner. It belongs to the major late-fifteenth-century expansion of the fortified residence.
Statthalterei and Fahnenhaus
The area around the old Feldkirchner Gate was later called the Statthalterei and underwent repeated remodelling through the nineteenth century. It was largely destroyed during the Second World War. The predecessor of the present Fahnenhaus, which now contains Bavarian Army Museum exhibition rooms, probably formed part of Ludwig VII’s city fortress of the 1430s.
Interior spaces and collections
Vaulted halls
Almost all the interior rooms received vaults during the 1480s, and the arrangement of the former ducal residential rooms remains legible. The ground-floor Dürnitz, a large castle hall or service space, has a net-rib vault whose ribs form a network supported by two octagonal piers. In the Schöner Saal, the ribs spread in a star pattern from a central column.
Chapel and decorative work
The castle chapel is a Gothic structure within the complex. Sculptural ornament decorates the door and window frames, while older paintings survive in the chapel. The castle portal combines fabric from the older Feldkirchner Gate with portions of the demolished Donau Gate.
Military displays
The Bavarian Army Museum’s displays in the castle include weapons, military equipment, uniforms, and a large collection of tin soldiers. The courtyard contains old cannon, including the pieces known as Scherer and Schererin, dated 1524–1525.
Nearby sites