St. Salvator: A Late-Gothic Parish and Pilgrimage Church in Ingolstadt


Site at a Glance
- Rating
- 4.4
- Popularity
- Very Low
- Country
- Germany
- Primary era
- Medieval
- External website
- Open
- Eras represented
- Medieval, Early Modern, Modern
- Civilizations
- Electorate of Bavaria, German, Holy Roman Empire
- Site type
- Religious
- Remains
- Church
On this page16 sections
History
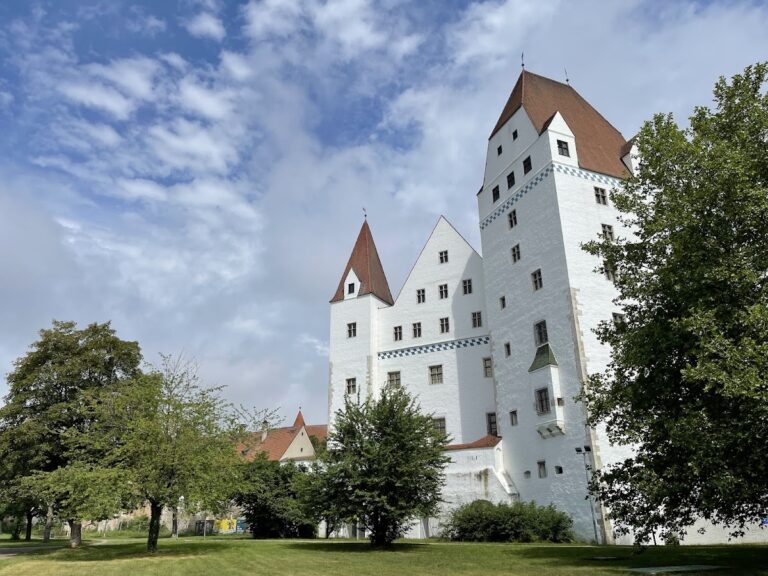
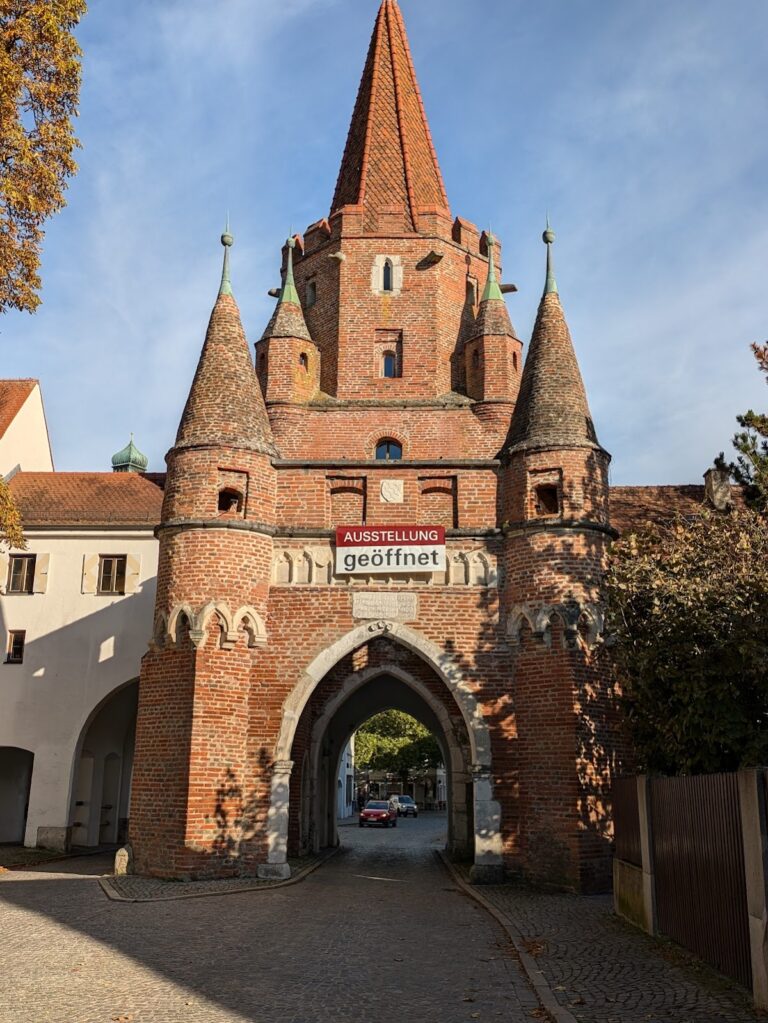
St. Salvator is a Roman Catholic parish and pilgrimage church in Ingolstadt, Germany, built by the Bavarians in the late Gothic period in two principal phases, from 1377 to 1379 and around 1500. Its history is closely associated with a pilgrimage that grew around the alleged discovery of a host chalice at the site, after the object had been stolen during a church burglary.
Origins of the Pilgrimage
The settlement, pilgrimage, and church at Unsernherrn are linked to the story of the stolen chalice. By the end of the High Middle Ages, a period generally spanning the eleventh through thirteenth centuries, the pilgrimage was developing at the site of a predecessor chapel. In 1376, Duke Friedrich the Wise founded a benefice, an endowed church foundation whose income supported a priest or religious function. A new church choir was then built between 1377 and 1379, establishing the core of the present building. Unsernherrn grew around the chapel and its successor church.
Pastoral Administration and Expansion
A convent of tertiary women, a community following a form of religious life associated with a Christian third-order tradition, was first recorded at Unsernherrn in 1456. Its purpose included pastoral care for pilgrims. The pilgrimage church remained subordinate to the parish of the Münster, while it disputed pastoral rights over southern outlying villages with the parish of Zuchering. That church had been incorporated into the church dedicated to the Body of Our Lord, the former dedication of St. Salvator.
A contract arranged under Duke George the Rich of Bavaria-Landshut settled the dispute in 1502 in favor of the pilgrimage church. A financially secured chaplaincy was established there, and during the sixteenth century it developed into a curacy, an ecclesiastical district served by a curate and occupying an intermediate position in parish administration. The date when the curacy church became a parish church is not established here.
Late-Medieval Building and Later Alterations
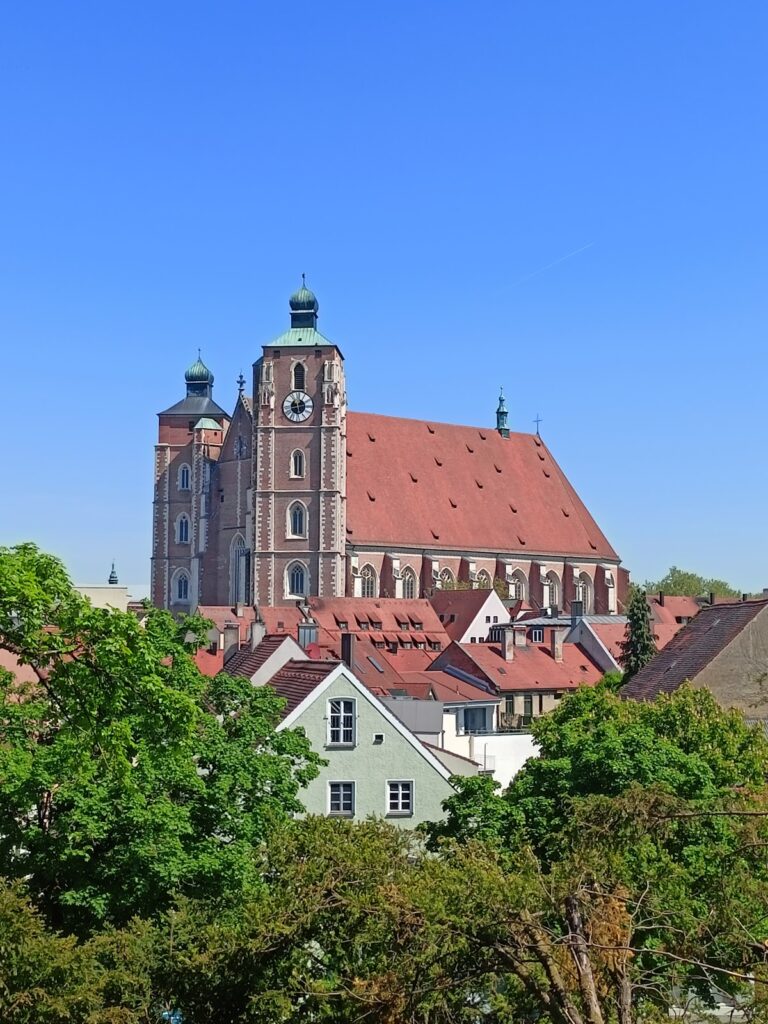
The nave and massive west tower were added to the earlier choir toward the end of the fifteenth century, completing the second major building phase around 1500. Several decades later, the tower was heightened and received a pointed roof. An earlier saddle roof is shown in a painting by Hans Mielich, a sixteenth-century Bavarian painter known for religious and courtly works.
Baroque and Rococo alterations changed the interior and circulation of the church. The nave received a flat barrel vault with lunettes, and the main entrance was moved from the north side to the west tower. A major renovation followed in 1912. Neo-Gothic colored-glass windows installed during the 1885 to 1887 restoration were removed in 1953, while further substantial renewal work took place in 1970 to 1971 and 1989 to 1991.
Remains
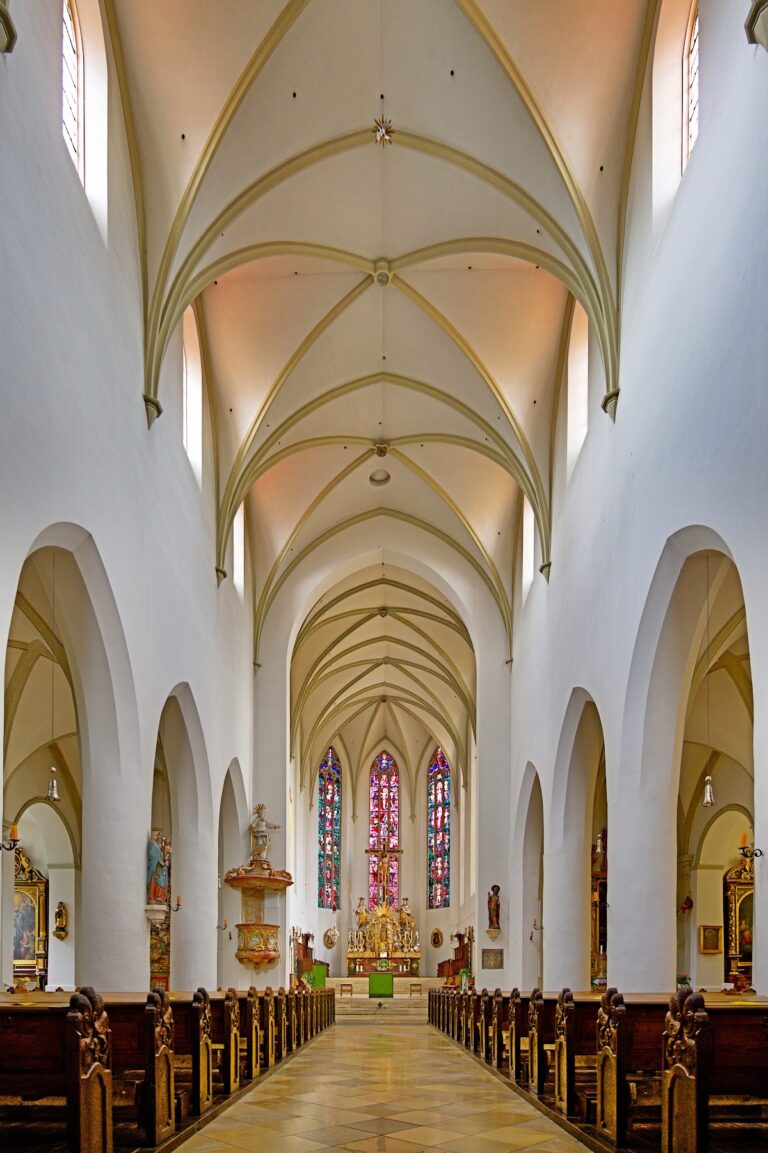
St. Salvator survives as a late-Gothic church organized around a strongly recessed choir, a four-bay nave, and a broad western tower. The interior measures 28.30 meters in length, including 13.90 meters for the choir, and 9.50 meters in width. The choir stands approximately one meter higher than the nave and forms the eastern focus of the building.
Choir and Sacristy
Choir
The choir has three bays and ends in a three-eighths termination. Stepped buttresses articulate its exterior, while the east window contains tracery. Inside, a groin vault rests on figurative consoles and short wall shafts. Delicate Régence stucco, an early eighteenth-century style transitional between Baroque and Rococo, decorates the vault with foliage and bandwork motifs from the first third of the eighteenth century.
North Sacristy
A large two-storey sacristy is attached to almost the entire north side of the choir. Its upper floor forms an open oratory, from which access leads to the pulpit inserted into the chancel arch.
Nave and West Tower
Nave
The four-bay nave adjoins the choir on the west and is covered by a high saddleback roof. Its vault carries late-Baroque framing stucco. The western bay contains the gallery, with the organ set in a small projecting structure. A Salvator bust dating from 1730 to 1740 stands on a console against the north wall, and the nave walls carry a vividly painted chiaroscuro Stations of the Cross from 1759. A crucifix in either Rococo or Neo-Baroque style is also present, although its precise classification is uncertain.
West Tower
A broad church tower projects from the western end of the nave. Its central section is articulated, and its present termination dates from after a lightning strike in 1868. The tower contains the principal portal, which was formerly designed as an open porch and now has Art Nouveau forms.
Altars and Pulpit
High Altar
The high altar was made around 1690. Its High Baroque form already includes late-Baroque ornamental influences, while panel paintings on its rear, dating from 1550, depict the origins of the pilgrimage. The principal painting shows the Salvator mundi, or “Savior of the World,” Christ represented in a gesture of blessing. Statues of Saints Peter and Paul stand on the outer sides on consoles crowned by canopies. Above them, the altarpiece depicts God the Father with the dove of the Holy Spirit, while a representation of the Eucharistic body of Christ in the form of a host chalice is placed below.
Side Altars
The two side altars were also made around 1690. The central niche of the left altar contains an eighteenth-century statue of the Virgin Mary from the second quarter of the century. It is flanked by Early Renaissance statues of Saint Catherine and Saint Mary Magdalene from around 1550, with Saint Christopher in the superstructure. The right altar contains Saint Stephen in its central niche, flanked by two saintly bishops. The bishop on the right is identified as Saint Wolfgang, and Saint George appears in the superstructure. A twentieth-century Neo-Baroque statue of Saint Joseph stands on the altar slab.
Pulpit
The late-Mannerist pulpit was moved from the nave to the chancel arch at an unknown date. It received additional Régence-style ornament in the eighteenth century.
Organ
In 1874, the Munich firm Gebrüder Frosch built a single-manual mechanical cone-chest organ with ten stops. A cone-chest organ uses conical valves beneath the pipes to control the passage of air. Joseph Franz Bittner built a two-manual instrument in 1912 with fourteen stops and the “bowl chests” he had developed.
The organ case has a white-and-gray finish, three round-arched fields with moldings, and gilded Neo-Baroque decoration. Its detached console, a separate keyboard and control desk, stands in front of the organ facing the altar. Orgelbau Sandtner overhauled the instrument in 1984. The organ remains largely from its construction period; its façade pipes were surrendered for wartime purposes in 1917 and later replaced, and the bellows system was renewed. Its couplers are II/I, II/I Super, II/I Sub, I/P, and II/P, with three fixed combinations, Piano, Mezzoforte, and Forte, together with a canceler.