Baranów Sandomierski Castle: A Late-Renaissance Magnate Residence in Poland


Site at a Glance
- Rating
- 4.6
- Popularity
- Medium
- Country
- Poland
- Primary era
- Early Modern
- External website
- Open
- Eras represented
- Medieval, Early Modern, Modern
- Civilizations
- Habsburg, Kingdom of Poland, Polish–Lithuanian Commonwealth
- Site type
- Domestic
- Remains
- Castle
On this page15 sections
History
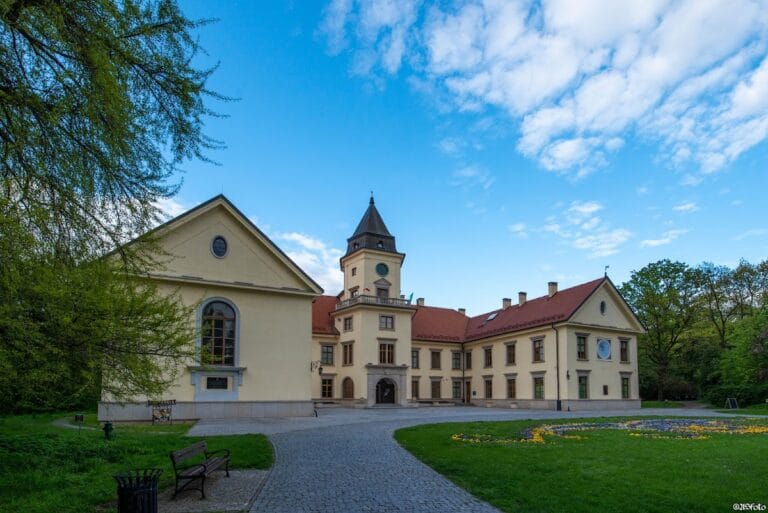
Baranów Sandomierski Castle is a late-Renaissance magnate residence in Poland, built in the late sixteenth and early seventeenth centuries in the Polish Mannerist tradition. Its resemblance to Wawel Castle in Kraków has earned it the popular name “Little Wawel,” while another traditional name, the “Pearl of the Renaissance,” reflects its architectural character.
Medieval stronghold and the Leszczyński residence
The present castle stands on the site of a medieval fortified residence. In the fifteenth century, the earlier stronghold belonged to the Baranowski family. By the end of that century it had passed to the Kurozwęcki family, and it later came into the possession of the Górka family.
Stanisław Górka sold the Baranów estate to Rafał Leszczyński in 1568 or 1569. Leszczyński then built a Renaissance manor on a rectangular plan. This early building now forms the western part of the castle. One interpretation assigns the ground floor to Rafał Leszczyński and the upper floor to his son, Andrzej.
The present residence was constructed for Rafał and Andrzej Leszczyński between 1591 and 1606, probably to designs by Santi Gucci, a Polish-Italian architect and sculptor who worked for the Polish court. Andrzej Leszczyński, voivode of Brześć Kujawski, completed the project, enlarged it with a courtyard and Renaissance arcades, and established a library in the residence. King Stephen Báthory probably visited the castle while travelling.
Fortification and Baroque transformation
Around 1620, bastion earthworks were added around the masonry residence. A bastion was a projecting part of a fortification designed to permit defensive fire along adjoining walls, but these earthworks have not survived. In 1625, Giovanni Battista Falconi added early Baroque stucco decoration to the interiors.
Rafał Leszczyński, the father of King Stanisław Leszczyński, was the last owner of the Leszczyński family. Around 1677 the castle passed to Dymitr Jerzy Wiśniowiecki, and by 1683 it belonged to Józef Karol Lubomirski, who retained it until 1720.
During Lubomirski’s ownership, the residence was remodelled by Tylman van Gameren, a Dutch-born architect active in the Polish-Lithuanian Commonwealth and associated with the court of King John III Sobieski. A gallery was added to the western wing, and the interiors received late-Baroque stucco and painted decoration. The gallery housed the owners’ art collection.
Later aristocratic ownership and fires
Later owners included Paweł Sanguszko, Jacek Małachowski, Józef Potocki, and Jan Krasicki. The Krasicki family repaired and adapted the castle, changes that partly reduced its former fortified character. They enlarged the library and placed numerous works of art in the residence. Tradition holds that Ignacy Krasicki visited the castle before his death, and that some of his memorabilia may have been kept there.
A major fire in 1849 damaged the palace. The Krasicki family could not finance its restoration and lost the ruined building, which was sold at auction in 1867 to Feliks Dolański of Grębów.
Another fire struck in 1898. Stanisław Dolański commissioned the Kraków architect Tadeusz Stryjeński to rebuild the castle. The work altered parts of the internal layout and redesigned the chapel in the Kraków Art Nouveau style. After the First World War, the Dolański family installed a water-supply system and electrified the residence.
Wartime damage and postwar restoration
During the First World War, Russian forces used the castle as the headquarters of one of their armies. During the Second World War, a German trusteeship administration occupied the building. In early 1944, the Wehrmacht took possession and converted some rooms into stores for military equipment and weapons. The 14th Waffen-SS Galizien Division guarded the castle and its stores.
In June 1944, local Peasant Battalions under Stanisław Ordyk planned to seize the castle and its military supplies. Approximately 300 soldiers assembled near Baranów Sandomierski, but the operation was cancelled after German forces prepared an attack, alerted nearby Wehrmacht units and an artillery unit at Nagnajów, and brought in additional gendarmerie.
The war and the immediate postwar years severely damaged the residence. Soviet forces burned fires inside the building using flooring and historic furniture. After the war, the chapel was assigned social functions, while the castle was converted into stables and a cooperative storage facility for grain and artificial fertiliser.
Renovation and restoration took place from 1959 to 1968 under the direction of Professor Alfred Majewski. In January 1968, the castle was transferred to Siarkopol, the Tarnobrzeg sulphur-mining and processing enterprise, which operated a Sulphur Basin museum there until 1995. Since July 1997, the owner has been the state Industrial Development Agency in Warsaw.
From the 1960s, the surrounding grounds were redeveloped. The road layout was modified, former farm buildings were converted into hotel facilities, and a new park composition was created according to designs by Gerard Antoni Ciołek and Alfred Majewski. The castle and park complex is under monument protection and was entered in the heritage register under number A-682 in 1967 and 1977.
Remains
Baranów Sandomierski Castle is a three-storey late-Renaissance and Polish Mannerist palazzo in fortezza, a fortified palace that combines formal residential planning with defensive elements. It has a rectangular plan and cylindrical towers at all four corners. The elevated courtyard and its surrounding arcades organize the principal surviving architectural composition.
Palace plan and courtyard
Main residence
The south or southwest entrance side is closed by a screen wall with a central square tower. The wall contains the entrance and a stairway leading from the first floor to the courtyard. The two flights meet to form a loggia. An attic, meaning a decorative upper structure above a principal façade, crowns the front elevation, while the side wings carry gabled upper structures.
The screen wall and the two side wings are joined by a two-storey colonnaded arcade system that includes the arcade-equipped stair hall. The raised position of the courtyard has been associated with the frequent flooding of nearby rivers. The castle’s arcades are described as following the principle of the golden ratio, a geometric regularity that Gerard Ciołek connected with their Renaissance harmony.
Courtyard galleries
Three sides of the courtyard are enclosed by two-storey arcaded galleries covered with cross vaults. Their columns are decorated with mascarons, sculpted grotesque or human-like faces used as architectural ornament. The galleries preserve the formal relationship between the courtyard, the entrance structures, and the side wings.
Decorated interiors
Falconi Tower
The Falconi Tower is associated with Giovanni Battista Falconi, the Italian architect and stucco artist who worked in Poland in the seventeenth century. The tower contains gilded decoration. Falconi and Tylman van Gameren are also associated with the partly reconstructed interior decoration of the castle.
Tylman Gallery
The Tylman Gallery occupies the western wing and was created by Tylman van Gameren. Its original late-Baroque stucco and painted decoration was later destroyed in fires. The gallery’s history nevertheless remains connected with the period when the residence housed the owners’ art collection.
Chapel
The chapel was redesigned during Stryjeński’s rebuilding in the Kraków Art Nouveau style. Its stained-glass windows were designed by Józef Mehoffer, and its altar painting, “The Immaculate Virgin Mary,” was made by Jacek Malczewski. The chapel is part of the restored and reconstructed interior presentation of the residence.
Restored or reconstructed decoration extends through the courtyard, halls, galleries, and chapel. The castle also contains numerous heraldic polychromes. A historic sundial on the wall bears the Latin inscription Amcis qualibet hora. An unusual acoustic effect links two interior spaces: opening a window in one room can make an outside sound, such as a fountain, several times louder at the opposite wall.
Park and landscape works
The castle is surrounded by a 14-hectare park containing English, French, and Italian-style gardens. Its present composition developed after Stanisław Karol Dolański carried out drainage works around the castle, regulated the Babulówka riverbed, and built flood embankments on reclaimed land.
Two protected natural monuments stand in the park: a Norway maple planted in 1901 and an American tulip tree planted in 1897. The grounds also contain yew, sessile and pedunculate oak, Douglas fir, small-leaved lime, ginkgo, London plane, Weymouth pine, Norway spruce, red oak, red maple, Virginia juniper, catalpa, black locust, magnolia, and dwarf apple.
Twenty-three bird species have been observed in the park, including wood pigeon, great tit, blue tit, starling, jackdaw, serin, Eurasian blackcap, greenfinch, fieldfare, blackbird, song thrush, house sparrow, tree sparrow, Eurasian nuthatch, white wagtail, chiffchaff, collared dove, European robin, black redstart, and green woodpecker.
Cellars and collections
The cellars contain a geological museum devoted to the occurrence and underground extraction of sulphur, an exhibition of archaeological finds, and a twelve-metre-long dugout canoe dating to the twelfth century. A dugout canoe is a boat hollowed from a single tree trunk. Fragments of fifteenth-century fortifications are also displayed in the cellars.
The castle complex includes museum spaces and an armoury. Some rooms are furnished for display, while the interiors also retain restored or reconstructed elements from the residence’s successive Renaissance, Baroque, Art Nouveau, and postwar phases.
Nearby sites