Saint Bartholomew Church in Staszów: A Gothic Parish Church in Poland
Site at a Glance
- Rating
- 4.6
- Popularity
- Very Low
- Country
- Poland
- Primary era
- Medieval
- External website
- Open
- Eras represented
- Medieval, Early Modern, Modern
- Civilizations
- Kingdom of Poland, Polish–Lithuanian Commonwealth, Russian
- Site type
- Religious
- Remains
- Church
On this page12 sections
History
Saint Bartholomew Church is a Roman Catholic parish church in Staszów, Poland, whose Gothic masonry building was erected in 1342–1343. Dedicated to Saint Bartholomew, one of the Twelve Apostles in Christian tradition, it belongs to the Diocese of Sandomierz, the territorial jurisdiction of a Roman Catholic bishop.
Medieval Foundation
A wooden church stood on the site by the beginning of the thirteenth century. The building was burned during the Tatar invasion of 1241. Dorota Tarnowska, heiress of Staszów, subsequently founded a masonry church in its place. Built in 1342–1343, the Gothic church was consecrated in 1345 by Jan Grot of Słupów, Bishop of Kraków.
Seventeenth-Century Expansion and Destruction
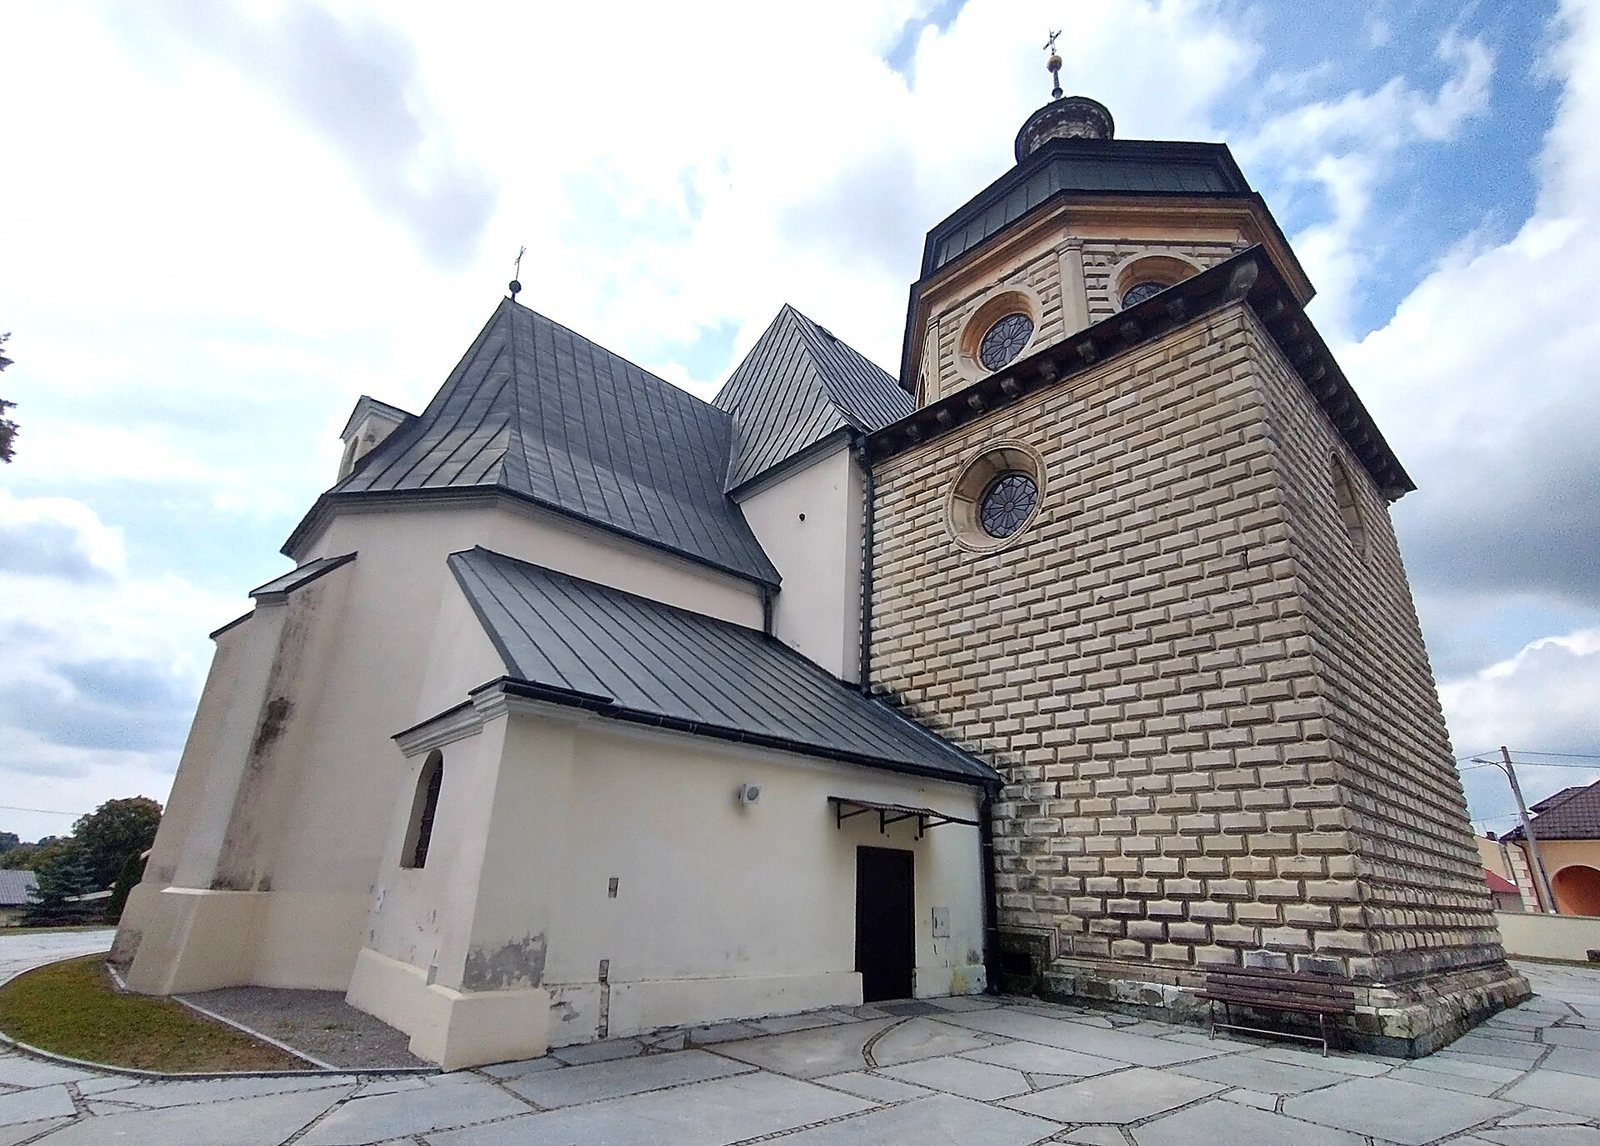
The church underwent major changes in the seventeenth century. Gabriel Tęczyński sponsored the square western tower in 1610, while a rebuilding carried out in 1625 introduced new vaults and internal divisions and altered the interior. Between approximately 1610 and 1625, Katarzyna Tęczyńska of the Leszczyński family supported the construction of the northern Rosary Chapel, also known as the Tęczyński Chapel. She and Andrzej Tęczyński founded it as a family tomb chapel.
In 1657, troops from Transylvania and Cossack forces commanded by George II Rákóczi, the seventeenth-century prince of Transylvania, devastated the church. The interior was rebuilt between 1770 and 1780.
Nineteenth- and Twentieth-Century Changes
A rectory was added to the complex in 1825, followed by a west-side belfry in 1829. Both were designed in the Classical style by engineer Feliks Popławski. During the tenure of parish priest Wawrzyniec Siek, an eclectic side porch was added to the south side in 1907, and a detached eclectic funeral house was built to the north. The complex was enclosed by a thick wall made from local stone.
The church complex avoided damage during military operations in the first half of the twentieth century. Restoration took place in 1972 and again in 1990, when colorful painted decoration was applied to the walls and ceiling. A comprehensive renovation followed between 2001 and 2011, while the Rosary Chapel received a separate renovation in 2005–2006.
Remains
The church is oriented from west to east, with its main entrance at the western end and its altar toward the east. It has a floor area of 328.5 square meters. The surviving complex includes the church, the northern chapel, the western tower and belfry, the rectory, the funeral house, the southern porch, and a substantial local-stone boundary wall.
Church and Tower
Main Church
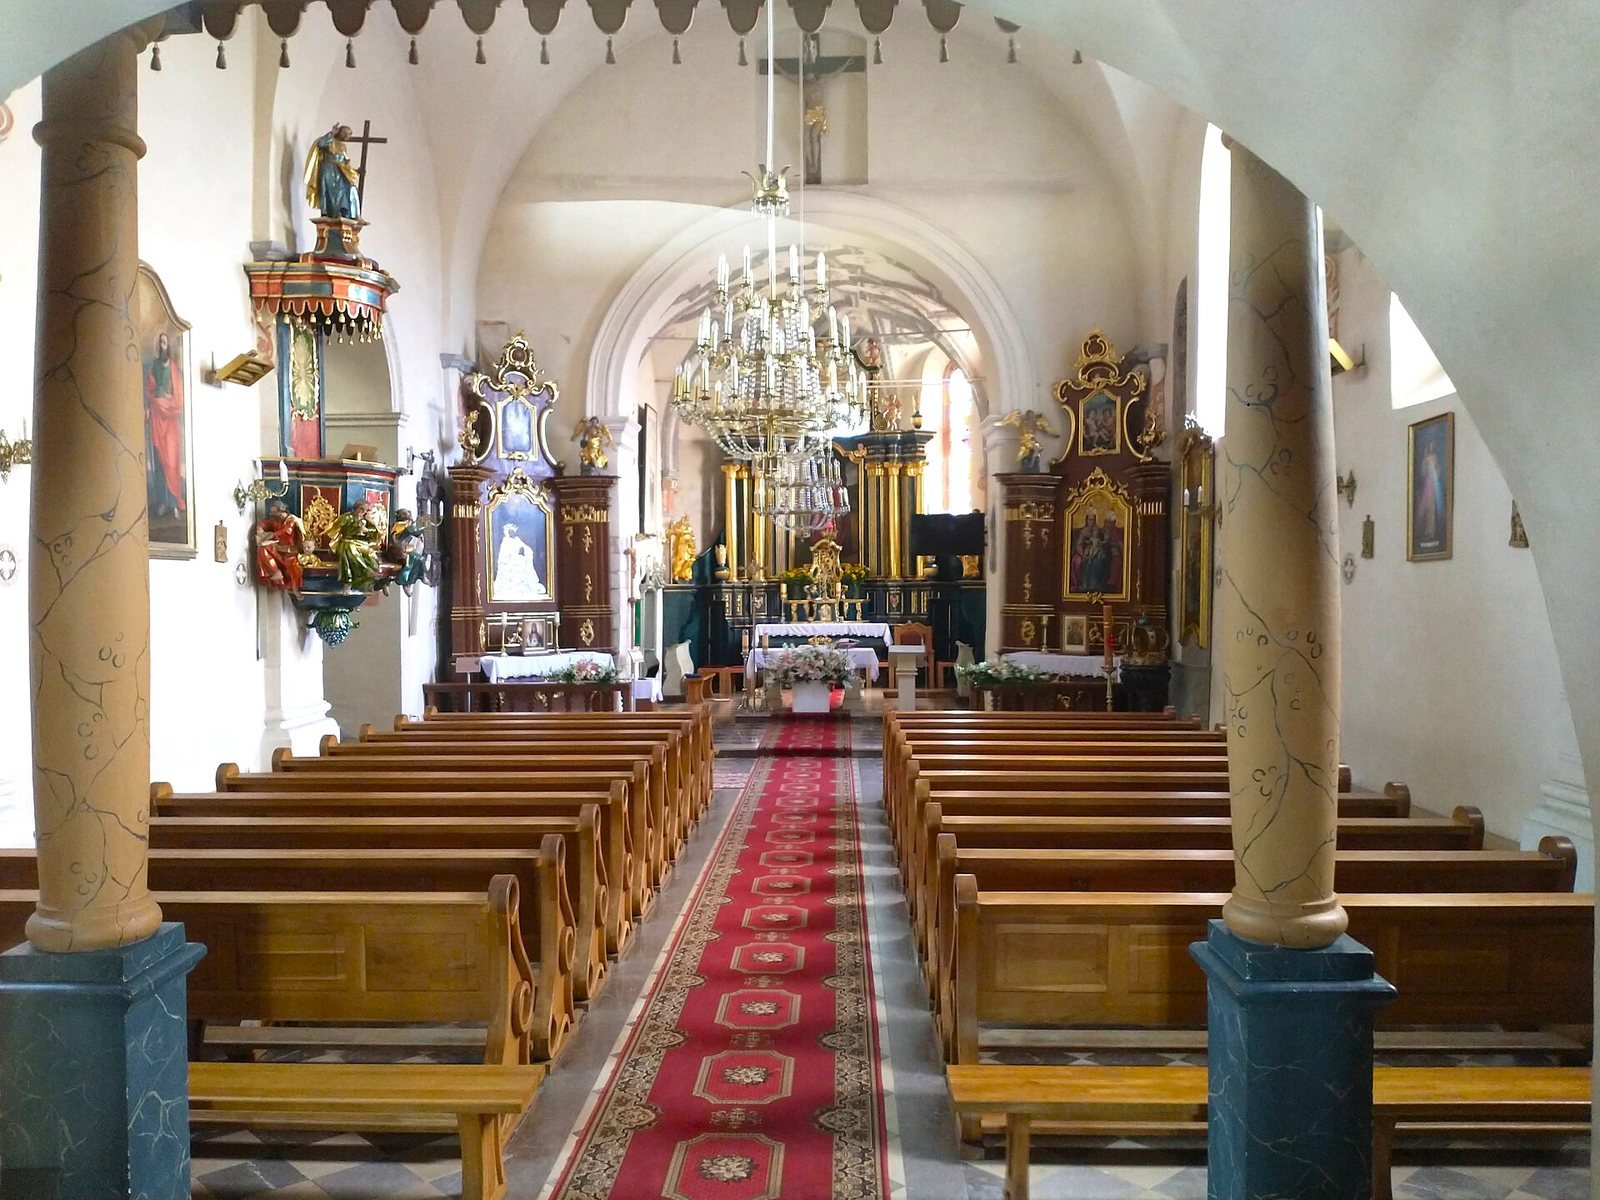
The church retains a late-Baroque high altar with a representation of the Crucified Christ. An image of Saint Bartholomew appears on the altar’s movable shutter. The building’s data also record one dome and an organ with twelve stops and one manual. The interior carries colorful painted decoration applied during the 1990 restoration.
Western Tower
The square-plan tower occupies the western end of the church. Beneath its crowning cornice is an astragal, a narrow rounded moulding, made using the sgraffito technique, in which contrasting surface layers are cut or scraped to reveal the layer below.
Rosary Chapel
Attached to the northern side of the church, the Rosary Chapel has a square plan and a dome topped by a lantern, the raised structure that admits light at the dome’s summit. The exterior dome is octagonal, while the interior is circular. Its walls incline slightly inward, strengthening the impression of a high vault.
The chapel exterior is covered with bands of sandstone rustication, a treatment that emphasizes masonry joints through deliberately shaped or projecting stonework. Opposite the entrance stands its late-Baroque main altar, dating from the second half of the eighteenth century. The altar contains an oil painting on canvas depicting Our Lady of the Rosary with the Child. The Rosary is a Roman Catholic devotional prayer and meditation centered on events in the lives of Jesus and Mary.
Parish Complex
Rectory and Belfry
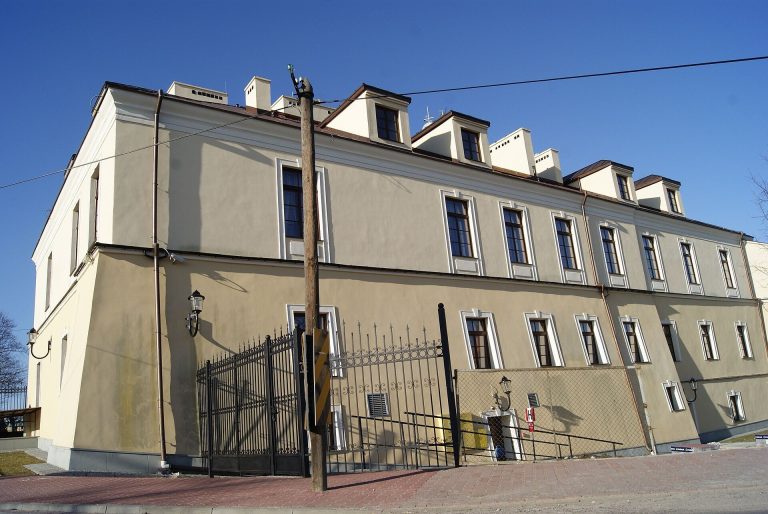
The rectory faces Szpitalna Street, while the Classical belfry stands west of the church. A commemorative plaque dedicated to parish priest Julian Brzozowski is mounted on the belfry.
Funeral House and Side Porch
The eclectic funeral house stands north of the church, and the eclectic side porch is positioned on the southern side. A thick wall of local stone surrounds the entire complex.