Eisenberg Castle: A Medieval Hilltop Fortress in Germany


Site at a Glance
- Rating
- 4.7
- Popularity
- Medium
- Country
- Germany
- Primary era
- Medieval
- Eras represented
- Medieval, Early Modern
- Civilizations
- Habsburg, Holy Roman Empire
- Site type
- Military
- Remains
- Castle
On this page8 sections
History
Eisenberg Castle is a medieval hilltop fortress in Germany, founded by the noble Hohenegg family around 1315 on the Isenberch. It became the center of the family’s new lordship after their earlier castles at Loch and Vilsegg were lost during the Tyrolean expansion under Count Meinhard II. Its commanding position also helped project Hohenegg power toward Tyrol and Austria.
The Hohenegg Lordship
The Hoheneggs had moved north into the Allgäu after losing their former strongholds. Eisenberg was first mentioned in 1340 as being “on the Isenberch,” confirming its place within the family’s new territorial base. In 1382, the Hoheneggs sold the castle and lordship to Duke Leopold III of Austria, a ruler of the Habsburg dynasty, which controlled extensive territories in central Europe.
Austria then granted Eisenberg as a fief to Friedrich of Freyberg, who was the son-in-law of Berthold of Hohenegg, the last noble Hohenegg lord. Friedrich became constable of the castle in 1390, and the Freyberg family subsequently remained closely associated with Eisenberg for centuries.
Damage, Rebuilding, and Destruction
Eisenberg was damaged during the German Peasants’ War in 1525, a widespread uprising of rural communities and lower social groups in the German-speaking lands. The Freyberg family received compensation ten years later, and the castle was rebuilt around 1535 in an elaborate form. This rebuilding included improvements to residential and service facilities as well as changes to the entrance defenses.
In September 1646, during the Thirty Years’ War, a major European conflict fought from 1618 to 1648, the Tyrolean government ordered Eisenberg and the neighboring castles of Hohenfreyberg and Falkenstein to be abandoned. An approaching Swedish army prompted the evacuation and deliberate burning of the castles so that they could not be captured intact. The Swedish army later changed direction, but the destruction was not reversed, and the three castles remained uninhabited ruins.
Ownership and Preservation
The ruins stayed with the Freyberg-Eisenberg family until 1952, when the last bearer of the old family name died. The municipality of Eisenberg purchased the remains in 1980 and began restoration in 1981 with the Association for the Preservation of Eisenberg Castle. During the 1980s, the municipality and the association secured the ruin, restored parts of its fabric, and established a small museum in the center of Zell.
Remains
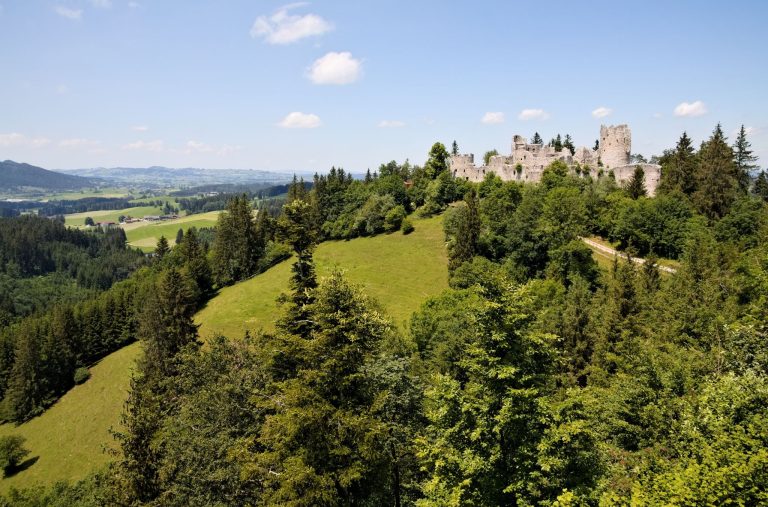
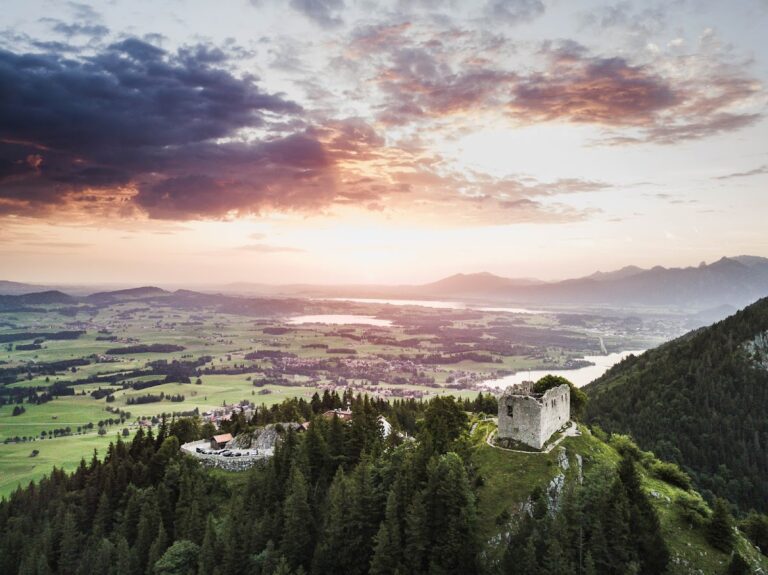
Eisenberg Castle stands on the 1,055-metre-high Isenberch, a foothill of the Tannheim Mountains approximately four kilometres north of Pfronten in the municipality of Eisenberg. Its ruined complex forms a prominent castle group with Hohenfreyberg Castle. The main enclosure has an oval plan and is built as a mantle-wall castle, in which a high curtain wall surrounds and visually dominates the entire inner castle. This arrangement provided defensive and representative functions without requiring a separate keep.
Main Castle Defenses
From the late fifteenth century, or around 1500, the defenses were strengthened. The mantle wall was raised and completed with battlements, while a zwinger, an additional fortified space between defensive walls, was constructed around the main castle. The original entrance lay on the east side. During the sixteenth century, that gate was blocked, and a large earth-filled bastion, a projecting defensive structure for supporting fire against attackers, was built in front of it. The present main entrance was created on the west side, where it could be reached more easily from the outer bailey.
Outer Bailey and Towers
The outer bailey, the fortified enclosure outside the main castle, has a wall reinforced by four semicircular shell towers. These towers have curved outer walls backed partly or largely by open space rather than forming fully enclosed masonry blocks. A similar tower strengthens the zwinger wall beside the main gate. In the western part of the outer bailey, a low square tower probably served as a lookout or gun platform. It now contains a wooden viewing platform overlooking Pfronten and the surrounding Allgäu and Tyrolean mountains.
Residential and Service Buildings
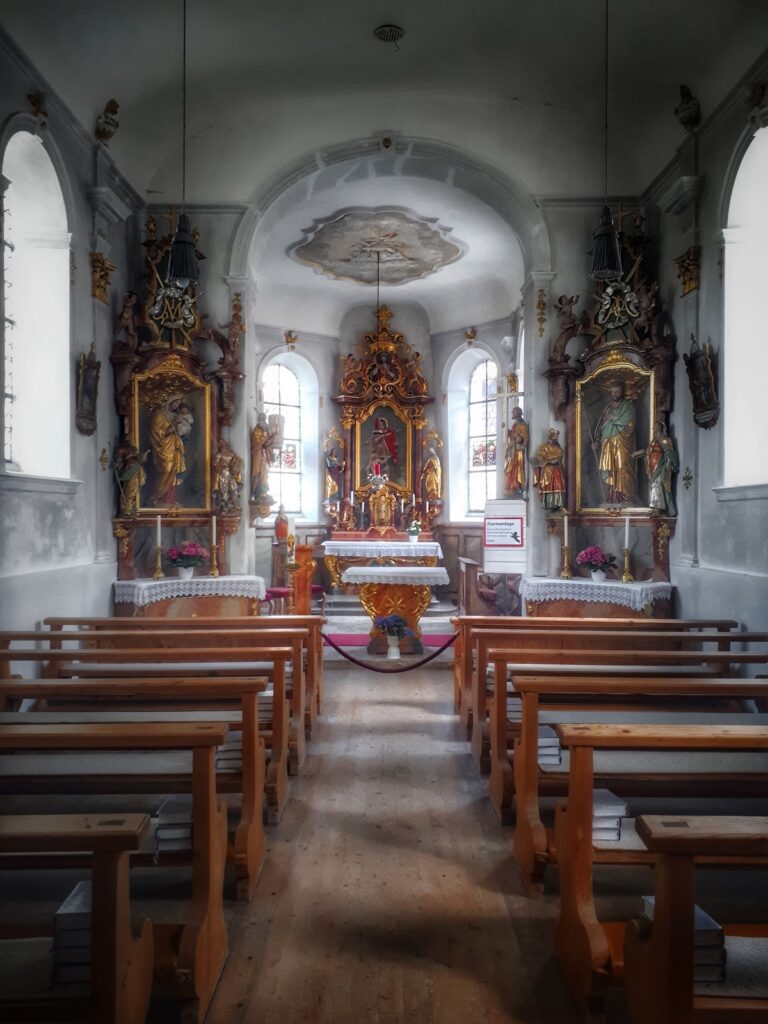
The main castle contained two residential palaces, a chapel, a cistern, a bakery, a bathhouse, storage rooms, and several built-in toilets. The interior buildings were constructed directly against the mantle wall. Surviving remains include sections of the residential and service walls and some cellar vaults. The rebuilding after the damage of 1525 added or improved facilities including a stair tower, bakery, bath, and built-in toilets, while the main castle also received a new western gate.
Restoration has followed a deliberately conventional, craft-based approach. Masonry has been added or smoothed only where technical or structural needs required it, leaving the ruin’s surviving fabric as the principal expression of its medieval and later phases.