Falkenburg Castle: A Medieval Hill Castle above Wilgartswiesen


Site at a Glance
- Rating
- 4.5
- Popularity
- Low
- Country
- Germany
- Primary era
- Medieval
- Eras represented
- Medieval
- Civilizations
- Holy Roman Empire
- Site type
- Military
- Remains
- Castle
On this page8 sections
History
Falkenburg Castle is a ruined medieval hill and rock castle in Germany above Wilgartswiesen. It was probably built during the eleventh century on a Bunter sandstone rock as the successor to the Wilgartaburg, with the purpose of protecting the surrounding villages. The castle later became the centre of the Falkenburg administrative office, which governed the Frankenweide, a territory in the surrounding region.
Origins and early lords
The date of construction remains uncertain. An early record from 1019 refers to a rock outcrop called Falkenstein, while later tradition attributed construction on the rock to Werner I of Bolanden, probably in 1125. Falkenburg Castle itself first appears in written records in 1246. Sigbold of Falkenstein was mentioned in 1135, and Philip IV of Bolanden was the first person clearly to describe himself as being from Falkenstein, in a legal document of 1233. A Werner of Falkenburg was recorded in 1290.
These references reflect the castle’s association with the Bolanden-Falkenstein family. After that line died out, the Counts of Virneburg held Falkenburg until 1456, when it passed to the Counts of Dhaun-Oberstein. The Duke of Lorraine became its high feudal lord in 1458. In 1545, control passed to the House of Austria under the Austrian government in Freiburg.
Changing ownership and the Falkenburg office
Falkenburg was pledged to Frederick IV of Leiningen from 1300 to 1313. In 1317, Emperor Louis IV, the Holy Roman Emperor, pledged it to Rudolph II and Rupert I, Counts Palatine of the Rhine. Emich V of Leiningen became its owner in 1375, and the Falkenstein fief was raised to the status of a county in 1398.
The castle’s administrative role continued through changes in noble ownership. The Falkenburg office was a territorial administrative district governing the entire Frankenweide from the castle. In 1560, the County of Leiningen-Hardenburg was divided between Johann Philipp I and Emich XI. Emich XI inherited Falkenburg, its surrounding villages, and the associated office, along with other possessions in the Palatinate and Rheinhessen. His branch became known as Leiningen-Dagsburg-Falkenburg.
The Leiningen-Dagsburg-Falkenburg line
The Leiningen-Dagsburg-Falkenburg family initially lived at Falkenburg. In 1612, it moved to the newly built Heidesheim Castle near Worms, which was more conveniently located. The branch’s male line ended in 1774. From 1787, an illegitimate branch continued after imperial recognition under the titles Counts of Leiningen-Heidesheim and Leiningen-Guntersblum.
War, destruction, and later preservation
Falkenburg survived the Peasants’ War of 1525. During the Thirty Years’ War, the major European conflict fought from 1618 to 1648 amid religious, dynastic, and territorial struggles, the castle was occupied from 1632 to 1648 before being returned to its owner. French troops blew it up in 1680.
After the destruction, the Falkenburg office was transferred to Wilgartswiesen. It was jointly held by Leiningen and the Electoral Palatinate, later by Leiningen and Palatinate-Zweibrücken. In 1785, the entire office passed to Palatinate-Zweibrücken. Restoration work followed in the 1930s and again in 1970. Falkenburg has cultural-monument status in Rhineland-Palatinate, and parts of the Schlossberg and castle lie within the Falkenburg-Tiergarten nature reserve, designated in 1984.
Remains
Layout of the castle
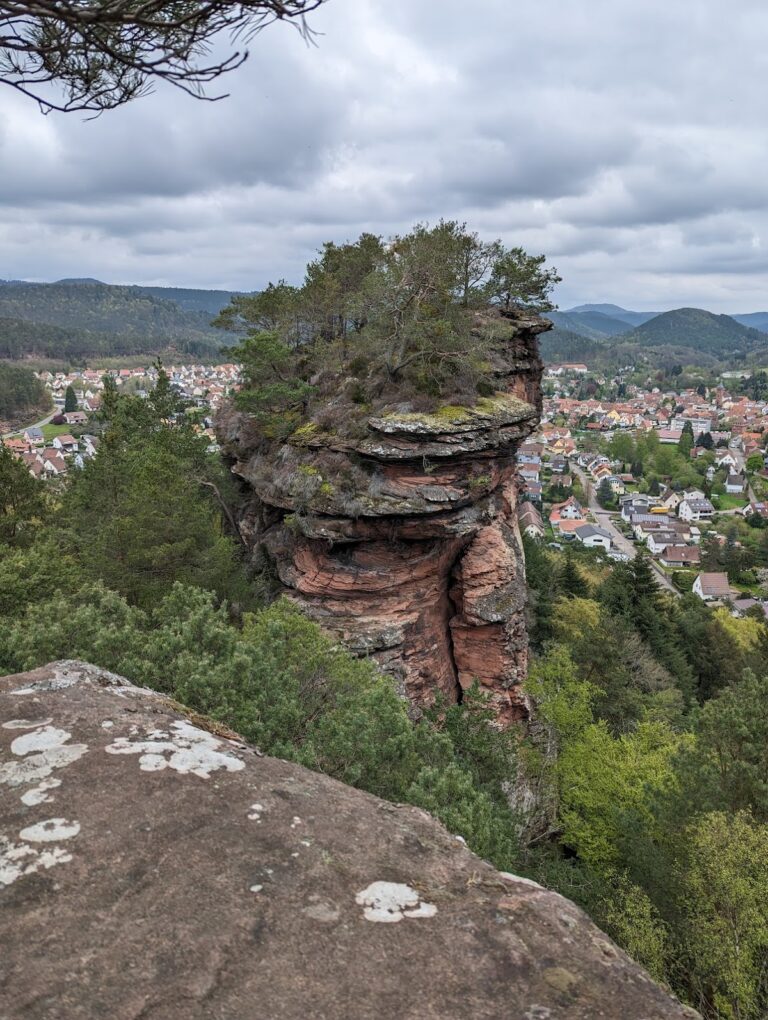
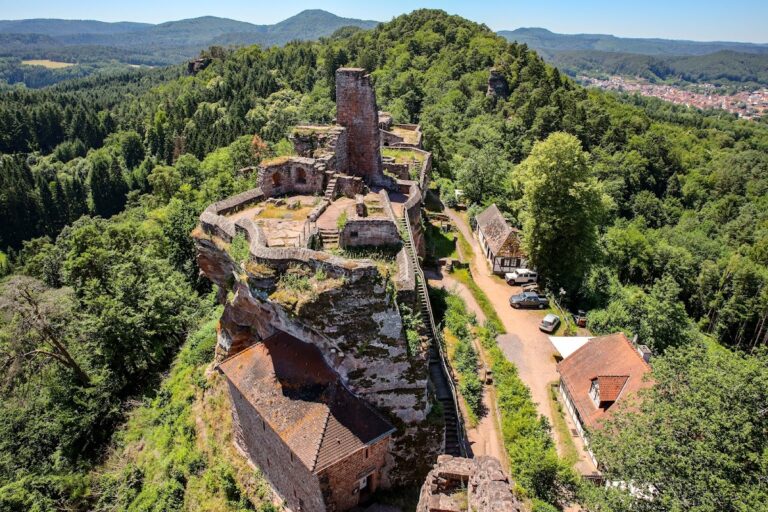
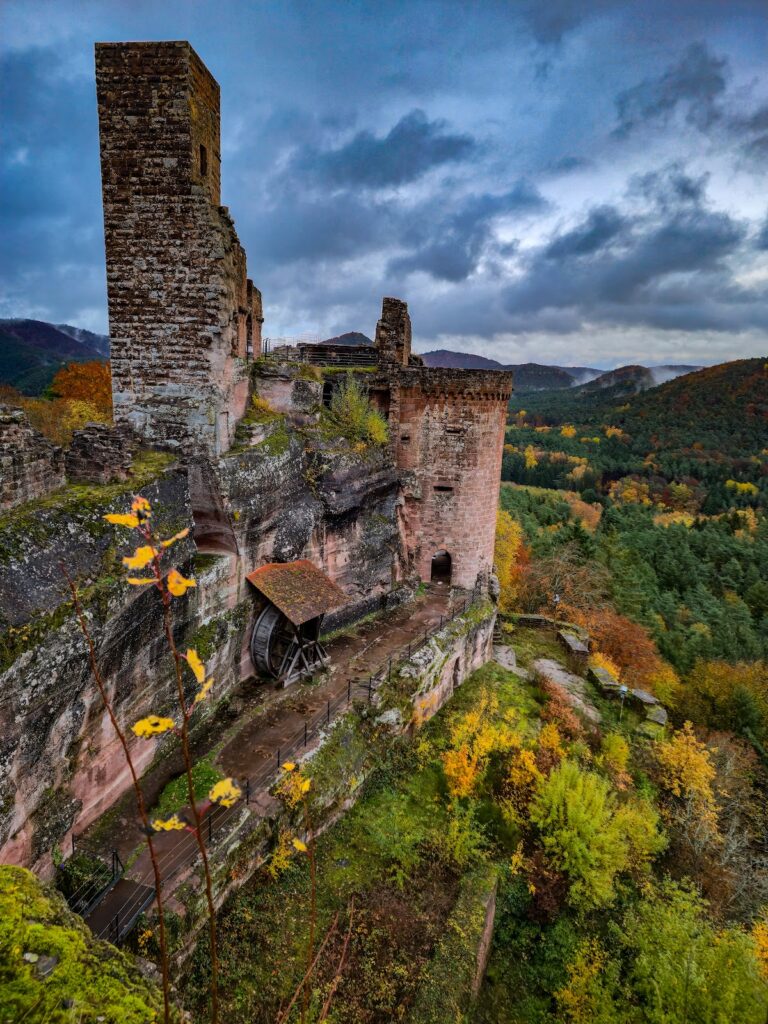
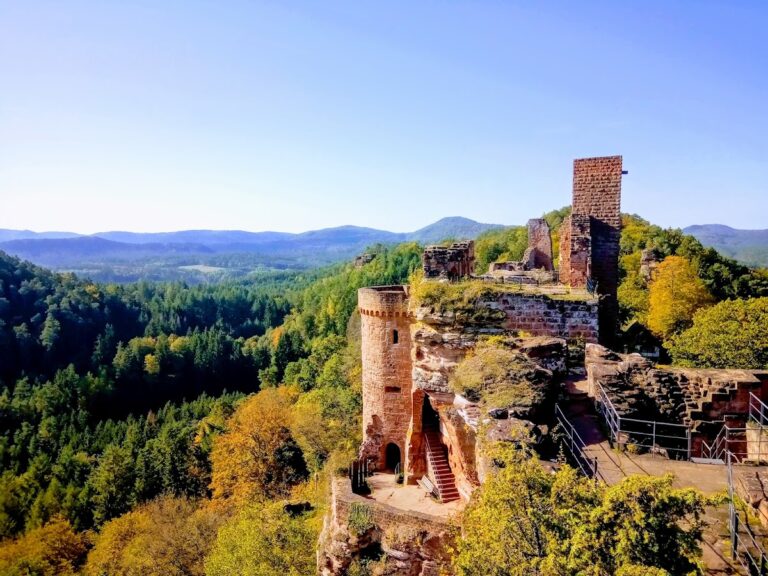
The ruined castle occupies the 336.9-metre Schlossberg west of and above Wilgartswiesen, on a Bunter sandstone rock formation. Its elongated plan was divided into an upper ward and a lower ward. The older upper ward measured about 50 by 11 metres and was reached by a staircase from the lower ward. The lower ward contained the gateway and a drawbridge, organizing access to the higher part of the stronghold.
Defensive and residential remains
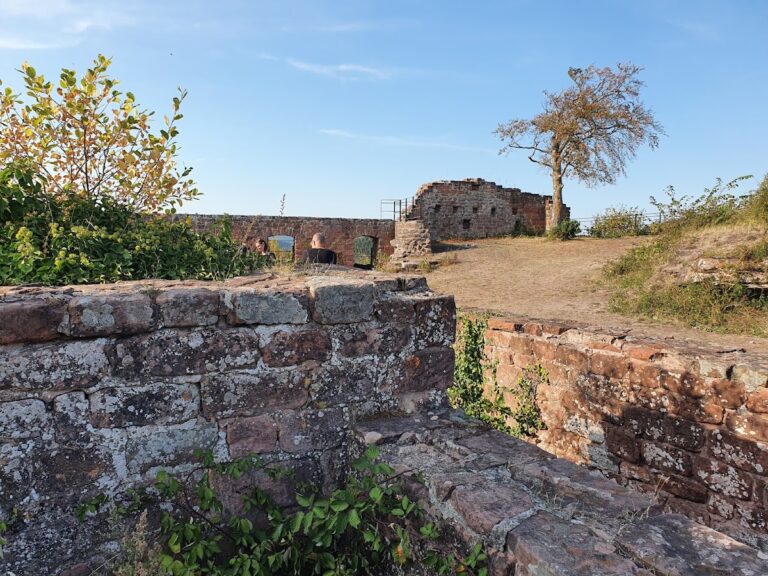
The bergfried, the principal defensive tower of a medieval German castle, stood on a base measuring 6.80 by 7.20 metres. Its walls were 1.80 metres thick, and approximately 2.50 metres of the tower survives as a stump.
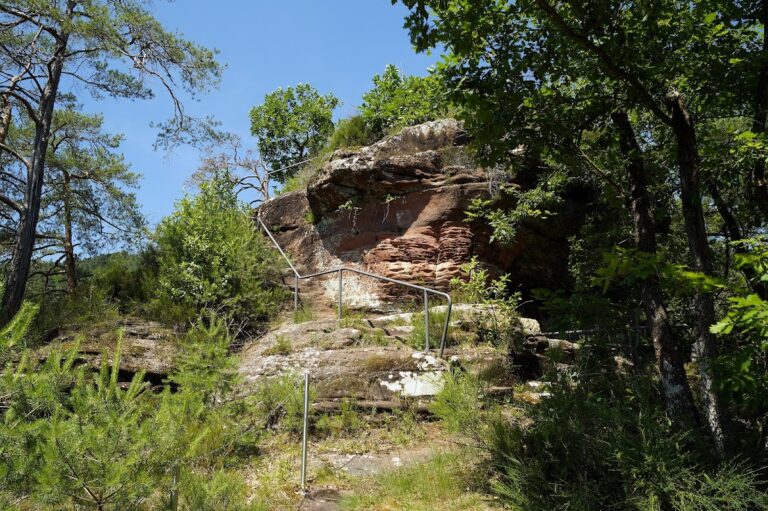
Other surviving elements include wall foundations, a cistern, the gatehouse, and a chamber cut into the rock. The castle rock also retains a residential building that may be identifiable as a palas, the principal residential or representational building of a medieval castle, together with additional masonry.
Nearby sites