Spøttrup Borg: A Medieval Defensive Castle and Estate Centre in Denmark


Site at a Glance
- Rating
- 4.6
- Popularity
- Low
- Country
- Denmark
- Primary era
- Early Modern
- External website
- Open
- Eras represented
- Early Modern
- Civilizations
- Danish
- Site type
- Military
- Remains
- Castle
On this page13 sections
History
Spøttrup Borg is a medieval defensive castle in Denmark, built for the Diocese of Viborg around 1500 in a combination of Gothic and Renaissance forms. It served as both a fortified residence and the administrative centre of the diocese’s extensive estates, and later became an aristocratic home before undergoing state-led restoration.
From estate to fortified residence
The estate passed to the Diocese of Viborg in 1404, when the nobleman Johan Skarpenberg transferred it, apparently in exchange for a burial place in Viborg Cathedral. Skarpenberg probably inherited the property from his mother, who was a daughter of the magnate Niels Bugge of Hald. The medieval Diocese of Viborg was an ecclesiastical institution that controlled church lands and administration in the area.
The bishops developed the former farm into a substantial estate and built a strong residence to guard it against popular unrest and enemy attack. Construction took place around 1500. It is attributed either to Niels Glob, bishop of Viborg from 1478 to 1498, or to his successor Erik Kaas, so the identity of the patron remains uncertain.
Conflict and the Reformation
Spøttrup was attacked during the Count’s Feud in 1534, a Danish civil war involving rival political and religious factions. The Danish rebel leader Skipper Clement led the attack, which caused serious damage, especially in the northwestern part of the castle. The attackers failed to capture the fortress, and its damaged defenses were later repaired and strengthened.
The castle also became a refuge during the Reformation, the religious transformation that divided western Christianity and transferred church property to secular rulers. Bishop Jørgen Friis sought shelter at Spøttrup after Protestants led by the Danish reformer Hans Tausen took control of Viborg. In 1536, the secularization of church property brought the castle into Crown ownership.
Aristocratic residence and changing ownership
In the late 1570s, King Frederik II transferred or sold Spøttrup and its surrounding estates to Henrik Below, a nobleman from Mecklenburg. Below adapted the fortress to a more comfortable aristocratic residence. He made the south wing his principal dwelling and added facilities for reception and domestic life. His descendants held the estate until 1650.
After several rapid changes of ownership, Spøttrup was pledged in 1665 to the Dutch bankers Marcus and Joachim Kohlblatt. Joachim attempted to establish it as an inheritable estate, but the agricultural enterprise proved unsuccessful, and the Kohlblatts sold the property in 1702.
Axel Rosenkrantz acquired the neglected estate that year and began extensive repairs. After Axel’s death in 1724, his son Mogens Rosenkrantz took over the property, made the farms profitable, and moved into the main castle in 1748. He was the last private owner to carry out major repairs on the medieval fortress. The estate was sold at auction in 1776, after which the castle again entered a period of decline.
Neglect, protection, and restoration
During the nineteenth century, successive owners generally gave priority to agricultural income rather than preserving the castle. Nils Nissen, who owned Spøttrup from 1803 to 1848, accumulated a large fortune but held no major receptions and established no substantial preservation programme. His successor, Niels Breinholt, effectively abandoned the castle. He removed the vaults of the north wing for use in a distillery, built a large pig farm beside the main building, and considered demolishing the castle for building materials.
Around 1871, parts of the western and southern ramparts were demolished. Later nineteenth-century owners did not undertake the repairs needed to secure the complex. Danish cultural-heritage protection was granted in 1918, placing demolition under state control and requiring building work to receive approval from a special inspection authority.
Restoration began in 1931 and 1932, first concentrating on rooms and façades in the north wing. After a fire in an adjoining building in 1937, the state acquired the castle and its 338-hectare estate. The surrounding land was divided into smallholdings, and the castle came under state administration.
The architect Mogens Clemmensen then directed a comprehensive restoration. Its aim was to recover the appearance associated with the episcopal period while retaining valuable later features. The work was completed in 1941, and Spøttrup opened as a museum on 15 June that year. The museum presents the history of the complex and its owners, while the castle remains one of Denmark’s best-preserved medieval fortresses.
Remains
Water defenses and entrance
Spøttrup Borg occupies a square inner island beside Spøttrup Lake, in low-lying ground that was formerly a lake or wetland. A double moat and a high earth rampart form the main defensive setting. The rampart rises to approximately 9 metres, and its earthworks were designed to help protect the castle from cannon fire. The water castle combines these defenses with a fortified brick residence.
Historical access was limited to a western entrance reached by a causeway and drawbridges crossing the moats. This was the castle’s only gate, and the roofs were the only parts of the buildings visible from outside the surrounding rampart. The western and southern ramparts were partly demolished in the nineteenth century, while missing sections and buried parts of the moat were reconstructed or excavated during the twentieth-century restoration.
Gate tower and curtain wall
The gate tower and broad curtain wall are among the best-preserved defensive elements. The curtain wall is the fortified enclosing wall linking the defensive parts of the castle, and a wall-walk, a passage along its top, was later extended around the corner toward the north wing. The barrel-vaulted gateway contains six gun loops facing the moat, while the curtain wall has four similar niches.
Brick buildings and internal arrangement
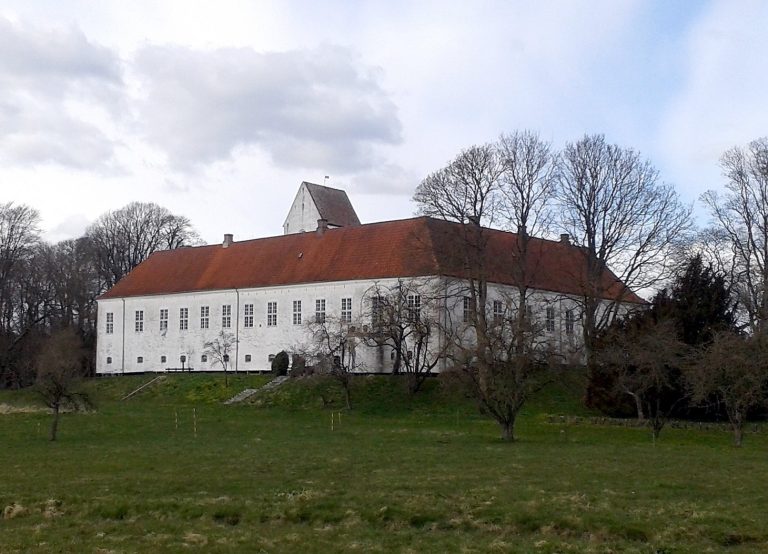
The principal complex consists of three red-brick buildings set at right angles around an inner courtyard. The plan can also be understood as two parallel longhouses joined by a shorter wing, with the western side closed by the broad curtain wall and its centrally projecting gate tower. The architecture combines Gothic and Renaissance characteristics, while later Baroque alterations remain in the fabric.
South wing
The south wing was built around 1521 and was later remodelled by Henrik Below as the main residence. Floors were rearranged, and the principal reception floor received a large ballroom with ribless Renaissance vaults. An apartment was created above it, while large shallow-arched windows and two courtyard stair towers were added. One stair tower is round and the other square.
East and north wings
The east and north wings followed between 1525 and 1530. The cellar, with cross-vaults supported by pillars, is the oldest part of the building. The original structures were one storey higher than they are today, and their uppermost level contained a defensive shooting floor. The restoration recovered the medieval internal arrangement, including the very high middle floor in the east wing.
The two wings that were not made into the principal residence continued mainly as service areas and accommodation for servants. Mogens Rosenkrantz later refitted the second-floor Baroque apartment with panelling, doors, and frames ending in claw-like forms. The gate tower carries iron initials belonging to Mogens Rosenkrantz and his wife, Christina Hornemann, dated 1762.
Defensive openings and latrines
Large, high windows originally opened on the main floor. Because they were vulnerable from the direction of the moat, they were probably blocked and converted into narrow sighting slits during the 1534 conflict. The altered openings were fitted with machicolations, projecting defensive openings used to drop objects or liquids onto attackers below. The large windows were reopened during the twentieth-century restoration.
Masonry latrine channels, or garderobes, extended from the defensive level toward the moat on three sides of the outer wall. Garderobes were medieval wall latrines whose channels carried waste toward an external drainage area. These features were reconstructed during the twentieth-century restoration. The restoration also removed the white lime coating from the walls, cleared the overgrown moats, rebuilt the high earth ramparts, and reconstructed Renaissance vaults in the north wing.
Gardens and grounds
East of the castle is a small Renaissance garden planted with medieval culinary and medicinal plants. A larger ornamental garden surrounds the castle with flower beds, and a separate area has been arranged for mounted knightly performances.