Ruine Liebenburg: A Medieval Hilltop Castle in Germany


Site at a Glance
- Rating
- 4.5
- Popularity
- Low
- Country
- Germany
- Primary era
- Medieval
- External website
- Open
- Eras represented
- Medieval
- Civilizations
- Holy Roman Empire
- Site type
- Military
- Remains
- Castle
On this page7 sections
History
Ruine Liebenburg is a ruined medieval hilltop castle in Germany, near Namborn in Saarland. Dating from around 1170, it was commissioned by Jean d’Aprémont, Bishop of Verdun, and built by the Counts of Castel, also known as the Counts of Blieskastel, to secure their possessions.
Foundation and feudal rule
Liebenburg, also called Liebenberg, was first recorded in 1218 in connection with Boemund of Liebenberg, a relative of Theoderich II of Wied, Archbishop of Trier. Boemund held the castle as a fief, a property granted by a superior lord in return for service and allegiance, from the Counts of Zweibrücken within the Diocese of Verdun.
In 1334, the castle passed into the possession of Balduin, Archbishop of Trier. Heinrich von Sötern later received Liebenburg as a fief in 1479.
Destruction and later treatment
Liebenburg was destroyed in 1430 during the dispute between Ulrich of Manderscheid and Raban of Helmstatt over the archbishopric and electoral dignity of Trier. The rivalry concerned control of the archbishopric and the associated electoral office. The French destroyed the castle again in 1677 during the Dutch War, the European conflict of 1672 to 1678 in which France fought the Dutch Republic and its allies. Afterward, the ruins were used as a quarry.
Initial clearance and excavation began in 1926. In 1976, the present lookout tower was rebuilt over the former filter cistern, a water-storage structure designed to collect and filter water. The surviving remains, together with information panels and a reconstruction attempt associated with the work of Zeune, continue to shape the interpretation of the castle.
Remains
Castle layout and defenses
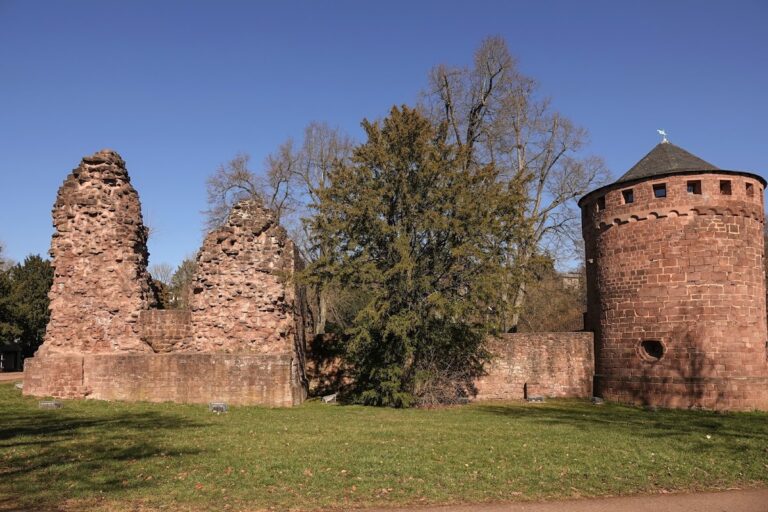
Liebenburg occupies the 375.9-metre Schlossberg between the Namborn districts of Eisweiler and Hofeld. The castle formed a small, roughly elliptical complex measuring about 70 by 35 metres. An elevated inner bailey stood beside a larger outer bailey on the east side, with a neck ditch, a defensive ditch cut across the approach to a hilltop fortification, separating the two areas. The outer bailey was enclosed by a massive curtain wall about 2.2 metres thick. Its foundation walls and other wall remains survive.
Towers and water supply
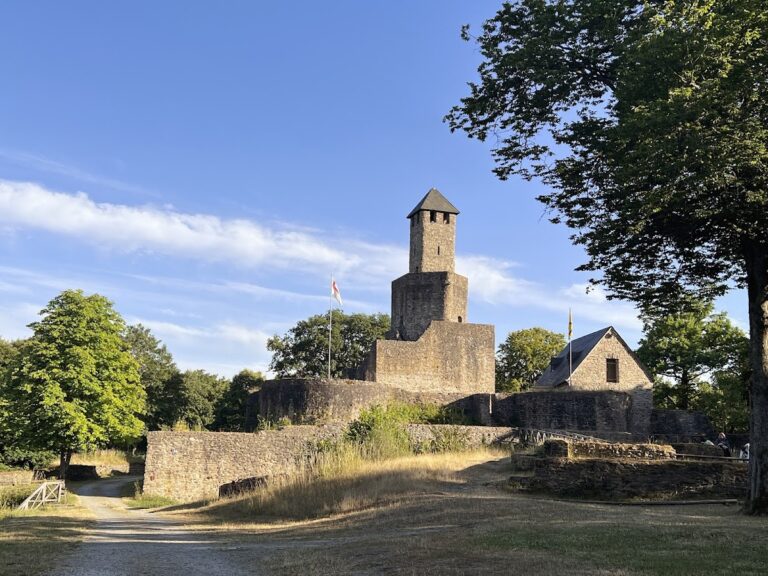
The original bergfried, the principal tower of a medieval castle used for defence, observation, and refuge, stood at the edge of the curtain wall. It reached 13 historical feet, approximately 6.9 metres, and its substantial tower stump remains beside the present lookout tower. The round masonry lookout tower is not the original bergfried. It occupies the highest point of the complex and was rebuilt in 1976 over the former low, round filter cistern. The tower is just over 6 metres in diameter and 7.4 metres high. A metal staircase of 32 steps runs along its exterior to an observation platform 6.3 metres above ground level, which provides a broad panoramic view.
Residential and religious buildings
A palas, the main residential and representative building of a castle, stood on the south-western side of the complex. It contained a large kitchen and the castle chapel. These features formed part of the inner arrangement alongside the surviving foundations, wall fragments, former water structure, and reconstructed tower.
Nearby sites