Fortress of Txoritokieta: A Spanish Polygonal Fortification


Site at a Glance
- Rating
- 4.3
- Popularity
- Low
- Country
- Spain
- Primary era
- Modern
- Eras represented
- Modern
- Civilizations
- Spanish
- Site type
- Military
- Remains
- Fort
On this page8 sections
History
The Fortress of Txoritokieta is a polygonal military fortification in Spain, located near Rentería between the municipal territories of Rentería and Astigarraga. Designed by the military engineer Luis Nieva, it was inaugurated in 1890 and formed part of the Oyarzun Entrenched Camp, a defensive system associated with the Oyarzun area. It later belonged to the Oyarzun Barrier Position.
Construction and armament
The fortress was planned for a wartime garrison of 60 personnel and a peacetime complement of 20. Its original armament consisted of six 15 cm Ordóñez model 1885 iron-tubed cannons mounted on high mounts. In 1896, these weapons were replaced by four 12 cm bronze cannons and two 15 cm bronze howitzers. The change required alterations to the parapets so that they could accommodate the new artillery.
Disarmament and later history
Txoritokieta was disarmed a few years after the replacement of its artillery and saw little subsequent use. For a period, it depended on the nearby Fortress of San Marcos, which supplied a detachment consisting of one corporal and four soldiers.
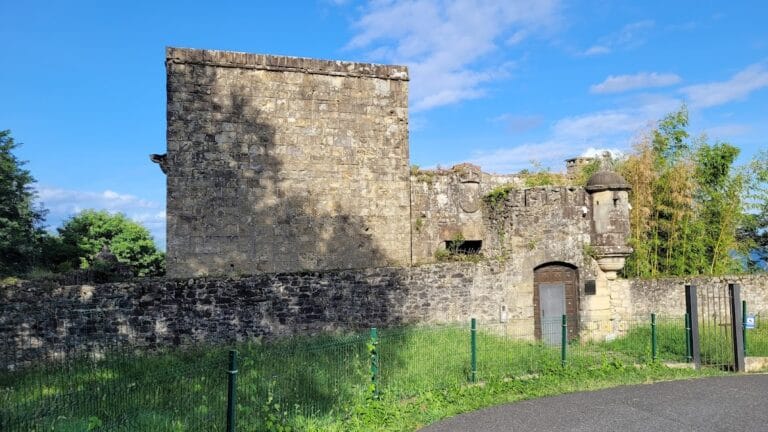
The City Council of Rentería acquired Txoritokieta Fortress and San Marcos Fortress in 1992. The buildings are now abandoned and receive no maintenance. In 2024, the city council removed the metal entrance plate that crossed the moat. The entrance fence is closed with barbed wire.
Remains
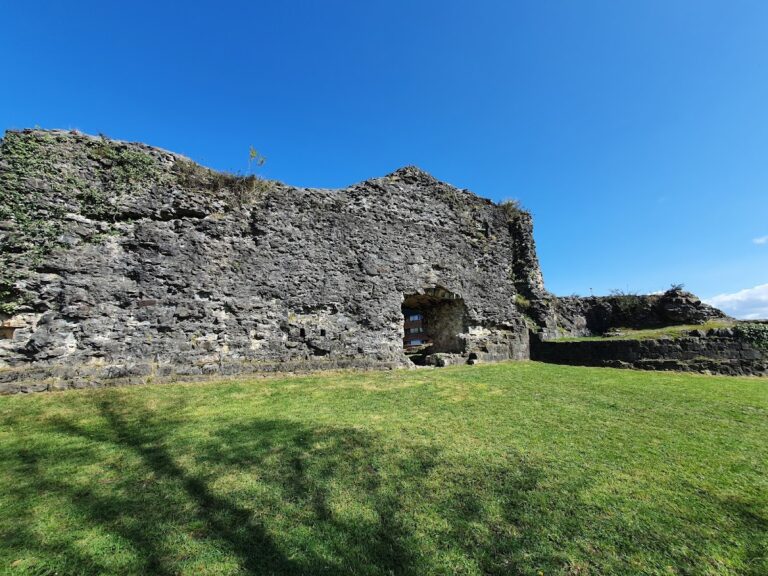
Txoritokieta is organized as a polygonal fortification enclosed by an irregular nine-sided moat. Its central body takes an approximately cruciform form, created by several traverses, which are protective masses of earth or masonry separating artillery positions. The barracks stands beside this body at a lower level, while the principal defensive structures occupy the higher part of the complex.
Principal fortress
Barbette batteries
The main fortification contains three barbette batteries. Two have two artillery emplacements each, while the third has three. In a barbette battery, guns fire over a parapet rather than through fully enclosed openings. The traverses between the batteries helped separate the firing positions and provided protection. Beneath the main body are the guardhouse, ammunition stores, projectile-reserve stores, and shelters for personnel.
Barracks and moat defenses
A pentagonal barracks with a central courtyard forms part of the complex, and a cistern lies beneath the courtyard. Part of its main-level facade serves as the escarp, the inner wall or slope of the moat, and contains loopholes for small-arms fire. The building has a flat roof surrounded by an outward-facing infantry parapet. The moat was defended by the barracks’ loopholes and by a single flanking battery positioned to fire along the defensive perimeter. The principal entrance originally had a bascule drawbridge, which has disappeared; the metal plate that later crossed the moat was removed in 2024.
Auxiliary battery
A nearby auxiliary battery was built for field artillery. It included a low barbette parapet, trench shelters, a guardhouse, and an ammunition depot protected by concrete vaults and covered with earth. The depot contained separate stores for gunpowder and projectiles.
Nearby sites