Fredriksborg Fortress: Sweden’s Coastal Defense at Oxdjupet


Site at a Glance
- Rating
- 4.4
- Popularity
- Low
- Country
- Sweden
- Primary era
- Early Modern
- External website
- Open
- Eras represented
- Early Modern
- Civilizations
- Swedish
- Site type
- Military
- Remains
- Fort
On this page8 sections
History
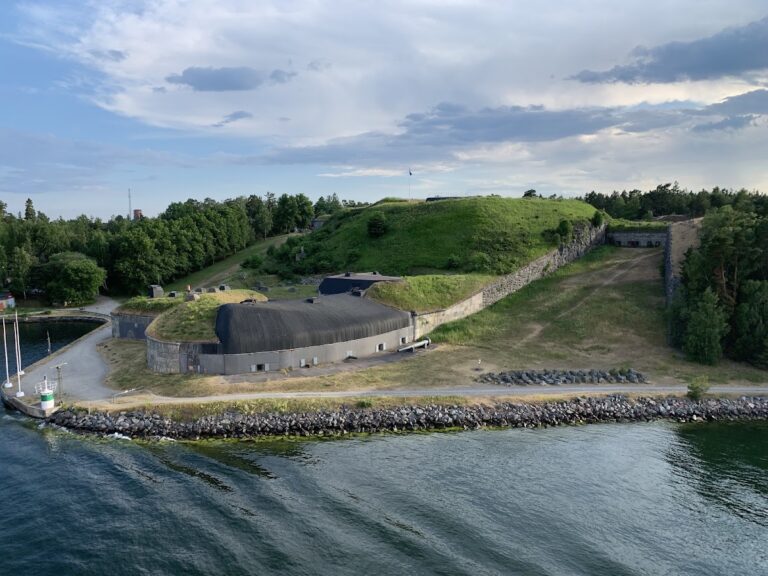
Fredriksborg Fortress is a Swedish coastal defensive complex at Oxdjupet in Värmdö Municipality, protecting the sea approach to Stockholm. Built during the period of Sweden’s strengthened eastern coastal defenses after the Russian devastations of 1719, the permanent fortress was constructed between 1724 and 1735 under the direction of Major Gabriel Cronstedt.
Early defenses at Oxdjupet
In 1710, Gabriel Cronstedt of the engineering corps proposed a low redoubt at Oxdjupet, a battery armed with four 24-pounder guns, and another redoubt on higher ground at Värmdö. A redoubt was a small enclosed fortification intended for a limited garrison. The works stood somewhat north of the present fortress and were built during the following years. In 1719, the upper redoubt was enclosed with thorn trees and shrubs.
The Russian devastations of 1719, carried out during the Great Northern War, prompted further expansion of the defenses from 1720 to 1722. After the Peace of Nystad ended Sweden’s participation in the war in 1721, a review of the country’s coastal defenses led to a decision to strengthen Oxdjupet permanently.
Construction and military use
Work on the larger fortress began in 1724. General Quartermaster Axel Löwen supplied the plans, while Cronstedt directed the construction, which was completed in 1735. The fortress was named Fredriksborg after King Fredrik I, who ruled Sweden from 1720 to 1751. In its own time, it was regarded as one of Europe’s strongest fortresses.
About 20 men were stationed there in peacetime, while the wartime garrison was approximately 150. Officers and soldiers initially lived in barracks, but during the 1750s they moved into a building designed by the architect Carl Hårleman. Work on Stockholm’s archipelago defenses came to a halt after 1740, partly because maintenance had been neglected and repair costs had accumulated.
Decline and later use
At the end of the eighteenth century, the tower became a station for an optical telegraph, which transmitted messages by visible signals between elevated locations. In 1822, officials decided to demolish the tower while strengthening the remaining defenses. The naval committee halted the demolition in 1826, describing the tower as a beautiful architectural work that no longer possessed military characteristics, and transferred it to the contemporary naval forces as a coastal defense installation.
Efforts to make Oxdjupet impassable to ships began a few years later, effectively ending Fredriksborg’s military importance. The fortress then declined when requested funds for repairs and maintenance were not approved. By 1826, both caponiers, protected structures beside the moat or approaches, had become ruins, and the southern caponier was demolished in 1838 and 1839.
The tower’s copper roof was removed during the 1840s. From 1850 to 1860, much of the sandstone in the outer walls was taken for construction at Vaxholm Fortress. Further sandstone was removed in 1871 to maintain Oskar-Fredriksborg Fortress on the opposite side of Oxdjupet, built between 1870 and 1877. Oskar-Fredriksborg and Vaxholm Fortress replaced Fredriksborg in the coastal defense system.
The northern caponier was repaired as accommodation for workers, while the tower was used mainly as a powder magazine, a secure building for storing gunpowder. Its condition continued to worsen, and the uppermost part of the tower was eventually demolished. The roof, lookout, and optical telegraph were later reconstructed, and the masonry around the entrance was repaired. Fredriksborg Fortress has been managed by the National Property Board of Sweden and has been a state-listed historic building since 1935.
Remains
Fredriksborg Fortress consists of a tower, a shoreline coastal battery, and interior courtyards. The tower stands on level ground about 40 metres above the water, while the battery occupies the shoreline below. The complex combines massive masonry construction with enclosed artillery positions, barracks, defensive passages, and water facilities.
The tower
The tower is a massive masonry structure that originally had four storeys and contained rifle and cannon galleries. A moat surrounded it, and access was possible only by a drawbridge whose original machinery survives. The tower’s enclosed gun galleries occupied several levels, allowing artillery on different floors to fire toward the same target while remaining protected from enemy fire. Because smoke from the guns accumulated inside, the design included high roof vaults with ventilation openings.
Fireplaces and a well supported the garrison during sieges. The tower could also protect the coastal battery from attacks approaching from the landward side. Its roof, lookout, and optical telegraph are reconstructed, with the telegraph representing the former signaling installation rather than surviving original equipment. The entrance masonry has been repaired, while extensive sections of the outer walls remain severely damaged. The tower also retains the effects of its later decline, including the removal of the copper roof and the demolition of its uppermost section.
The coastal battery
The coastal battery forms a row of structures between two taller buildings. The northern building has two storeys and the southern one has three. Their roof batteries had double protective walls placed between two caponiers at the entrances. Beneath the roof batteries is a masonry water battery with an entrance, a guardhouse, and two stone stairways.
Only the northern caponier survives. It was repaired for workers’ accommodation after the fortress ceased to serve its original military purpose. The battery formed the lower part of the defense system, while the elevated tower provided protection from the landward side.
Barracks and interior works
The barracks building erected during the 1750s according to Carl Hårleman’s designs survives directly above the coastal battery. Barracks also surrounded the central area, where four chimneys provided heating. The fortress includes a cannon level, a basement level connected by a basement stairway, and a roof structure. Together, these surviving elements show how accommodation, artillery positions, circulation, and defensive works were arranged within the complex.
Nearby sites