Haus zum Haus: A Thirteenth-Century Moated Castle in Germany


Site at a Glance
- Rating
- 4.8
- Popularity
- Low
- Country
- Germany
- Primary era
- Medieval
- External website
- Open
- Eras represented
- Medieval, Early Modern, Modern
- Civilizations
- Duchy of Berg, Holy Roman Empire
- Site type
- Military
- Remains
- Castle
On this page11 sections
History
Haus zum Haus is a thirteenth-century moated lowland castle in Ratingen, Germany, built around 1276 as the ancestral seat of the noble family of Haus. A lowland castle is a fortified residence constructed on relatively level ground, often using water defenses. The castle formed part of the defensive chain along the Anger known as the Anger Line.
Early Fortifications
A Frankish settlement probably occupied the site in the eighth century, where a crossing of the Anger could be defended. During the ninth century, a palisade-protected motte secured a ford across the river. A motte was a fortified mound used to support a defensive structure, often with an enclosure or settlement below it. Fire completely destroyed this earthwork in the twelfth century.
The House of Haus and Later Expansion
The water castle was established around 1276 as the ancestral residence of the noble family of Haus. In 1474, Johann zum Haus, first a nobleman and later marshal of the Duchy of Berg, expanded the castle. A marshal was a high-ranking official with military or court responsibilities in a ducal administration. The Duchy of Berg was a historical duchy in the Lower Rhine region of present-day Germany.
During the sixteenth century, the main castle was enlarged with an outer bailey, which was later developed with stables and other buildings. Until the nineteenth century, the estate also held the Stroetrecht, a woodland right permitting the keeping of wild horses in designated forest between Duisburg and Düsseldorf. Only a few noble estates, besides the Duke of Berg, possessed this privilege.
Transfer and Restoration
By 1972, the castle was dilapidated and unusable. Its owner, Count von Spee, gave it to the City of Ratingen. The following year, the city granted architect Bruno Lambart a hereditary building right, and Lambart restored the complex over the next ten years while adding modern extensions. The work received several architecture awards.
Haus zum Haus now accommodates a cultural center, residential buildings, an architecture office, a restaurant, and a media company. This combination of uses forms part of the complex’s modern history while retaining its medieval core.
Remains
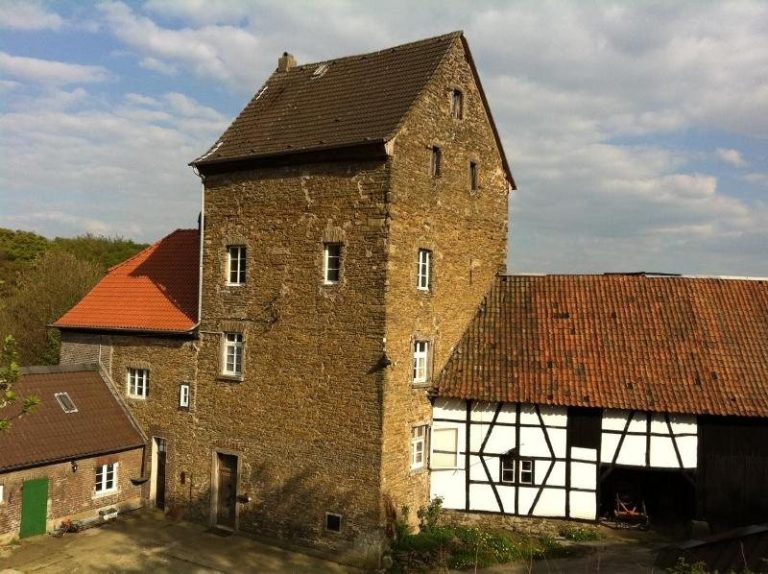
The complex is built of stone and consists of a main castle and an outer bailey, each originally associated with a surrounding moat. Repeated alterations and extensions have changed the layout, and the castle wall and moat now enclose approximately three-quarters of the complex rather than forming a complete enclosure. The outer bailey extends around the main castle on its western and northern sides.
Outer Bailey
Entrance and Former Stables
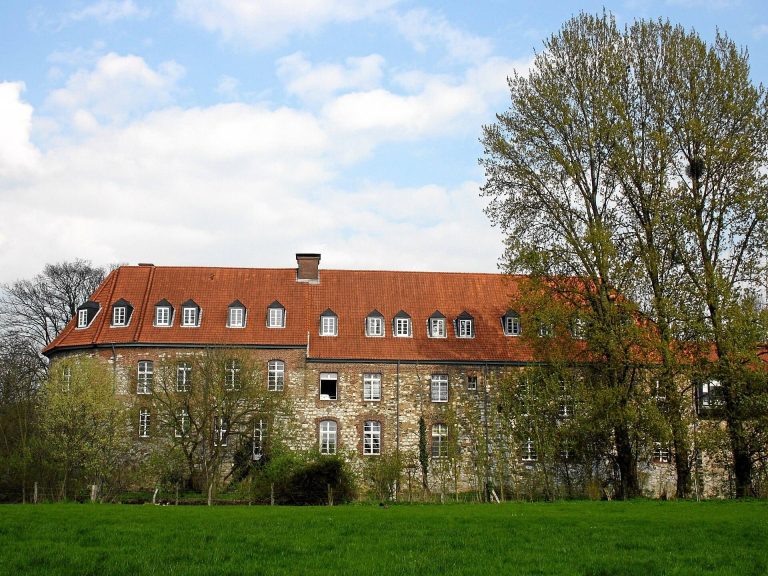
The principal southern entrance to the outer bailey is reached by a bridge leading through a large stone portal. For a long period, this was the castle’s only entrance. A large former stable complex bounds the northern side of the bailey and now serves as a cultural center. A secondary exit beside the former stables leads toward Poensgenpark.
Bridge to the Main Castle
A bridge links the interior of the outer bailey with the main castle. It formerly operated as a drawbridge, and the guides for its movement remain clearly visible. The surviving bridge preserves evidence of how the water defenses controlled passage between the two parts of the complex.
Main Castle
Towers and Gate Tower
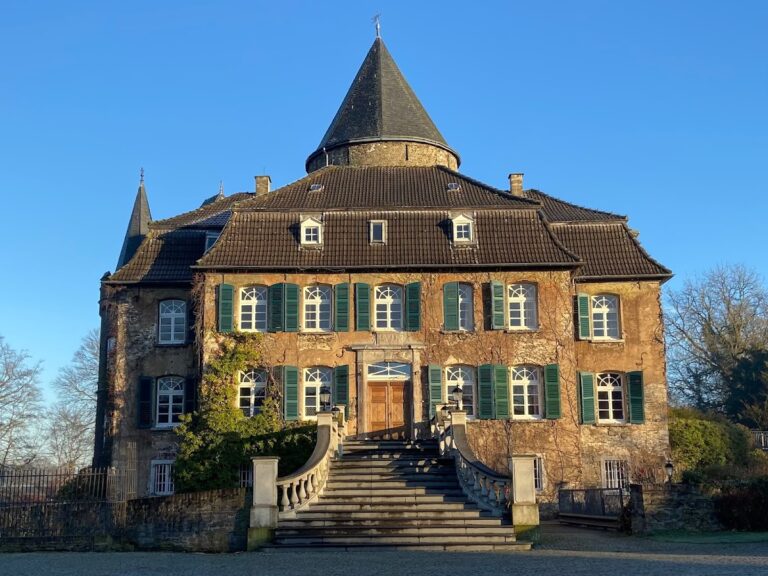
The main castle contains three round towers and a rectangular gate tower. The southern tower has walls three metres thick and served solely as a defensive structure. The other towers combined defensive roles with residential or storage functions.
Historic Fabric and Modern Additions
Only parts of the complex retain their original thirteenth-century form because of repeated changes and additions. Modern extensions introduced during Bruno Lambart’s restoration use contemporary materials and were designed to blend visually with the older buildings, so their distinction from the historic fabric is not always immediately apparent.