Frankenberg Castle (Aachen): A Medieval Fortified Residence


Site at a Glance
- Rating
- 4.6
- Popularity
- Low
- Country
- Germany
- Primary era
- Medieval
- External website
- Open
- Eras represented
- Medieval, Early Modern, Modern
- Civilizations
- Holy Roman Empire, Kingdom of Prussia
- Site type
- Military
- Remains
- Castle
On this page9 sections
History
Frankenberg Castle (Aachen) is a medieval fortified aristocratic residence in Germany, probably built during the second half of the thirteenth century outside Aachen’s former fortifications. Arnold I von Merode is regarded as its builder. The castle stands in Aachen’s Frankenberg district, between Burtscheid and Forst, and later became a fief of the counts and dukes of Jülich, Cleves, and Berg.
Origins and feudal role
The name Frankenberg, also found in the form Frankenburg, probably comes from the medieval male name Franko. The element “-berg” originally referred to a hill and later acquired the sense of a fortified residence, giving the name the meaning “Franko’s fortified residence.” It was not originally a reference to the Frankish people.
Later research rejected the older belief that Charlemagne commissioned the castle or that it stood over a Roman watchtower. Soon after its construction, Frankenberg became a fief of the rulers of Jülich, Cleves, and Berg. It served as the seat of a Vogt, a medieval official with administrative, judicial, or protective duties, who was responsible here for protecting the neighboring Imperial Abbey of Burtscheid. Edmund von Merode held this office, while his father Johann von Merode appears in a document of 1306.
Frankenberg Castle first appears in written records in 1352. Although it was regarded as a strongly defended water castle, the lords of Schönforst conquered it in 1391. By 1449 it had returned to the knight Johann von Merode, also known as von Frankenberg. That year he declared a feud against the city of Aachen.
The Merode families and the seventeenth-century rebuilding
Adam III von Merode-Frankenberg fought on the Dutch side during the Dutch War of Independence, the long conflict in which the Dutch provinces resisted Spanish rule. Spanish troops consequently partly destroyed the castle during the sixteenth century. Adam III, the last male member of the Merode-Frankenberg line, died during the Spanish capture of Maastricht without male heirs. In 1583, the castle and its lands passed to his uncle, Johann von Merode-Houffalize.
Duke William V of Jülich, known as William the Rich, granted Johann von Merode-Houffalize the castle as a fief on the condition that he restore it. Johann did not carry out the required work, and the deteriorated complex remained in poor condition until his grandson Johann Dietrich began rebuilding it in 1637. After Johann Dietrich’s early death, the work continued under his underage son Franz-Ignaz and was completed in 1661, making the castle habitable again.
The Merode-Houffalize family ended in the male line when Philipp Wilhelm died in 1728. Through inheritance, the castle passed to his half-cousin Johann Wilhelm von Merode-Houffalize zu Frenz, who preferred to live at the nearby Gut Kalkofen. Frankenberg was then abandoned and fell into ruin.
From ruined estate to civic center
The introduction of the French Constitution in 1793 ended the castle’s status as a Jülich fief. In 1827, Regina Petronella Franziska von Merode-Houffalize zu Frenz, the last Merode heiress, sold the ruined property for 15,500 thalers to the Aachen councillor Friedrich Joseph Freiherr von Coels von der Brügghen. He repaired and modernized it extensively between 1834 and 1838.
Thirty-four years later, the Frankenberg Construction Company acquired the complex and developed the surrounding land as the Frankenberg Quarter, a residential district. The company reduced the former Frankenberg Park and turned the extensive castle pond into a smaller pond. At the beginning of the twentieth century, the main castle became the residence and workshop of the engineer and aircraft designer Hugo Junkers.
After suffering damage during the Second World War and serving temporarily as an employment office, the castle was converted into a local history museum beginning in September 1961. The museum presented Aachen’s history from Stone Age flint mining and Roman thermal baths to industrialization. It closed in August 2010, and its collections were incorporated into the Centre Charlemagne at the Katschhof in 2014.
After a period of vacancy, the conversion of the castle into a civic and cultural center was decided in early 2012. Renovation began in spring 2013, and the converted complex opened in August 2014. Since the early summer of 1991, the courtyard has also hosted open-air performances by the DAS DA Theater, often featuring plays by William Shakespeare. These performances represent a modern cultural reuse of the space rather than a medieval function.
Frankenberg is also associated with the Fastrada legend. Fastrada was Charlemagne’s fourth wife, while Archbishop Turpin of Reims is a legendary religious figure in the story. In some versions, Turpin throws a magic ring connected with Fastrada into a lake identified with the castle pond. Other versions describe an unnamed lake that Charlemagne repeatedly visited and beside which he supposedly built the castle as a hunting residence.
Remains
Frankenberg Castle occupies a small natural rocky outcrop and follows an approximately triangular plan. Until the end of the nineteenth century, the complex included a broad outer bailey, a farmyard, and a main castle completely surrounded by water. The outer bailey and farmyard were demolished during the creation of the surrounding residential district. The formerly extensive park was reduced, and the surrounding Swan Pond was transformed into a smaller pond.
Main castle buildings
Residential building
The three-story residential building stands on the eastern side of the complex. Its principal facade has nine window bays. Rough stone blocks form the basement and ground floor, while the upper stories are made of brick masonry. Light-colored, profiled stone blocks emphasize the corners and frame the windows and doors.
A staircase reaches the raised ground floor, which contains four narrow embrasures. Small transverse oval windows run beneath the eaves of the eastern facade. In the central bay above the entrance, a small projecting bretèche, a projecting defensive enclosure, takes the place of a window. The building has a hipped roof resting on curved corbels, and a short three-story side wing extends westward from the southern end.
Corner towers
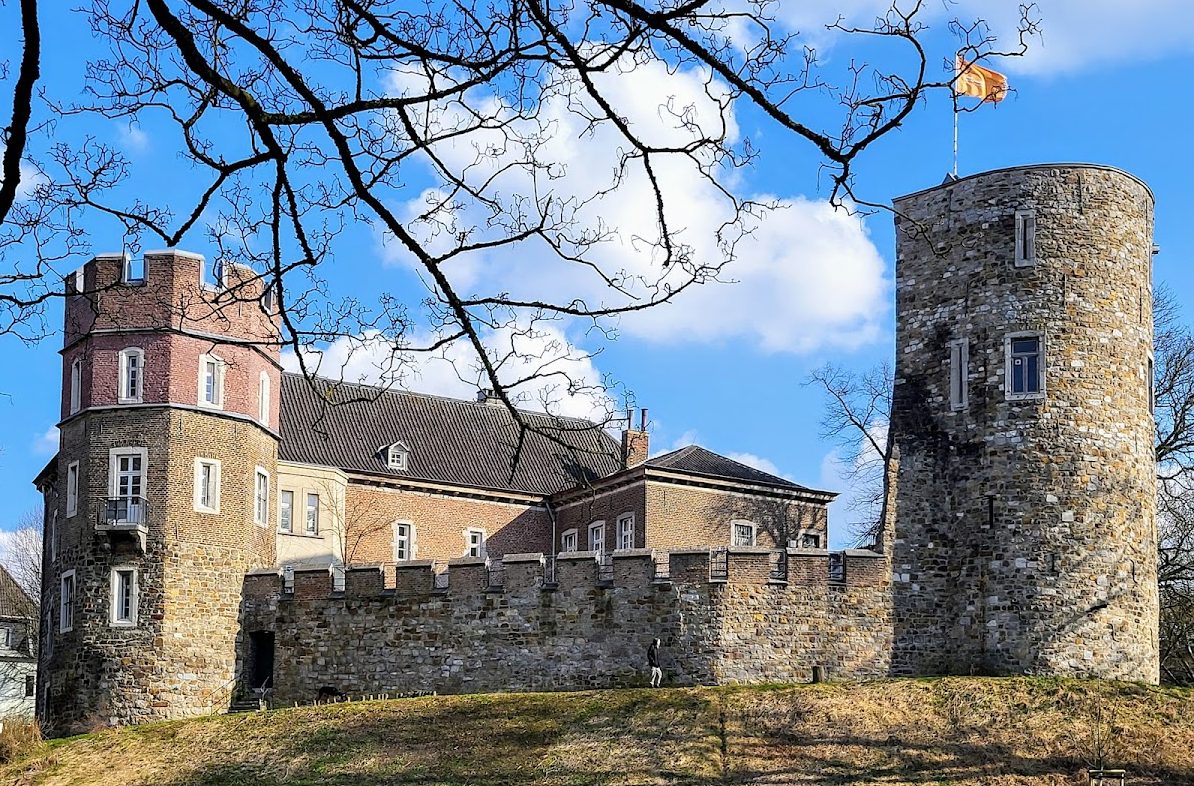
An eight-sided, five-story tower marks the northwestern corner of the main building. Its lower two stories are constructed from rough stone blocks and its upper stories from brick. A crenellated parapet crowns the tower, while a small balcony on its north side rests on two curved corbels. Continuous light-colored stone cornices mark the transitions between the third and fourth stories and between the fourth and fifth.
A four-story tower with a horseshoe-shaped plan rises at the southwestern corner of the castle area. Its walls are built of natural stone blocks, and every story contains narrow embrasures framed in light-colored stone.
Restoration and surviving internal features
A building survey made in connection with the restoration begun in 1637 describes the castle before that rebuilding. Except for the keep, the buildings had no roofs. Many walls had collapsed, the windows were closed with makeshift brushwork, and beams and other timber elements had rotted. The first upper-floor chapel and most of the other rooms at that level could not be entered because of the danger of collapse, while the courtyard well was filled with rubble.
The work completed in 1661 generally preserved the earlier character of the buildings, although the chapel was not re-established. The manor house received a more palace-like appearance. The renovation of 1834 to 1838 added Gothic Revival features, including new upper stories and crenellated finishes on the towers. A massive wall with a wall-walk also enclosed a courtyard that had previously been partly open.
A restoration in 1971 removed some of the nineteenth-century Gothic Revival alterations, including the oversized crenellations of the keep. The courtyard was lowered to its earlier level, exposing the castle well again. The historic internal route known as the Donkey Path also survives. It once continued across the route of present-day Erzbergerallee and probably took its name from the former transport of firewood by donkeys from Kammer Forest, now Nellessen Park.
The former castle pond remains linked in some versions of the Fastrada legend with the lake into which Turpin supposedly threw the magic ring. This tradition forms part of the later cultural history associated with the castle and its water setting.