Palatine Chapel in Aachen: Charlemagne’s Imperial Chapel


Site at a Glance
- Rating
- 4.8
- Popularity
- Low
- Country
- Germany
- Primary era
- Medieval
- External website
- Open
- Eras represented
- Medieval
- Civilizations
- Carolingian
- Site type
- Religious
- Remains
- Chapel
On this page16 sections
History
Charlemagne’s palace chapel
The Palatine Chapel in Aachen, Germany, was the private chapel of Charlemagne’s palace, built in the late eighth century during the Carolingian period. Charlemagne, the Frankish ruler who became emperor in 800, chose Aachen as a fixed imperial centre after an unsuccessful attempt to establish his court at Ingelheim. The site offered hot springs, and his father, Pepin the Short, already possessed a residence there. The chapel formed part of Charlemagne’s effort to revive Roman political, religious, and artistic traditions within a renewed Christian empire.
Construction of the palace complex and chapel began around 792, although the chapel’s building phase is also dated to 786–796. The palace contained residential buildings, an aula for receptions, and the chapel itself. The building was intended for religious services and as Charlemagne’s mausoleum, while the wider complex provided a permanent setting for the imperial court. The palace was occupied by about 800.
The chapel was dedicated to the Virgin Mary and consecrated by Pope Leo III in 804. Completion is also dated to 805. Leo III, the bishop of Rome who crowned Charlemagne emperor in 800, gave the chapel a direct connection with the papacy. Its architecture and ceremonial use expressed the Carolingian Renaissance, the cultural, religious, and administrative revival promoted under Charlemagne through Roman and Christian models.
Odo of Metz designed the chapel under the supervision of Einhard, who directed Charlemagne’s building and artistic projects. A tenth-century inscription around the dome identifies Odo, although little else is known about his life. The building’s name comes from the Latin word capa, referring to the relic of Saint Martin of Tours’s cloak kept there. A letter by Alcuin mentions the columns of the upper level erected in 798, but no other contemporary record of the monument is preserved.
Imperial mausoleum and coronation church
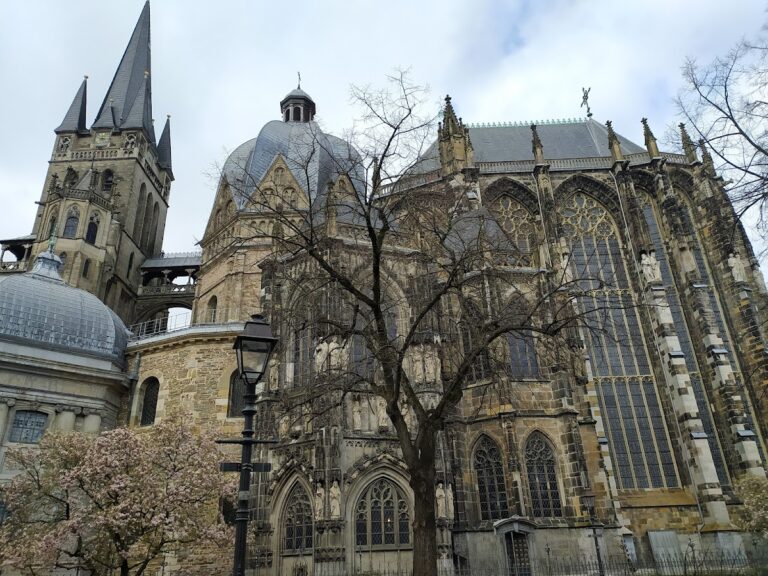
After most of the palace buildings were destroyed, the chapel was incorporated into Aachen Cathedral. A long, steeply roofed Gothic choir was added to its east, leaving the chapel as the cathedral’s oldest surviving core. This change placed Charlemagne’s palace chapel within a larger ecclesiastical complex while preserving its central role in Aachen’s imperial memory.
In 936, Otto I held his coronation as King of Germany in the chapel, drawing on its association with Charlemagne. Otto I was the first emperor of the Ottonian dynasty, which followed the Carolingians as a major ruling house in the German kingdom. German kings and Holy Roman Emperors continued to be crowned in the chapel until 1531.
In 1000, Otto III placed Charlemagne’s tomb in the chapel and paid homage to his remains, probably as a symbolic act. The original tomb was likely a sepulchral niche later called the Karlsmemorie, which was destroyed in 1788. Charlemagne’s remains later became associated with a Roman sarcophagus and a gold reliquary.
Later alterations and influence
The chapel received later additions and underwent substantial restoration during the nineteenth century. Its present form therefore combines the Carolingian core with medieval and modern interventions. As part of Aachen Cathedral, it is designated a UNESCO World Heritage Site.
Archaeological evidence preserves knowledge of two basilican structures that originally flanked the eastern end of the chapel, although both are now lost. The building’s later influence extended to centrally planned structures including the church at Ottmarsheim, the Nikolaus Chapel at Nijmegen, the oratory at Germigny-des-Prés, the central rotunda of Saint-Bénigne at Dijon, and the dome at Perrecy-les-Forges.
Remains
Layout and exterior structures
Western entrance complex
The surviving complex is organized around three principal exterior elements: the western structure, the Palatine Chapel, and the later Gothic choir. The chapel stood south of the palace aula regia, while later buildings enclose the surviving palace court and reuse parts of the older fabric. The western entrance complex contains a rectangular atrium, a Westwerk, an entrance vestibule, upper rooms, and two stair towers. A Westwerk is a monumental western entrance block with spaces often associated with rulers.
The Westwerk rises approximately 20 metres. Its original entrance had a two-leaved bronze door, and an exterior niche contained a tribune, or balcony, from which the emperor could appear before the people. The western structure thus combined access, circulation, upper rooms, and a ceremonial setting within the approach to the chapel.
Central chapel
The chapel is a centrally planned, domed building. Its central octagon measures 16.54 metres across and is surrounded by a sixteen-sided ambulatory, a passage or gallery encircling the central space. The ambulatory consists of eight hexagonal bays covered by groin vaults, which are vaults formed by intersecting curved surfaces. Triangular vault sections connect the octagonal core with the sixteen-sided perimeter.
A rectangular apse originally projected from the east side, and two basilican structures flanked the eastern end. The apse and basilicas have been lost, while a monumental atrium originally stood to the west. The surviving arrangement preserves the main central body and its relationship with the western entrance structure and Gothic choir.
Gothic choir
The eastern end of the complex is occupied by the later Gothic choir, a long structure with a steep roof. Added after the palace buildings were largely destroyed, it transformed the chapel into the central surviving core of Aachen Cathedral. The choir also caused the Pulpit of Henry II to be moved from the centre of the octagon against a wall in the fifteenth century.
Interior levels and vaulting
Arcades and imperial gallery
The interior rises through three defined levels: large lower arcades, an imperial tribune or gallery, and a windowed octagonal drum supporting the dome. The lower arcades rest on massive cruciform piers and carry the monumental arches of the tribune.
The tribune forms a continuous gallery around the central space and contains the royal throne area. Its openings have rounded arches arranged in two levels of paired columns and groups of three arcades. Corinthian capitals and impost blocks frame the openings, while bronze parapets with geometric decoration enclose the lower sections. Transverse barrel vaults cover the gallery.
The imperial throne stands in the western part of the tribune, facing the image of Christ in the dome and the altar of the Holy Saviour. This arrangement places the ruler’s seat, the dome image, and the principal altar within a deliberate vertical and spatial hierarchy that connects imperial authority with sacred and papal symbolism.
Drum and dome
The upper drum has tall, plain windows without splayed reveals. Above it rises an eight-sided dome more than 33 metres high. The dome is a ribless groin vault, formed without squinches or pendentives because it rests directly on walls that already create an octagon. The summit is where the sections of the vault meet.
The chapel combines late Roman, Byzantine, and Pre-Romanesque elements. Its centrally planned form and vertical emphasis influenced later Carolingian and Ottonian architecture. Its vaulting and construction methods, however, reflect late Roman or Pre-Romanesque practice rather than the Byzantine techniques used at San Vitale in Ravenna. The chapel draws especially on San Vitale and, indirectly, on Justinianic architecture in Constantinople, but its simplified geometry, paired arcades, and transverse vaults reinterpret rather than copy the Ravenna building.
Materials, furnishings, and decoration
Stonework and reused materials
The structure uses small stonework together with medium-sized cut stone in its piers, arches, jambs, quoins, and the horizontal courses dividing the levels. This combination reflects careful structural planning for its period and contributes to the building’s solidity.
The interior is richly decorated with polychrome marble and porphyry, much of it ancient material brought from Rome and Ravenna. Reused ancient architectural elements, known as spolia, served the decorative program and associated the chapel with earlier imperial traditions. The columns are decorative rather than load-bearing and were installed in the technically vulnerable orientation called en délit, in which the stone is positioned contrary to its natural bedding.
The white marble Corinthian capitals may have originated on the Palatine Hill. Eight remained in place in 2010, while others were deposited in Aachen’s lapidary museum. Ancient materials stand alongside newly carved elements. The bronze doors and gates were made locally in imperial workshops rather than reused, and the upper-level bronze railings also date from Charlemagne’s period. The doors contain relief-framed panels and, in some cases, lion heads, while bronze decoration includes Corinthian columns and acanthus ornament.
Dome mosaics
The original dome decoration showed Christ enthroned with the twenty-four crowned elders of the Apocalypse. An initial fresco was later replaced by mosaic, and the mosaic was covered with stucco during the Baroque period. The present neo-Byzantine mosaic was made between 1879 and 1881 by the workshop of Antonio Salviati in Venice, under the direction of the Belgian architect Jean-Baptiste Bethune. It reproduces the earlier iconography.
The vaults are covered with mosaics, although much of the decoration now visible belongs to nineteenth- and twentieth-century restoration. The surviving arrangement of the Christ image, the emperor’s throne, and the altars preserves a carefully ordered relationship between the sacred centre and imperial ceremony.
Altars and medieval furnishings
The main altar dedicated to the Virgin Mary stands in the ambulatory, at the location of the altar of an earlier church. An altar dedicated to Saint Peter stood in the eastern rectangular apse. The Pulpit of Henry II is an elaborate Ottonian goldsmith’s work donated in 1014. It originally stood in the centre of the octagon before being moved against a wall in the fifteenth century.
The Barbarossa Lamp still hangs from the dome. This gilded copper chandelier measures 4.16 metres in diameter and represents the Heavenly Jerusalem as an octagonal structure of eight circular segments. Openwork bands decorate the segments, which are joined by eight lanterns. Frederick Barbarossa, the Holy Roman Emperor who ruled from 1155 to 1190, donated the lamp to the Virgin Mary with his wife, Beatrice of Burgundy.