Schloss Strünkede: A Moated Castle and Palace in Herne, Germany


Site at a Glance
- Rating
- 4.5
- Popularity
- Medium
- Country
- Germany
- Primary era
- Early Modern
- External website
- Open
- Eras represented
- Medieval, Early Modern
- Civilizations
- Duchy of Cleves, Holy Roman Empire
- Site type
- Domestic
- Remains
- Castle
On this page14 sections
History
Schloss Strünkede is a moated castle and palace in Herne, Germany, built and developed by the Lords of Strünkede from the medieval period onward. It stands in Baukau, within an extensive castle park, and its name derives from the Middle High German word strunk, meaning “cleared tree.” The site became the centre of the Lordship of Strünkede and was repeatedly drawn into conflicts between the Counts and Dukes of Cleves and their rivals in the Archbishopric of Cologne.
Medieval Lords and the Strünkede Lordship
The Lords of Strünkede first appear in written evidence in 1142, when Wessel von Strünkede witnessed a dispute involving Essen Abbey. He was a vassal of the Counts of Cleves, whose dependent landholders held property or offices in return for allegiance and service. In 1209, Bernd von Strünkede held the office of seneschal, a senior official responsible for a ruler’s household and administrative affairs, at the court of the Count of Cleves.
The castle itself was first mentioned in 1243 as castro nostro Strunkede. In 1263, after a feud with his lord, Count Dietrich VI of Cleves, the knight Gerlach von Strünkede made peace and transferred the castle to the count for 100 marks. The family later recovered its position. In 1316, Bovo and Bernd von Strünkede received the burgraviate of Strünkede as a fief. A burgrave exercised authority over a castle or fortified territory, and this office developed into the Lordship of Strünkede, which included the farming communities of Herne and Baukau.
Feuds, Sieges, and Cleves Administration
Strünkede’s feudal connection with Cleves placed it in a difficult position. The castle lay near territory controlled by the Archbishopric of Cologne, a rival power, and was involved in repeated feuds from the fourteenth through the sixteenth centuries. Cologne-affiliated forces frequently attacked it.
In 1317, Count Engelbert II of Mark captured and destroyed the castle. Engelbert had lost his fiefs after Emperor Louis IV granted them to the Counts of Cleves and sought to recover them. The Strünkede family rebuilt the castle, but Engelbert besieged and captured it again three years later. The rebuilt stronghold withstood a siege by Walram of Jülich in 1336. In 1352, men of Count Johann of Cleves attacked the castle because Heinrich von Strünkede, the count’s vassal, was seeking greater independence.
Another crisis followed in 1397, when Bernd von Strünkede made the castle an open house for Duke Wilhelm II of Berg during a feud with Cleves. An open house was a castle placed at another lord’s disposal for military or political purposes. Berg was defeated at the Battle of Kleverhamm, and Bernd recovered Strünkede in 1399 as a fief from Adolf II of Cleves.
During the fifteenth century, the brothers Goddert and Johann von Strünkede became involved in conflicts with Cappenberg Abbey and the king. The later Emperor Sigismund imposed the imperial ban on Goddert. This was a formal exclusion from the protection of the Holy Roman Empire, which could permit the seizure of property and legal rights. Duke Adolf IV of Cleves then besieged and captured Strünkede in 1418.
The castle remained under Cleves administration until 1426. In that year, all adult representatives of the von Strünkede family swore loyalty to Cleves, and the estate was returned to them as a fief. In 1487, Duke Johann II of Cleves again besieged the castle. Reinhard von Strünkede, also known as Reynar, had forcibly taken possession of the half of the Lordship that he did not hold as a fief. After the siege, he was sentenced to “perpetual imprisonment” at Strünkede on the grounds of mental illness. His wife, Sofia, a Countess of Limburg-Styrum by birth, had already separated from him. Their sons Jobst and Reinhard later became owners of the castle.
From Fortress to Representative Palace
Jobst von Strünkede became known as “the Mad,” although later historical judgments held that his actions were not unlike those of many contemporaries. His grandson, also named Jobst and known as “the Learned,” began transforming the war-damaged complex into a representative palace in 1591.
The rebuilding continued under the family. Jobst the Learned’s eldest son Conrad was raised to the rank of Imperial Baron in 1636. An Imperial Baron held a baronial title granted or recognized within the Holy Roman Empire. Conrad’s third son, Gottfried, also called Goddert, inherited Schloss Strünkede, and the palace conversion begun by his grandfather was completed under him in 1644. An inscription in the building records the completion of rebuilding and extension works under Gottfried in 1664.
A tomb monument for Jobst the Learned and his wife, Henrika von Hatzfeld, was transferred from the former Dionysius Church in Herne and placed in the palace. The family’s religious and commemorative connections also remain visible in the castle chapel, where members of the Strünkede family were buried.
Inheritance and Family Ownership
Johann Conrad Freiherr von Strünkede died without male heirs in 1742. His cousin Ludwig, from the House of Dorneburg, inherited the estate. When the male line of Strünkede zu Dorneburg became extinct in 1777, ownership passed to Sigismund Carl von Strünkede zu Krudenburg.
The estate was heavily indebted and entered bankruptcy, but the castle stayed in family ownership. In 1786, Sigismund’s sister Sophia Charlotte received the Lordship of Strünkede as a fief. Her marriage in 1767 to Adolf Karl von Palandt-Osterveen of Ommen, in the Dutch province of Overijssel, had transferred the House of Strünkede to the Palandt family. Adolfine Caroline von Palandt later brought the estate by marriage to Friedrich von Forell of the Lower Rhine in 1810. His descendants sold Schloss Strünkede to Harpener Bergbau AG in 1900.
Twentieth-Century Uses and Conservation
After acquiring the property, Harpener Bergbau AG converted the castle into a restaurant. During the First World War, the buildings served as a military hospital. In the 1920s, parts of the complex housed the Schutzpolizei, the uniformed police force, and from January 1935 to 1937 other parts accommodated the Hitler Youth.
The City of Herne subsequently leased parts of the castle for the Emschertal Museum. The museum opened there on 15 September 1938. It closed on 26 August 1944 after several shorter interruptions, while its cultural and urban-historical collections have remained housed at the castle since 1938.
After the area was liberated, an occupying force stayed at the castle until January 1946. The complex was then converted into a children’s convalescent home operated by the British Salvation Army. Between 24 February 1946 and 31 March 1950, the home provided physical and psychological care for 1,600 children from the Emscher region. The City of Herne purchased the castle in 1948 and reopened the Emschertal Museum in some of its rooms. The palace rooms are also used for civil wedding ceremonies.
Extensive restoration from 1975 to 1980 replastered and painted the exterior walls yellow. The colour was based on a lithograph from around 1860 to 1870 and on analysis of older plaster remains. The castle park was redesigned in 2008, and a residential and garage building from the 1920s opposite Villa Forell was demolished. This restored the former sightline from the road between Bochum and Recklinghausen, now Bahnhofstrasse.
From October 2009 to June 2010, the palace underwent fundamental renovation alongside extensive architectural-historical research. The Emschertal Museum’s permanent exhibition was comprehensively renewed and reopened on 13 June 2010 under the theme “The House, Its History, Its People.” Further renovation continued until mid-2011. A stadium built in the castle park in 1932 later hosted, among other events, matches in the German Bundesliga.
Remains
Fortifications and Palace Complex
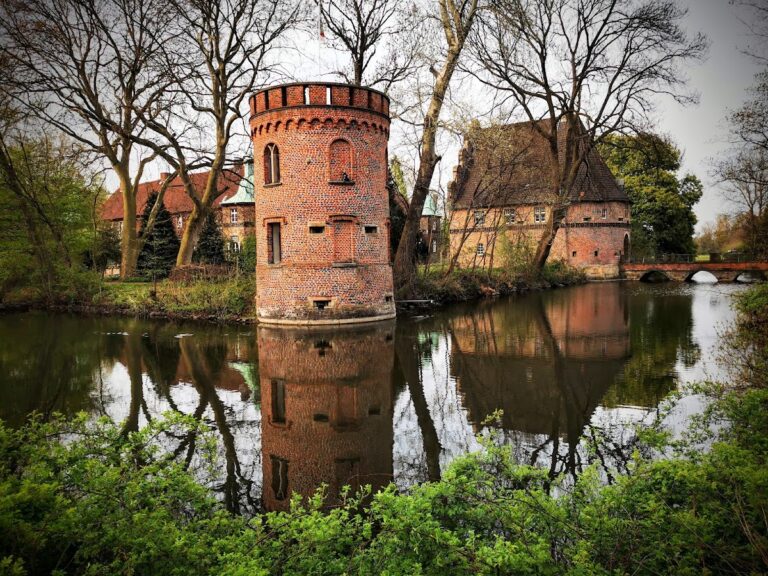
The present palace preserves parts of a formerly enclosed, castle-like complex that stood within an oval castle pond. The central castle area measured about 45 by 45 metres. A system of moats and two ramparts protected it, while a defensive wall-walk probably closed the western side. The original core probably consisted of a fortified residential tower and a gatehouse. A bailey, meaning an outer fortified enclosure, occupied a separate second island to the south.
Excavations in the 1950s identified two earlier fortifications west and southwest of the present palace. One was an earthwork castle from the tenth century, while the other was a motte castle from the eleventh or twelfth century. A motte castle was a fortification built around an artificial or natural mound. These earlier structures provide evidence for a longer sequence of occupation before the surviving palace complex took shape.
Palace Tower and Wings
The oldest surviving part of the present palace is a square pavilion tower, probably built around 1500. It has three storeys and measures 13.5 by 13.5 metres. Its brick-built vaulted cellar contains loopholes, which preserve evidence of the tower’s earlier defensive purpose.
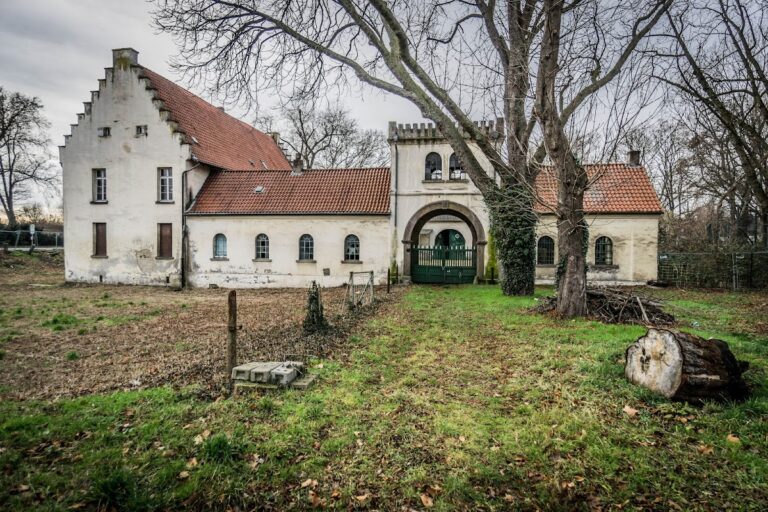
A Renaissance east wing was added north of the tower in the mid-sixteenth century. It measures 28 by 10 metres. A north wing joined it at a right angle, but that wing had a basement and no longer survives. The south wing, the latest part of the present palace, was built in two phases and contains a seventeenth-century early Baroque gate passage.
Gate Passage and Construction
The gate passage has a round-arched portal surmounted by the von Strünkede family arms. An inscription records the completion of rebuilding and extensions under Gottfried von Strünkede in 1664. Architectural investigations in 2009 established that the complete wooden roof structure survives from the palace’s construction period, with timber felled in 1663.
The new wings were built on oak pile foundations and constructed from natural rubble stone. The stone is now mainly visible in the building plinths because the external walls have been plastered. Conversion into a restaurant in 1900 removed or obscured much of the original interior fabric. A partly preserved seventeenth-century fireplace remains as an exception. A former square stair tower in the southeast corner of the courtyard has disappeared.
Waterworks, Mill, and Grounds
During the sixteenth- and seventeenth-century building campaigns, the castle pond was enlarged to approximately 200 by 220 metres. A Baroque garden modeled on French examples was laid out west of the manor house, and a kitchen garden with a dovecote was added. The historic gardens have since disappeared. Of the former extensive moat system, the main moat and an outer moat survive.
A castle mill stood east of the palace between the inner and outer moats. It is documented from 1316 and ceased operating in 1850. Mining subsidence from a nearby colliery drained the moats and castle pond, and the Strünkede stream that had supplied them could no longer be used.
Castle Chapel
The castle chapel is a brick Gothic building with a polygonal three-eighths choir. Dressed-stone surrounds on its southern side may preserve the oldest traces of a foundation building from 1272. The remaining parts of the chapel were probably constructed in the fourteenth or fifteenth century after the destruction of Strünkede. Its present roof turret replaced a small Baroque cupola after the Second World War.
Interior and Memorials
The chapel has a two-bay hall with a cross-ribbed vault, a system in which intersecting stone ribs support the vaulted surface. The keystone bears the arms of the von Strünkede family and of their feudal lords, the Dukes of Cleves. Single-lancet pointed-arch windows light the hall, while the choir has two-lancet windows. Simplified Late Gothic vine-pattern paintings survive in the choir window reveals.
Old gravestones from Herne are set into the chapel walls, including the stone of Margaretha von Asbeck, the wife of Jobst “the Mad,” who died in 1587. Several members of the Strünkede family also have burial places in the chapel. The present altarpiece is the upper part of a high altar made in 1700 for the demolished Dionysius Church. Consecration crosses are embedded at several points in the interior, and a memorial plaque dated 1682, probably made by Gottfried von Strünkede, hangs above the west-wall door.
Firebombs destroyed the chapel’s Gothic vaults during the Second World War. A later thorough restoration reconstructed the vaults and provided new window glazing. The chapel now accommodates worship by small religious communities, as well as concerts, weddings, and baptisms.
Forell Family Monument
The Forell family monument stands between the Strünkede stadium, Westring, and Forellstrasse. It takes the form of an obelisk and originally stood about 20 metres farther south, within the stadium’s present embankment. The family burial ground had been used since 1804 for the inhabitants of Schloss Strünkede, and the last Baroness of Strünkede zu Krudenburg was buried there.
An urn once crowned the monument, remaining in place until the 1960s. After restoration, the obelisk was again enclosed by a railing.