Międzyrzecz Castle: A Medieval Royal Fortress in Poland


Site at a Glance
- Rating
- 4.5
- Popularity
- Medium
- Country
- Poland
- Primary era
- Medieval
- External website
- Open
- Eras represented
- Medieval, Early Modern, Modern
- Civilizations
- Kingdom of Poland, Polish–Lithuanian Commonwealth
- Site type
- Military
- Remains
- Castle
On this page23 sections
History
Międzyrzecz Castle, also known as the Royal Piast Castle of Międzyrzecz, is a medieval defensive stronghold in Poland, built around 1350 on the site of earlier fortified settlements. Its construction began under King Casimir III the Great, a fourteenth-century Polish ruler associated with extensive urban and defensive building, and the perimeter walls continued to be built until about 1380. The castle guarded Poland’s western frontier and controlled important crossings and routes between the Obra and Warta rivers.
Early fortified settlements
Occupation of the site began before the medieval kingdom of Poland took shape. An eighth-century defensive settlement was followed in the ninth century by a small Slavic gord, an early fortified settlement protected by earth-and-timber ramparts. After the area entered the Polish state during the first half of the tenth century, probably under Siemomysl, the father of Mieszko I, the settlement was rebuilt repeatedly during the tenth and eleventh centuries.
The early stronghold developed into an administrative and military centre. In the thirteenth century, Międzyrzecz was the seat of the Międzyrzecz castellany, a territorial district governed from a fortified centre. Its position protected western Wielkopolska, guarded crossings of the Warta and Obra, and placed it at the meeting point of trade routes. Archaeological evidence also connects the stronghold with Piast military expeditions towards Western Pomerania.
Warfare and the royal castle
Międzyrzecz was repeatedly drawn into warfare. German forces captured and burned the stronghold during the conflict between Emperor Henry II and Bolesław I the Brave, a medieval Piast ruler of Poland. Pomeranian forces occupied it in the middle of the eleventh century, before Bolesław III the Wrymouth recaptured it in 1094. In 1157, during Holy Roman Emperor Frederick Barbarossa’s intervention in the conflict involving the exiled Władysław II, the garrison abandoned and burned the stronghold.
In 1269, Margrave Otto VI of Brandenburg captured, looted, and burned the town and its suburb. The main gord resisted the siege. By the late thirteenth or early fourteenth century, the earlier wooden gate had been replaced by a masonry entrance, and a tower, probably the main tower, had been built. The site was then transformed into a masonry castle under Casimir III the Great, with work on the perimeter defenses continuing until about 1380.
During the civil war in Wielkopolska from 1382 to 1385, the castle served as one of the bases of the faction led by Domarat of Iwno. Raids against the estates of the opposing rebels were launched from the stronghold. In 1474, the castle was temporarily captured by forces led by John II the Mad and Matthias Corvinus, king of Hungary, after the burgrave Sędziwój Żydowski betrayed the garrison.
Artillery modernization
A major change followed on 14 October 1520, during the Polish-Teutonic War. Teutonic mercenaries commanded by Wolf von Schönburg captured the castle by assault after an artillery bombardment. The Teutonic Order was a German military-religious order that fought Poland in several medieval and early-modern conflicts. Reconstruction and modernization followed the attack and continued until 1574.
The entrance was moved to the centre of the eastern wall, where an early Renaissance gate tower was built. A large residential building extended southwards and south-westwards along the perimeter wall. Two cylindrical artillery bastions were added to the east and linked to the gate by short wall sections. These changes adapted the medieval stronghold to firearms and artillery. The former gate tower was later converted into a guardhouse and connected with rooms behind the northeastern bastion.
The castle continued to serve as a frontier guard post from the Piast period through the Kingdom of Poland and the Polish-Lithuanian Commonwealth. Polish troops were stationed there for many years. During the Deluge, the name given to the Swedish invasion and occupation of much of the Polish-Lithuanian Commonwealth, Swedish forces damaged and devastated the castle in 1655. Rebels also occupied it temporarily during the Lubomirski Rebellion.
Decline and later ownership
By the beginning of the eighteenth century, repeated damage had left the castle unsuitable as the residence of the starosts, royal officials who administered crown districts and estates. Reconstruction attempts had been made in 1691, but the starosts built a new manor beside the ruins in 1719. By the middle of the eighteenth century, some castle rooms and parts of the outer-bailey buildings had been rebuilt for the use of the starost’s servants.
After the Second Partition of Poland, the castle complex, manor buildings, farm, and park were acquired by Girolamo Lucchesini, a Prussian minister and former ambassador to the Polish-Lithuanian Commonwealth. The property later passed to local landed and patrician families. The castle interiors were used for storage and other utility purposes, while the southern slopes of the hill were converted into vineyards.
Archaeology and conservation
After 1945, the castle and the manor-and-park complex were transferred to museum use. Archaeological investigations carried out from 1954 to 1958 by the Archaeological Museum in Poznań, together with architectural and geomorphological studies, clarified the site’s earlier occupation. The work confirmed the existence of thirteenth-century masonry buildings, identified the remains of an early medieval rampart dating from the late tenth or early eleventh century, and revealed evidence of an earlier tribal settlement.
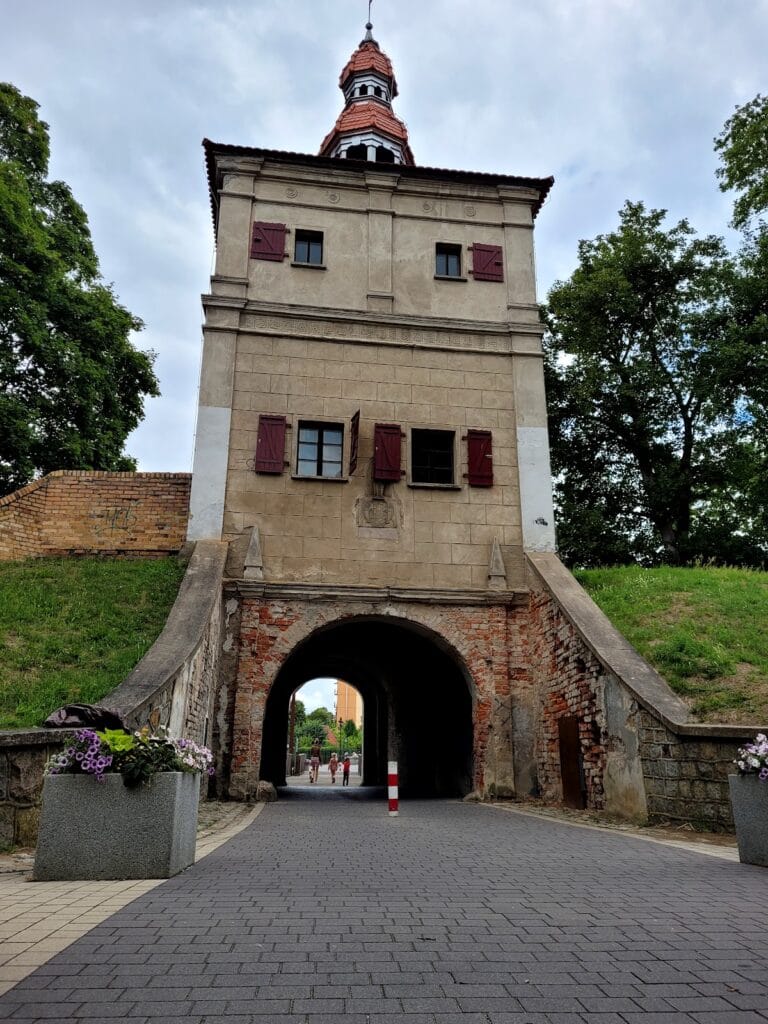
Conservation work during the 1950s and 1960s secured the castle as a permanent ruin. This approach stabilizes surviving remains without reconstructing the monument as a complete building. Only the gatehouse and the ground floor of the Renaissance residential building were reconstructed. The gatehouse, destroyed by Soviet forces in 1945, was rebuilt in 1975 according to the appearance of the eighteenth-century building. Międzyrzecz Castle now forms part of the Międzyrzecz Museum Complex, administered by the director of the Alf Kowalski Museum of the Międzyrzecz Region. The castle and its manor-and-park complex were designated a Historic Monument of Poland on 13 November 2024 and are also protected as a Polish cultural-heritage site.
Remains
Międzyrzecz Castle occupies about 1,200 square metres on an artificial hill approximately 55 metres above sea level, between the Obra and Paklica rivers. The wider complex includes the castle hill, moat, wetlands, the former channel of the Paklica, and the surrounding park. The medieval enclosure follows the earlier earthworks and the shape of the ground, while the surviving buildings and ruins extend across the main castle island and the larger island that contains the outer bailey.
Early earthworks and medieval defenses
The early gord
The earliest Slavic gord was small and circular or irregularly oval in plan. Its timber-and-earth defenses used an interlocking construction characteristic of early medieval Polish fortifications. The ramparts eventually reached about 20 metres in width and probably more than 10 metres in height. A large suburb with lighter defenses extended to the east.
The medieval enclosure
The later medieval castle has an irregular polygonal plan adapted to the older earthworks. Its defensive walls form a horseshoe about 145 metres long and approximately 2.6 metres thick, with greater thickness at the base. The surviving walls reach about 9 metres in places, although no section retains its complete original height.
A document from 1564 describes crenellated walls covered with shingle roofs. Crenellations are battlements formed by alternating raised sections and openings. The original entrance stood in the northern part of the eastern wall and was protected by a drawbridge. Immediately to its north was a large cylindrical tower that served as a main tower or keep. Its inner cylindrical section and stone foundation survive, while two smaller defensive towers are also preserved in fragmentary form.
The moat and water defenses
A moat about 12 metres wide, supplied with water from the Obra, strengthened the castle’s defenses. Marshes protected the site to the west and south. During the fortification of the town in the second half of the thirteenth century, an artificial outlet from the Paklica into the Obra was created, separating the town from its suburb and adding to the water barriers around the stronghold.
Renaissance artillery defenses
The gatehouse and residential range
After the destruction of 1520, the entrance was relocated to the centre of the eastern wall. An early Renaissance gate tower was constructed beside it, and the principal residential building extended south and south-west along the perimeter. The residence had four masonry storeys and an attic with eight living rooms for soldiers. It was still unfinished in 1564. In the second half of the sixteenth century, the gate tower became a guardhouse and was joined to rooms behind the northeastern bastion to create a larger building.
The artillery bastions
Two cylindrical artillery bastions enlarged the castle eastwards. Short wall sections connected them with the gate and with a small pedestrian postern, a secondary entrance intended for foot traffic. Drawbridges led to the outer gate and the postern. Each bastion had walls about 3.5 metres thick and five gun openings. Two further artillery openings were placed in the wall between the bastions, with another in the short entrance passage of the northern bastion.
Strong vaults supported firing terraces on the bastion roofs, allowing guns to be hauled into position. Four large double hook guns were still held at the castle in 1690. An inspection in 1770 stated that as many as 100 soldiers could fire simultaneously from the terraces of the two bastions. The medieval towers were probably dismantled down to the level of the perimeter wall soon after 1520 because they were no longer suited to the age of firearms and artillery. The perimeter walls were substantially thickened, and fragments of battlements above the outer gate survived until the late eighteenth century.
Castle buildings and outer bailey
Interior buildings
The castle interior was rebuilt repeatedly, with residential, storage, and utility buildings generally arranged along the perimeter walls. The outer bailey, an area outside the main fortified enclosure for service buildings, contained mostly masonry structures. These included three stables, a bathhouse, a brewery, a gunpowder mill, a carriage house, and two magazines.
Outer-bailey enclosure
During the second half of the sixteenth century, the outer bailey was enclosed by a roofed wooden structure fitted with loopholes and two gate buildings. Its gatehouse on the Obra side had a drawbridge. The reconstructed gatehouse now stands on the larger island containing the outer bailey. Baroque buildings associated with the former starost’s administration and the former manor outbuilding stand beside the courtyard, while the medieval castle ruins occupy the opposite side. A museum model presents the castle’s original appearance.
Manor, farm, and park
The starost’s residence
The starosts’ residence built in 1719 is a brick rectangular building. It is single-storey on the north side and two-storey on the south because of the uneven ground. The building has a mansard roof, cellars with Baroque vaults, plastered elevations, a front entrance, and an interior arranged to a depth of two rooms.
The manor outbuilding and former inn
An early eighteenth-century manor outbuilding stands perpendicular to the residence. It has a rectangular plan, half-timbered construction, a tiled gabled roof, and an interior two rooms deep. Outside the island beside the modern road stands a former inn belonging to the castle-and-museum complex. Built in the eighteenth century, it has a rectangular plan, a gabled roof, and a central section raised by one storey. Its interior was almost entirely rebuilt in the nineteenth and especially the twentieth century.
The former castle farm
Across the Obra, opposite the castle, is the former castle farm from the first half of the nineteenth century. It consists of residential and utility buildings. A wooden bridge once connected the farm with the castle, but the bridge no longer survives.
The nineteenth-century park
The surrounding park dates from the nineteenth century. Its notable feature is an avenue of plane trees following the line of the former outer artillery rampart. The park also incorporates the waters of the Obra and Paklica, including the former channel of the Paklica, together with the castle moat.
Archaeological discoveries
Excavations produced exceptionally rich medieval deposits. Within an excavated area of 115 square metres and 230 cubic metres of soil, archaeologists recovered 1,542 metal objects, 129 objects made of horn and bone, 756 glass objects or fragments, 498 wooden objects, 1,450 leather objects including 33 complete shoes, 48 larger textile fragments, about 84,000 pottery fragments, and approximately 120,000 animal bones.
Military objects formed the largest group of metal finds. They included 140 crossbow-bolt heads and 17 arrowheads. Other objects associated with horsemanship included horseshoes, hobnails, currycombs, bits, stirrups, and spurs. An almost complete warrior’s skeleton was also found, with an arrowhead preserved between the ribs. The individual had been killed during the fighting for the gord in 1094.
The luxury finds include numerous glass vessels and a substantial group of silver and silver-plated objects. One notable discovery is a carnelian gem made in the first half of the third century. Its obverse bears an image of Emperor Gordian III, while its reverse shows a mythological scene. Such gems were also worn as ornaments during the Middle Ages. A torture chamber has been installed in the southern bastion.