Herten Castle: A Moated Late Gothic and Baroque Residence in Germany
Site at a Glance
- Rating
- 4.7
- Popularity
- Low
- Country
- Germany
- Primary era
- Early Modern
- External website
- Open
- Eras represented
- Medieval, Early Modern
- Civilizations
- Holy Roman Empire
- Site type
- Domestic
- Remains
- Castle
On this page19 sections
History
Herten Castle is a moated castle in Herten, Germany, whose surviving complex developed from a medieval stone residence into a late Gothic fortified estate and was rebuilt in Baroque form by 1702. First mentioned in 1376 as a fief of Werden Abbey, it later withstood a two-year siege during the Cologne War and remained associated with the von Nesselrode family for almost three centuries.
Medieval origins and noble ownership
The von Herten family, vassals of Werden Abbey, appears in earlier records through Gerlach von Hertene in 1286. Their first residence is thought to have stood near St. Antonius parish church in the present town centre. During the first half of the fourteenth century, the family established a fortified stone residence on the site occupied by Herten Castle today.
Through marriage, the estate passed to the von Galen family in the middle of the fourteenth century. Elseke von Galen’s marriage in 1476 transferred it to Dietrich Stecke, and Anna Stecke’s marriage in 1529 brought the property to Bertram I von Nesselrode. These changes placed the castle within a succession of influential noble families connected to the political structures of the region.
The late Gothic rebuilding
Sophie von Morrien, widow of Heinrich von Stecke, began converting and enlarging the medieval residence in 1520. From 1529, Bertram I von Nesselrode continued the project with relatively small changes. He was hereditary chamberlain of the duchies of Jülich and Berg and served as governor of the Electorate of Cologne in Vest Recklinghausen from 1539 to 1556.
Henric de Suer, a master builder from Coesfeld, and his son Johann transformed the residence into a late Gothic, fortified complex of four wings. The campaign was completed around 1560. The rectangular enclosure had corner bastions, projecting fortifications designed to strengthen the angles of a defensive perimeter, and contemporary descriptions presented it as a powerful fortified building. Its design has notable similarities to Schloss Nordkirchen, which was also associated with Henric de Suer.
Herten Castle was tested during the Cologne War, a conflict in the 1580s arising from the struggle over the Electorate of Cologne. Beginning in 1583, forces led by Gebhard I von Waldburg besieged the castle for two years, but it held out. Traces of the former earthworks survive near the eastern chestnut avenue.
Baroque transformation and the von Nesselrodes
The von Nesselrode family retained Herten Castle for almost 300 years. In 1702, Franz von Nesselrode-Reichenstein was raised by Emperor Leopold I, ruler of the Holy Roman Empire from 1658 to 1705, to the rank of Imperial Count.
Modernization under Bertram von Nesselrode and his wife Lucia von Hatzfeld began around 1650. The work gradually reduced the defensive character of the complex. A major fire during the Christmas season of 1687 destroyed much of the north and west wings, along with most of the valuable library.
Franz von Nesselrode-Reichenstein rebuilt the castle in its present Baroque form by 1702. The reconstruction included a new western portal and a formally arranged French-style garden with fountains and statues. A single-storey orangery, a garden building designed to protect frost-sensitive plants during winter, was completed about 200 metres northeast of the castle by 1725.
Decline after the First World War
The von Nesselrode family occupied the complex until shortly after the First World War. From 1920, the family lived at Schloss Merten in Eitorf and no longer used Herten as its residence, taking much of the furnishings and decorative contents with them. During the Ruhr occupation from 1923 to 1925, French troops used the castle for accommodation, leaving the buildings severely devastated.
After 1925, the unused complex deteriorated further. Mining-related ground subsidence threatened the four wings with collapse, while changes in the ground temporarily dried the springs that fed the moat. The resulting dry moat badly damaged the timber-pile foundations. Protective plans for the main building were considered in the 1930s, but no work followed at that time.
Rescue, restoration, and present use
From 1967, the foundations were secured by replacing the former timber-pile construction with reinforced-concrete structures. The Landschaftsverband Westfalen-Lippe, a regional public authority responsible in part for cultural heritage and social and health institutions in Westphalia-Lippe, acquired the deteriorated buildings and castle park in 1974. Restoration and reconstruction continued from 1974 to 1989.
The work saved the late Gothic complex from complete collapse, although much original fabric was lost. The park was restored between 1974 and 1982. The main building has been protected as a listed monument since 1962, and Herten Castle Park received heritage protection in 1988 because of its cultural and historical importance. Ownership of the park passed to the city of Herten in November 2008, while the castle complex belongs to the Landschaftsverband Westfalen-Lippe and is held in special ownership by the LWL Clinic Herten.
The castle and former outer bailey now accommodate day-clinic and movement-therapy services of the LWL Clinic Herten. Newer buildings occupy much of the western castle grounds. The complex also hosts cultural events, including performances associated with the Ruhr Piano Festival and the Herten Castle Concerts.
Remains
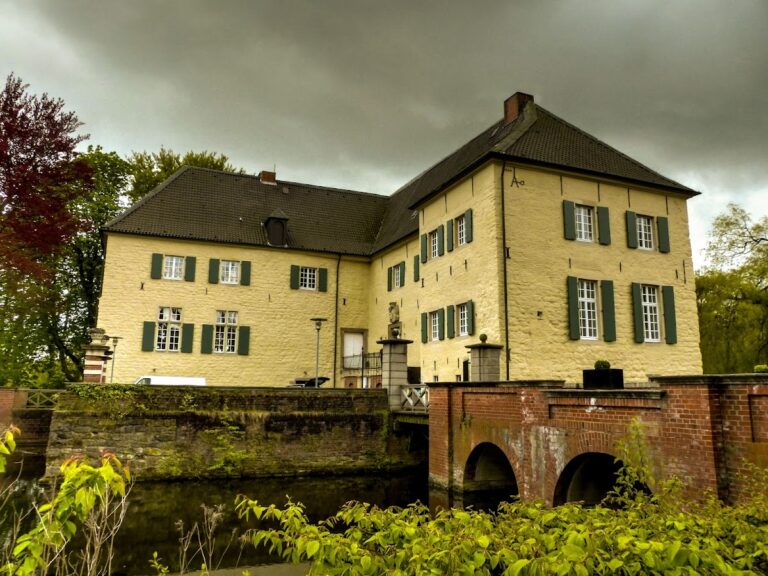
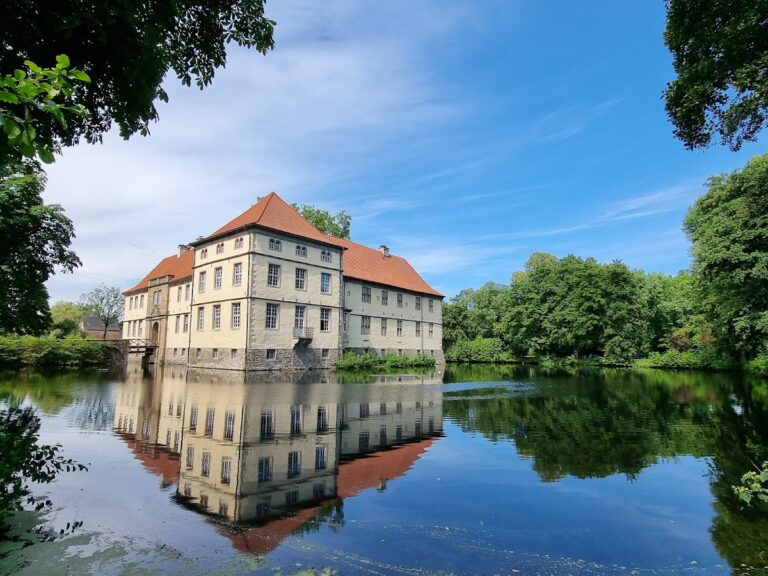
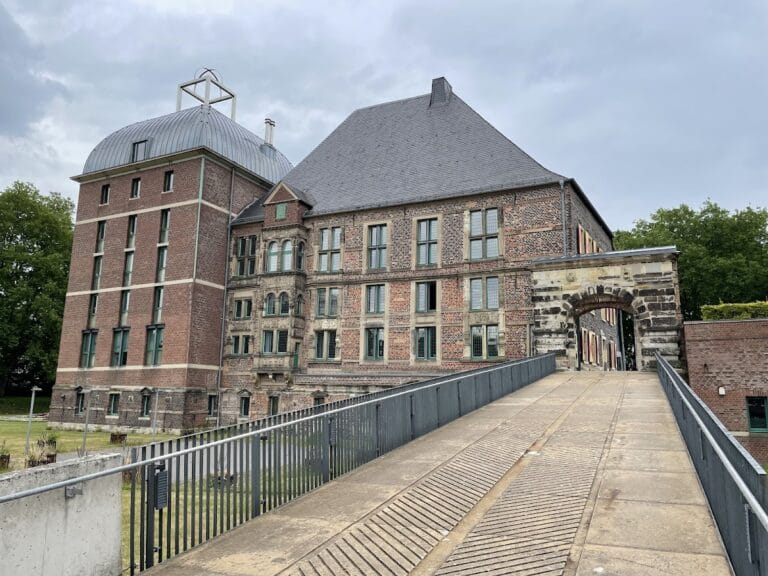
Herten Castle is arranged across three islands. The main castle occupies an island completely enclosed by a moat, while the western outer bailey stands on a separate island. A third island to the south probably served as a garden. A drawbridge historically connected the outer bailey with the main castle. The principal building is an irregular, bastioned four-wing brick complex around an inner courtyard, with brick walls divided horizontally by sandstone string courses.
Main castle
Medieval tower and northern wing
Fragments of the first medieval residential tower survive in the vaulted basement of the north wing. Its rib vault, a ceiling supported by intersecting masonry ribs, probably rests on foundations from an even earlier phase. A major enlargement later added a northern extension founded on timber piles and linked it eastward to the medieval tower. A two-storey courtyard gallery was subsequently attached to this part of the complex. Its surviving facade was completed before the middle of the sixteenth century and is regarded as the oldest partially preserved show facade in Westphalia.
East and west wings
The east wing was probably built after the northern extension and contained the principal reception rooms. Its ground floor originally comprised a large hall and a smaller hall chamber adjoining it to the south. The wing’s reception rooms retain important Baroque furnishings, including a stucco ceiling from about 1700 in the small hall. About half of the perspective-painted ceiling from the mid-seventeenth century survives in the great hall. This ceiling is regarded as unique in Westphalia and is particularly valuable for the history of art.
The west wing developed in a later phase around an earlier house, whose gable remains visible in the attic. The house was enlarged first by the present northwest tower and later by another tower farther south. The north, east, and west wings generally have two storeys and gabled roofs. Three corners are marked by two-storey round towers with conical roofs, while the east and west wings have stepped gables decorated with pinnacles.
South wing and courtyard structures
A two-storey connecting tract was inserted diagonally between the differently sized east and west wings on the south side. Its surviving first storey rests on a late Gothic column gallery. The columns have an unusual twisted, fluted surface. The second storey was demolished at an uncertain date, probably between 1850 and 1870.
An octagonal stair tower occupies the southeast corner of the inner courtyard. It belongs to an early phase in the development of this form, when upper floors were more commonly reached by wall stairs or internal wooden staircases. The courtyard side of the south wing contains the surviving late Gothic gallery.
Portal and exterior facades
The main portal in the southern part of the west wing dates from the beginning of the eighteenth century. An aedicule, a small architectural frame resembling a miniature shrine, surrounds the entrance, while a projecting oriel above it ends in a segmental pediment. Cartouches beside the portal refer to the noble families connected with Herten Castle, the fire of 1687, and the rebuilding. A stone inscription gives the motto, “Quaeratur virtus, invenietur honos,” meaning “Seek virtue, and honour will be found.”
The exterior of the west wing preserves the clearest example at the castle of a diamond pattern formed with glazed bricks. On the courtyard facade of the north wing, a simple round-arched portal is flanked by two stair towers. The main interiors were substantially altered during the restoration of the 1980s, while the surviving Baroque furnishings and historic ceiling elements preserve parts of the building’s later domestic character.
Outer bailey and chapel
Outer-bailey buildings
The present outer-bailey building is a single-storey brick structure whose core probably dates from the sixteenth century. It was formerly the western wing of a carriage house or service building. Its tall gabled roof has stepped gables, and a ruin from another former wing adjoins its northern end at a right angle.
Castle chapel
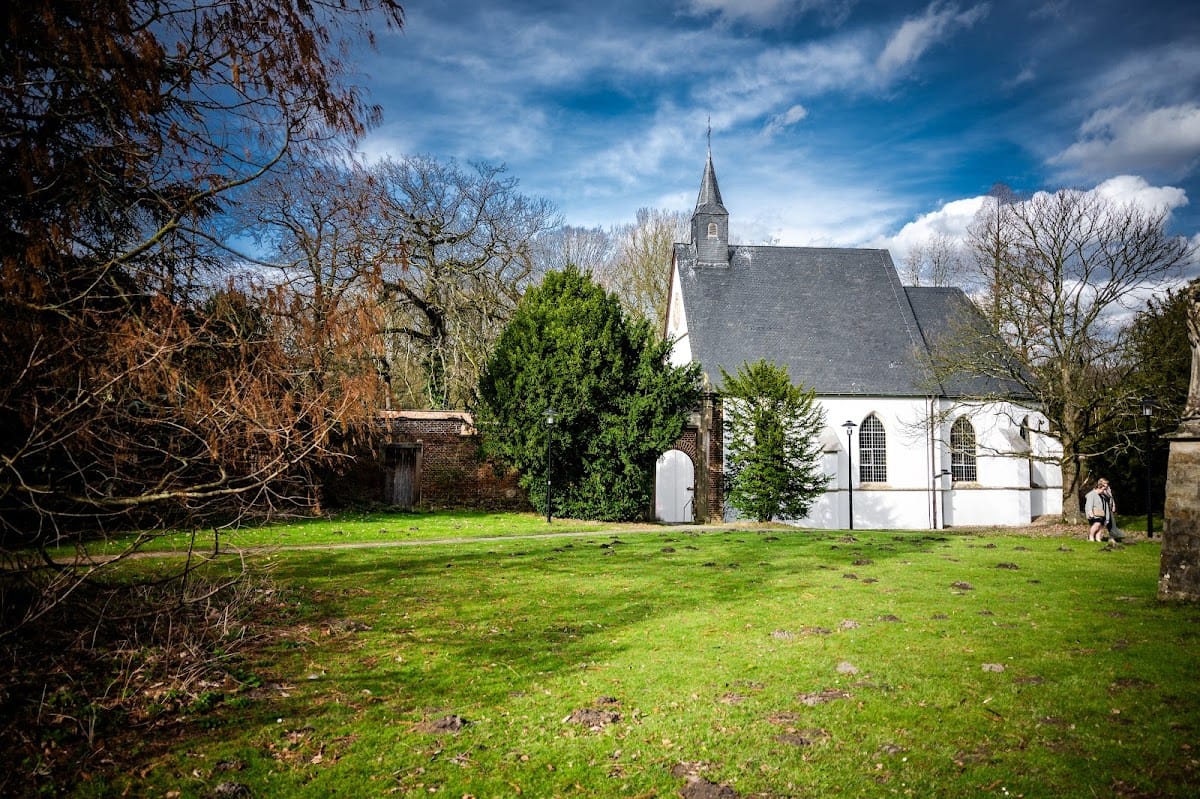
Until 1908, the castle chapel occupied the south wing of the main castle. In that year, the Gothic chapel from Schloss Grimberg was dismantled stone by stone and rebuilt on the outer-bailey island. The fourteenth-century building is a three-aisled hall of two bays with a choir ending in a five-eighths polygon, a polygonal termination formed from five sides of an implied octagon. Its rib vaults rest on columns and wall consoles.
The chapel’s interior is mainly Baroque and dates from the first half of the eighteenth century. Parts were designed by Johann Conrad Schlaun, an important Westphalian architect associated with Baroque and Rococo architecture. The Münster joiner Schild made the choir stalls and altar, while Johann Anton Kappers painted the altarpiece. A later alteration added the gable-end portal porch. The free-standing portal on the approach to the chapel also came from Schloss Grimberg and was designed by Schlaun in 1735.
Four epitaphs commemorate Bertram von Nesselrode and Lucia von Hatzfeld, as well as Franz von Nesselrode and Anna Maria von Wylich. Originally from Herten’s former parish church, they were made of Baumberg sandstone in 1680 and 1681 by Johann Mauritz Gröninger. The chapel also contains the tombs of Heinrich Knipping, who died in 1578, and Sybilla von Nesselrode, who died in 1602, both transferred from Schloss Grimberg.
Park and garden buildings
Landscape park
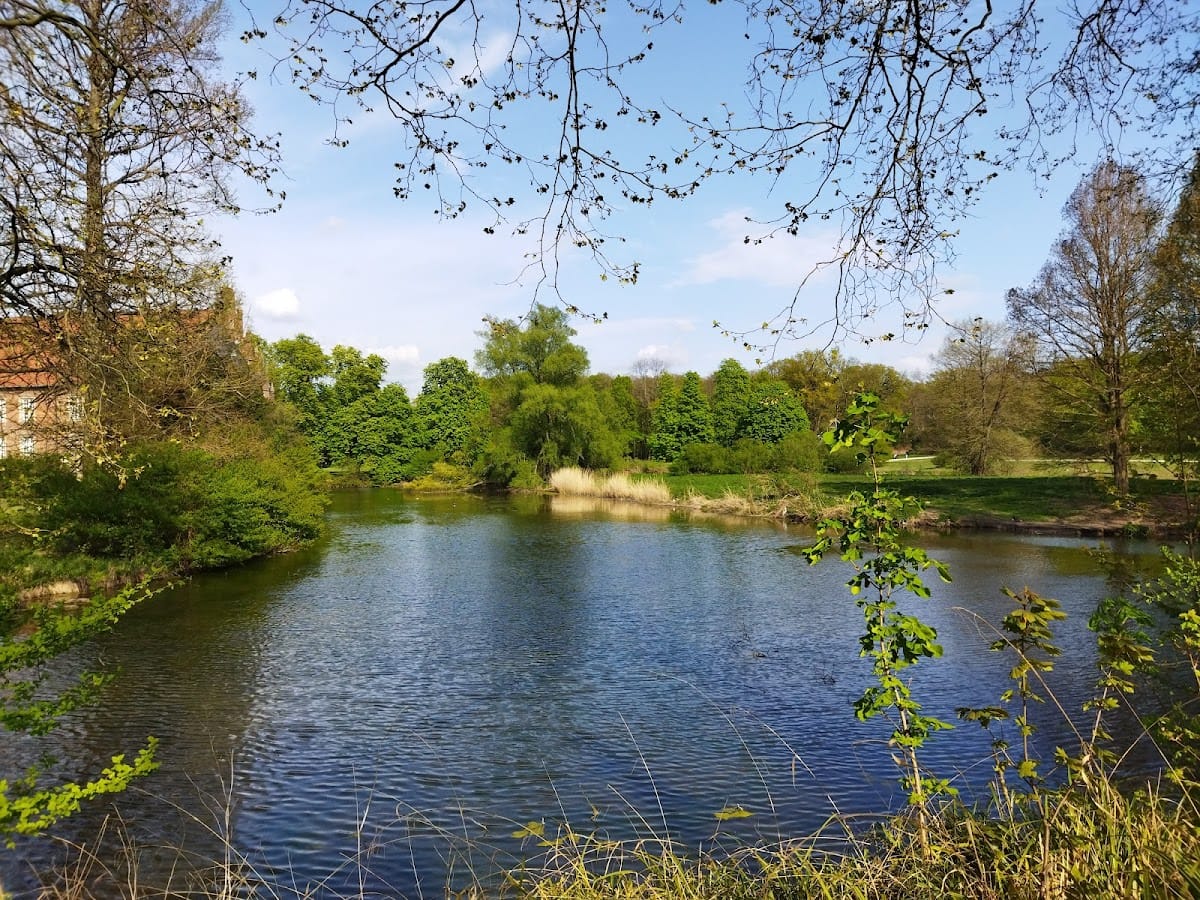
The approximately 30-hectare park contains about 14.5 hectares of wooded areas, five hectares of lawns, three hectares of water, and two hectares of paths. It includes 3,067 trees and more than 200 tree species. Examples include a 125-year-old handkerchief tree from the Chinese highlands, a bigleaf magnolia, and lily-of-the-valley trees originally native to North America. The diplomatically active castle owners brought exotic plants to Herten from foreign countries.
Maximilian Friedrich Weyhe, a prominent German landscape gardener known for English-style landscape parks, reshaped the former French-style garden between 1814 and 1817. Avenues and the orangery remained as elements of the earlier formal design. The natural theatre has been restored in simplified form and is used for theatrical performances. Two fishponds and a mixed woodland of about 200 hectares, now called the castle forest, also belong to the historic landscape associated with the estate. Two small houses were added near the entrance between the middle of the nineteenth century and the First World War.
Orangery
The orangery stood at the northern edge of the gardens near the present daffodil meadow. Completed in 1725, it was a single-storey building measuring 35 metres in length, 10.5 metres in width, and 8.5 metres in height. Its ten-axis window facade was topped by a balustrade carrying twelve roof sculptures made of Baumberg sandstone. Although described as Neo-Renaissance in style, the building formed part of the Baroque garden ensemble.
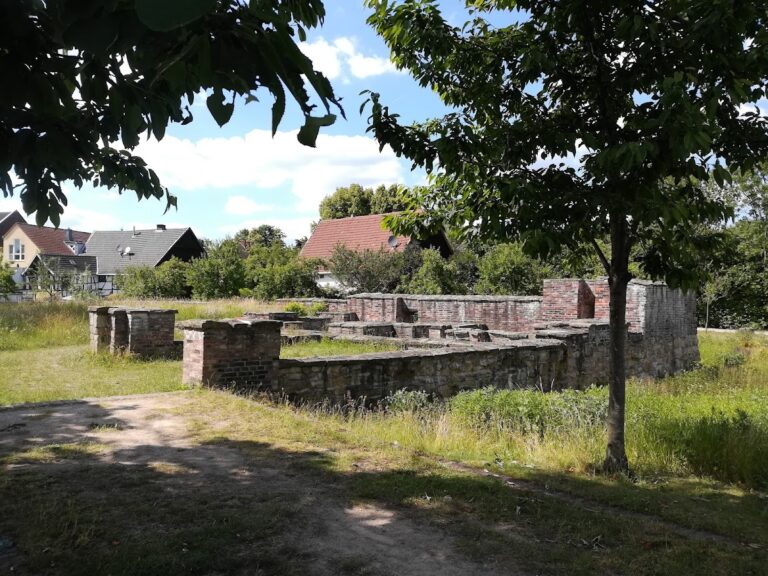
Johann Mauritz Gröninger made the life-size sculptures, which represented figures from Greek mythology. The building had a portal with a triangular pediment and served as a winter shelter for sensitive plants, as well as a garden casino and dining room. It housed a well-known collection of camellias. The orangery began to deteriorate after 1921, largely collapsed in 1977 and the following years, and was structurally secured in 2010 after invasive vegetation had been cleared. Later metal theft allowed moisture to enter the masonry. In 2017, the city of Herten decided to undertake another restoration effort and cover the ruin.
Tobacco House
In the eastern part of the park, a restored square garden pavilion is known as the Tobacco House. The small brick building has a mansard roof and Louis XVI styling. Its name recalls two French Counts Riaucourt, sons of a countess born into the Nesselrode family. They sought refuge with relatives at Herten before the French Revolution and used the pavilion for smoking, an activity not permitted in the castle buildings.