Château de La Tour-d’Aigues: A Medieval Castle Transformed into a Renaissance Residence


Site at a Glance
- Rating
- 4.5
- Popularity
- Low
- Country
- France
- Primary era
- Early Modern
- External website
- Open
- Eras represented
- Medieval, Early Modern
- Civilizations
- County of Provence, French
- Site type
- Domestic
- Remains
- Castle
On this page13 sections
History
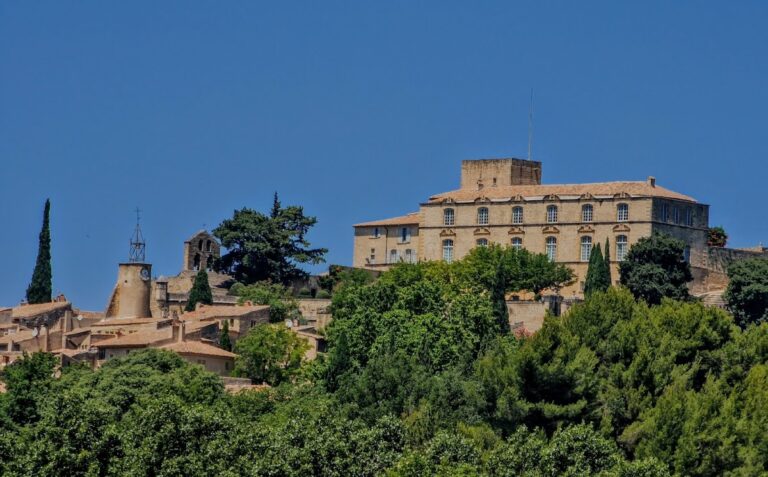
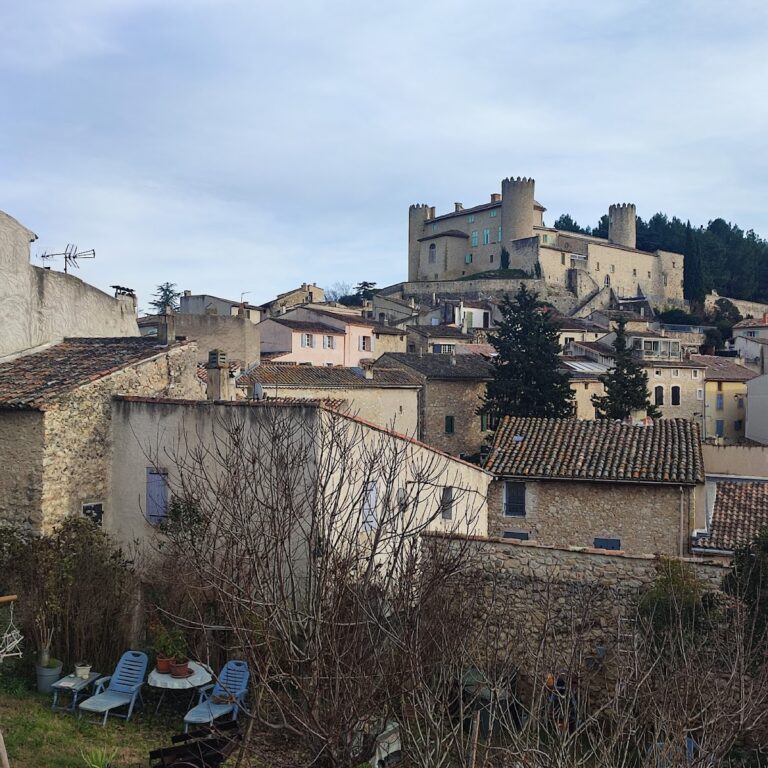
Château de La Tour-d’Aigues is a medieval castle in France, in the commune of La Tour-d’Aigues in Vaucluse, Provence. Its origins lie in an eleventh-century fortification above the Èze valley, while its present character largely reflects a Renaissance transformation completed in 1571. The castle occupied a position that monitored routes connecting Aix-en-Provence, the plain of Pertuis and the Durance valley, the Luberon, and the Alps.
Early Fortifications
The earliest references to a Turris, the name that later gave the village its identity, date from 1002 and 1018. A tradition that the castle began as a Roman tower belongs to local legend. During the eleventh century, the Counts of Forcalquier, the medieval rulers of the County of Forcalquier in southeastern France, held a fortification on an eminence above the valley.
This first stronghold was granted as a fief to Béranger, Viscount of Avignon, and a settlement gradually grew around it. The predecessor castle stood several dozen metres from the present château. Its structure has disappeared, although a street still preserves the memory of the former Château Vieux district. The site could not be enlarged between the cliff edge and the village, so it was eventually abandoned in favour of a new castle outside the built-up enclosure. Surviving construction techniques indicate a fourteenth-century date for this replacement, although its exact date is uncertain.
In the twelfth century, the lordship passed to the Provençal Sabran family, represented by Raine de Sabran. From 1420, the fief belonged to the Agoult family. Fouquet, or Foulque, d’Agoult, Count of Sault and chamberlain and counsellor to René of Anjou, expanded the existing stronghold into a substantial castle.
The Renaissance Transformation
At the beginning of the sixteenth century, the southern part of the medieval building was demolished to make way for a new façade. The barony then passed to the Bouliers-Cental family. From 1550, Baron Jean-Louis-Nicolas de Bouliers undertook a complete transformation of the residence. Having spent part of his youth in Île-de-France in the service of the Montmorency family, he developed a project influenced by Château d’Écouen.
The works converted the medieval castle into a Renaissance residence, using forms inspired by classical Greek and Roman architecture. Construction continued until 1571, the date carved above the entrance pediment. The completed château received Catherine de Médicis in 1579. She was an Italian-born queen consort of France who later became an influential political figure during the French Wars of Religion.
After Jean-Louis-Nicolas de Bouliers died in 1584, a difficult succession settlement followed. In 1598, the barony passed to Chrétienne d’Aguerre, Countess of Sault, and later to her son Charles de Créqui, who allied himself with the Lesdiguières family, an important noble house of Dauphiné. Under Chrétienne d’Aguerre, alterations concentrated on the keep and its surroundings. The gardens and approaches were also substantially embellished, although only part of the intended programme was completed.
The Bruny Barons and Destruction
Jean-Baptiste de Bruny purchased the barony in 1719. During the eighteenth century, the château underwent mainly interior changes and acquired important collections. The Bruny barons were interested in art, books, and scientific experimentation. A faience factory was established at a nearby country house, producing tin-glazed earthenware in white, either plain or decorated with emblems. Its finest pieces used camaieu, a technique based on variations of one colour or a restricted range of colours.
An accidental fire devastated the north wing in 1780. Reconstruction was still unfinished when the French Revolution began. On 14 September 1792, revolutionaries attacked the château while the last baron, Jean-Baptiste-Jérôme de Bruny, was away. The building was looted and burned for five days. The assault took place during the political upheaval that followed the fall of the Tuileries and the monarchy, and also reflected longstanding conflicts and lawsuits between villagers and their lords.
After the attack, the château was reduced to a ruin. Throughout the nineteenth century, inhabitants of the village and surrounding area used it as a source of building materials. The Vaucluse General Council purchased the severely deteriorated building in 1897, preserving its remaining vestiges. During the first two-thirds of the twentieth century, only limited consolidation took place, while the courtyard was used in summer for opera performances and popular dances.
Restoration and Protection
Restoration began in 1974 on the initiative of the Vaucluse General Council. More than 1,000 square metres of cellar space were cleared and adapted for exhibitions, performances, and museums. The southeast pavilion was reconstructed and the terrace rehabilitated. The three levels of the keep were later restored, including its previously breached façade.
The château reopened to the public in 1985 with a faience museum and the Pays d’Aigues museum. Since 1986, the cellars have accommodated exhibitions and performances throughout the year, while a summer festival has used the formal entrance courtyard. The building has been protected as a French Monument historique, a legal heritage status for buildings and sites considered historically or architecturally important, since an order dated 21 December 1984.
Remains
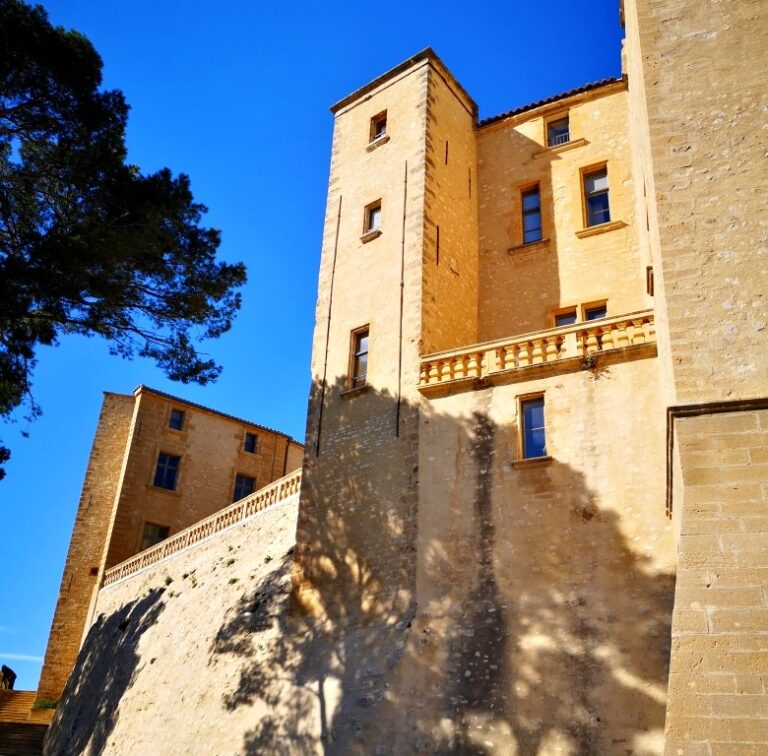
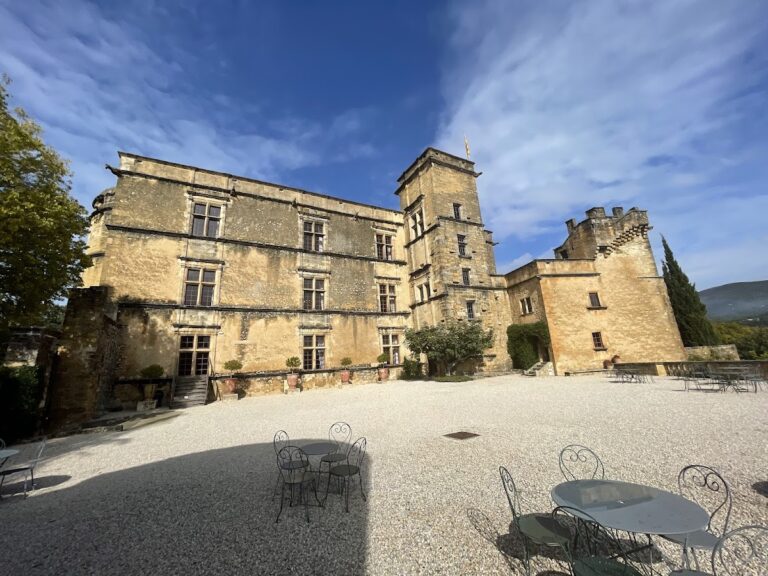
The surviving château combines the irregular plan of a medieval fortress with the formal arrangement of a Renaissance residence. The medieval building formed an uneven quadrilateral around the donjon, the principal fortified tower of a medieval castle. Round towers stood at its corners, and the northeast and northwest examples remain at the rear, although Renaissance-style facing later covered them. The medieval façade stood several metres behind the present one, a relationship still visible in the cellars.
Medieval Fortress
Keep and Corner Towers
The keep originally had a strongly military appearance. Its early exterior lacked the large façade windows and Renaissance ornaments added later, including star-shaped angle bosses and coats of arms. The later façade carries coats of arms and panels with the initials “C L D,” referring to Créqui-Lesdiguières. These features have been restored. A large dome with a lantern once crowned the keep and appears in old engravings, but the dome has disappeared. The façade has been rehabilitated, and the keep’s three levels have been reinstated.
Moats and Waterworks
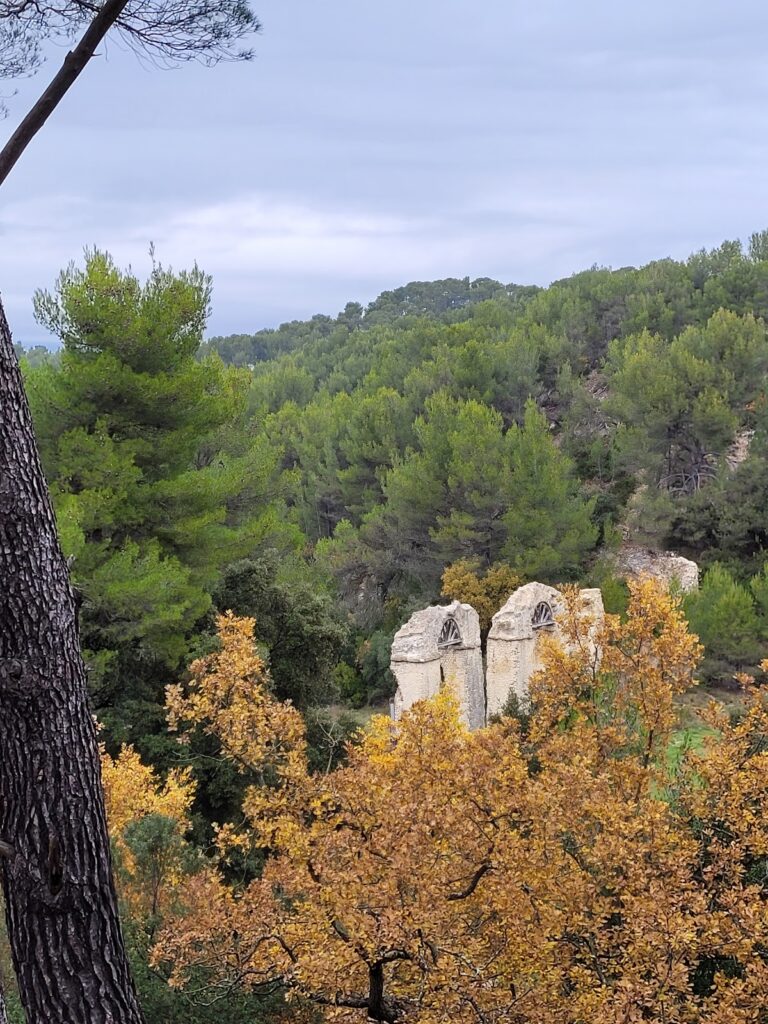
Moats surrounded three sides of the medieval château, while the cliff above the Èze valley provided natural protection on the fourth. Water reached the castle from springs on the foothills of the Luberon through two ponds. One of them, the Étang de la Bonde, still exists. These hydraulic works were carried out by Foulque d’Agoult. An inventory from 1491 describes the medieval château as richly decorated and furnished.
Renaissance Residence
Entrance Portal and Courtyards
The Renaissance complex retained the rear medieval building and keep, covering them with new facing so that older and newer sections formed a unified design. Two small intermediate sections partly concealed the keep. Two corner pavilions survive as skeletal structures, together with the monumental entrance portal. Its columns and triangular pediment draw on ancient triumphal architecture, while Corinthian pilasters frame the pediment. The date 1571 is inscribed at its summit.
The portal opens onto a formal entrance courtyard in front of the keep. Two wings bordered the courtyard on its east and west sides and were reached through large colonnaded porticoes, which are covered entrances or galleries supported by columns. The principal courtyard was square, with three wings and two pavilions flanking a gallery pierced by the portal. The corner towers and pavilions now survive only as skeletal structures.
Chapel
The château’s chapel survives on the first floor. It has a Greek-cross plan, with four arms of approximately equal length, and a coffered stucco dome decorated with recessed panels.
Grounds and Later Interior Collections
The planned and partly completed improvements to the grounds included an aviary, an enclosure for birds, and a large formal garden parterre set on a retaining wall with arcades and balustrades. The grounds also included terraces, a jeu de paume court for an early form of European handball later played with a racket, and a carriage building. Later additions included a grand canal, a tèse, a labyrinth, an orangery for sheltering citrus trees, and a menagerie of captive animals.
The north wing bears the effects of the 1780 fire, while other parts of the building reflect the subsequent ruin and removal of materials. Modern work reconstructed the southeast pavilion, rehabilitated the terrace, and adapted the cleared cellars for cultural use. The cellars now contain the faience museum and the Pays d’Aigues museum, with faience from Apt and Castellet and hundreds of objects recovered during excavations at the château, most associated with the former faience factory. They also contain the permanent exhibition “L’Habitat en Luberon” by Parc du Luberon and temporary exhibitions.