Henneburg: A Staufian Hilltop Castle in Germany


Site at a Glance
- Rating
- 4.6
- Popularity
- Low
- Country
- Germany
- Primary era
- Medieval
- External website
- Open
- Eras represented
- Medieval
- Civilizations
- Crusader, Holy Roman Empire, Teutonic Order
- Site type
- Military
- Remains
- Castle
On this page12 sections
History
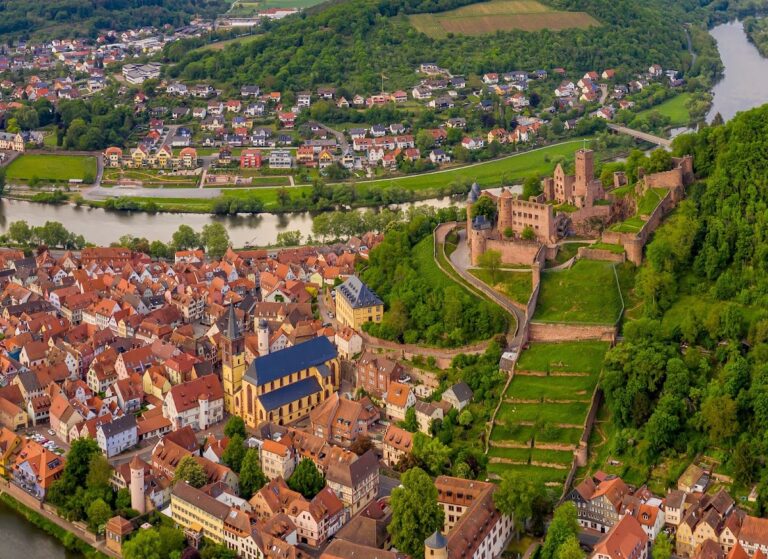
Henneburg is a medieval hilltop castle in Germany, standing above Stadtprozelten on the right bank of the Main. Built in successive Staufian and Gothic phases, it developed from an earlier fortified center associated with the Schenken of Limpurg and later became a major possession of the Teutonic Order.
Origins and Staufian rule
The castle district is associated with Timo de Bratselde, who was recorded in 1127 as bailiff of the St. Peter and Alexander collegiate church in Aschaffenburg and administrator of its possessions in the Mainviereck, the roughly quadrilateral region around the lower Main in Franconia. He is regarded as the founder of the local castle district and the commissioner of a predecessor to Prozelten Castle. The settlement name developed from Bratselde through Bradshelden to Prozelten.
After Timo’s death, Conradus Colbo succeeded him. Conradus belonged to the Schenken of Limpurg and served as cupbearer to Emperor Frederick Barbarossa. His succession indicates that Bratselde had entered Staufian possession by this time. The term Staufian refers to the building phase and political setting associated with the Hohenstaufens, a medieval ruling dynasty that produced several German kings and emperors.
Around 1260, Albert and Walter Schenke were recorded as lords of Bradshelden. Albert later entered the Teutonic Order, a medieval religious and military order that acquired and administered territories and castles. Walter moved to Reicheneck near Nuremberg and Hersbruck after marrying Elisabeth of Königstein-Reicheneck. Both brothers bequeathed parts of their Prozelten possessions to the Order.
Division of ownership and Teutonic control
After Walter died in 1272, his two minor sons, Conrad and Walter, were placed under the guardianship of Reinhart of Hanau. That year Reinhart bought the shares held by Counts Poppo and Rudolf of Wertheim in Prozelten Castle for 600 heller. The Teutonic Order increased its influence through further purchases, while local nobles performed military service at the castle.
In 1275, the Counts of Wertheim and Hanau jointly held the properties at Prozelten under a documented castle-peace agreement. Count Henry of Henneberg asserted claims to Prozelten in 1288 and again in 1291. Elisabeth of Wertheim subsequently consolidated her position by acquiring several shares and associated inheritances. Between 1311 and 1319 she obtained the Eberstein and Vehingen shares and became sole mistress of Prozelten, its lands, and the castle, apart from a small share held by Count Ludwig of Rieneck the Elder.
In 1320 Elisabeth transferred all her possessions to the Teutonic Order. Ludwig of Rieneck surrendered his remaining claims in 1329, and later donations completed the Order’s control. Documents from 1333 and 1440 place Prozelten and its castle under the authority of the Archbishopric of Mainz, the ecclesiastical territory governed by the archbishop of Mainz.
The Teutonic Order held Prozelten Castle for about 150 years. During this period it carried out the major Gothic rebuilding that gave the complex much of its present appearance. The work included the small keep, the western palas, new gunpowder-era defensive works and artillery towers, and an underground defensive passage along the vulnerable northwestern side. A palas was the principal residential and representative building of a medieval castle.
Transfer to Mainz and decline
Negotiations between the Teutonic Order and the Archbishopric of Mainz over an exchange of possessions began around 1480. The agreement was concluded on 9 April 1483, and the exchange was completed in May 1484 under Grand Master Reinhard of Neipperg. Prozelten Castle was exchanged for Scheuerberg Castle and the town with its town castle at Solme, now Neckarsulm.
The last commander of Prozelten Castle was Count Georg of Henneberg, who is probably responsible for the later name Henneburg. Mainz accounts from 1493 record extensive repairs, showing that parts of the complex were already decaying and that some buildings had become structurally unsafe.
Henneburg appears to have escaped destruction during both the German Peasants’ War and the Thirty Years’ War. The annals mention storm damage rather than wartime destruction, while the claim that French troops destroyed the castle in 1688 is unsubstantiated. With only a small complement of officials and soldiers and much of the complex unused, the castle gradually declined. It was first described as ruined in 1704.
Restoration and conservation
From 1803 Henneburg and Stadtprozelten belonged to the Principality of Aschaffenburg, from 1810 to the Grand Duchy of Frankfurt, and from 1814 to the Kingdom of Bavaria. King Ludwig I of Bavaria ordered the first renewed repairs to the ruins in 1840 to prevent their complete collapse.
Part of the western palas window front collapsed after a fireworks display in 1927. A lightning strike on 24 June 1978 killed three people and led to comprehensive renovation between 1982 and 1986. The towers were restored, defensive structures were supplemented, the underground passage was reopened for walking, and a lockable gate was installed at the large keep. From 2017 to 2022, the Free State of Bavaria carried out a five-stage conservation program, principally repointing large sections of the castle walls.
Remains
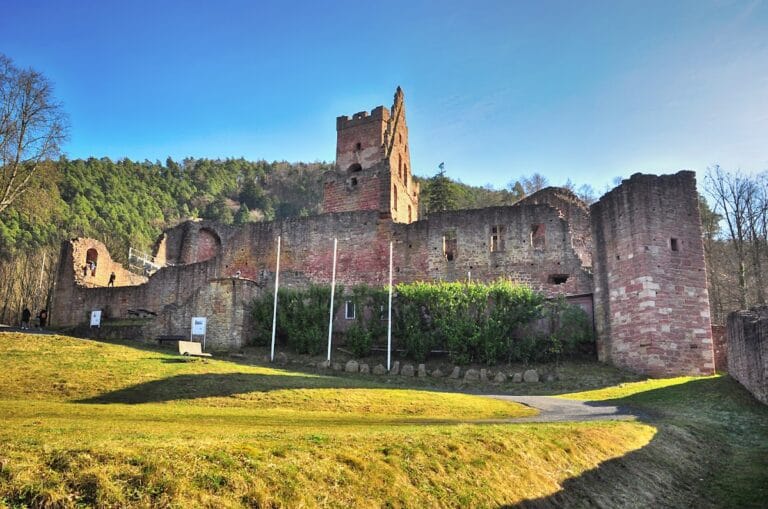
Henneburg occupies a sandstone spur of the Kühlberg at 234 metres above sea level, approximately 100 metres above Stadtprozelten on the southern edge of the Spessart. A ravine about 70 metres deep protects the western side, while a neck ditch defends the northern approach. The Kühlberg falls steeply toward the Main on the southeast. The castle consists of an upper castle divided into an outer bailey and inner bailey, together with a neck ditch, ring ditch, and protective wall on the Main-facing side.
Approach and outer bailey
Entry to the outer works begins at the northeast through a small outer gate. A path along the Main-facing castle wall leads to the outer-bailey gatehouse, the principal entrance. A wooden bridge crosses the ring ditch to the late Gothic outer gate. Beyond it, a later pointed-arch entrance leads into the outer bailey. Both gates have a main arch and a separate pedestrian doorway, and the date 1523 on the first doorway records its renovation.
The outer bailey, also called the zwinger or upper gateway, includes the eastern and northeastern outer walls and the neck ditch. A zwinger is an outer defensive enclosure positioned between or beyond the main fortifications. Four towers in the eastern outer wall protected the approach. They measure approximately 4.5 to 6.8 metres in diameter, and the central round tower retains a corbel course that supported a former wooden wall-walk at mid-wall height. Above the inner gate, a high-relief carving of two dogs probably refers to the Rüd of Kollenberg family.
Gate court and inner bailey
The high Gothic gate court gives access to the inner bailey and contains three delicate gate arches. Its double-staircase portal was executed around 1170 to 1190 on the model of the imperial palace at Gelnhausen. In the fourteenth century, a simple outwork and an additional inner gate were added, producing a more formal approach to the inner bailey.
The inner bailey is the oldest part of Henneburg. Its Staufian elements include the large keep and eastern palas, while the small keep and western palas belong to the period of the Teutonic Order. A nearly closed Staufian ring wall surrounds the area. The sections around the large keep and eastern palas use rusticated ashlar, while the wall at the contemporary main gate is built of rubble stone. The rear wall of the western palas forms part of the western ring wall and serves as a mantle wall.
Eastern palas
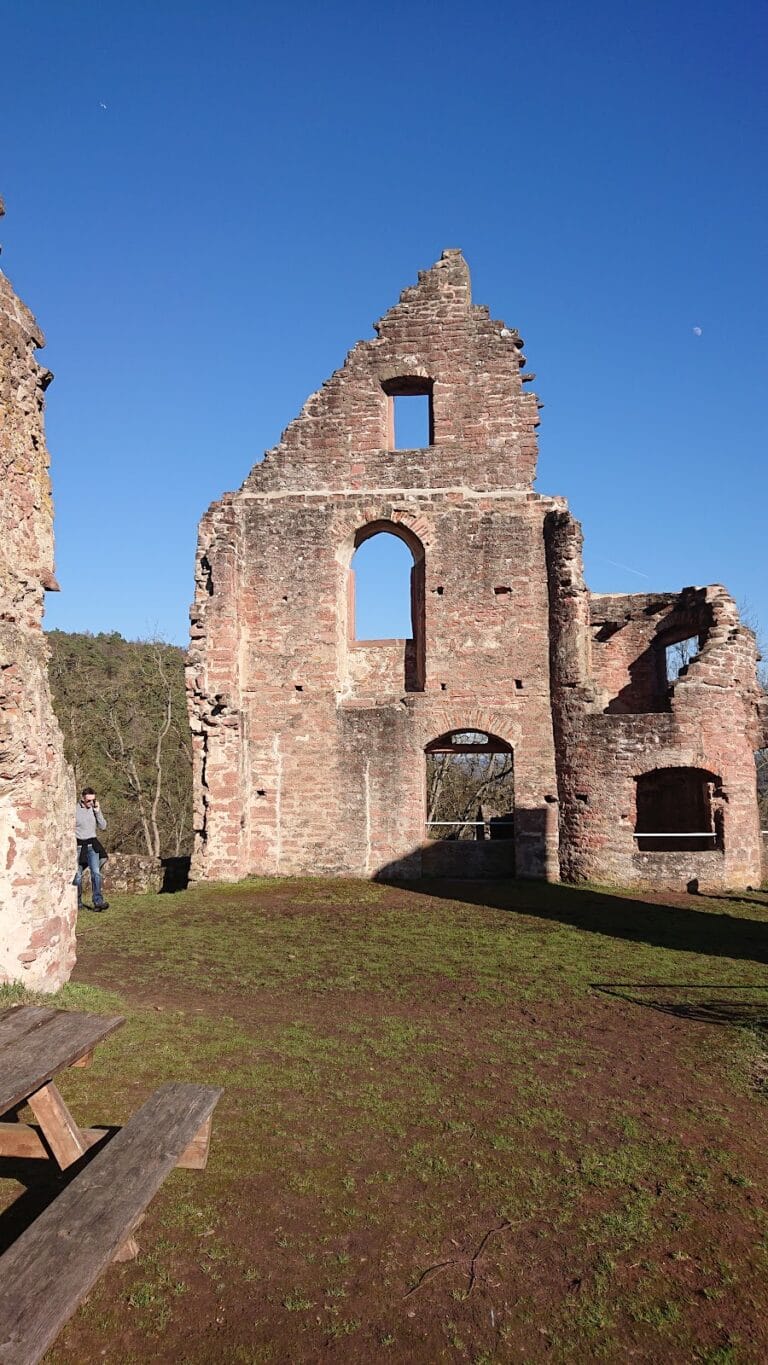
The eastern palas is a substantial residential-tower-like building measuring 10.5 by 11 metres. It originally had four storeys, of which three survive. Traces of a fireplace remain on the upper floor. A clear construction joint separates the building from the Gothic residential structure adjoining it to the south.
Large keep
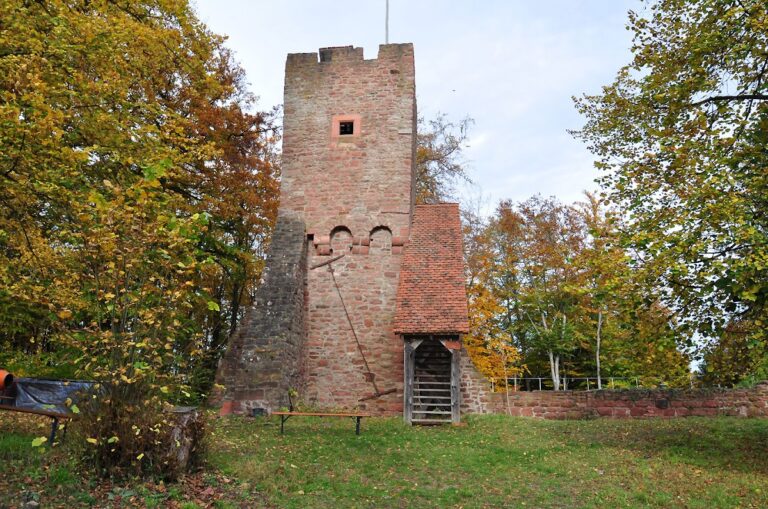
The large keep stands on the northern edge of the inner bailey. It is 25 metres high, measures 9.8 by 9.8 metres in plan, and is built of rusticated ashlar. Its original entrance was approximately 10 metres above ground level. Recesses there held a gatehouse and a bridge linking the tower with the adjacent western palas.
The interior uses carefully worked ashlar like the exterior, although the workmanship declines markedly in the upper part. This may reflect a hurried completion caused by external pressure or a lack of funds. Two latrines were reached by a complex passage system. They emptied through a shaft in the tower wall and a channel into the castle ditch.
Western palas and small keep
The western palas was built by the Teutonic Order after 1321 and is better preserved than the eastern palas. It contains a hexagonal stair tower and remains of two halls measuring 14 by 5.5 metres and 10.5 by 5.5 metres. Surviving corbels supported a wooden gallery connecting the rooms.
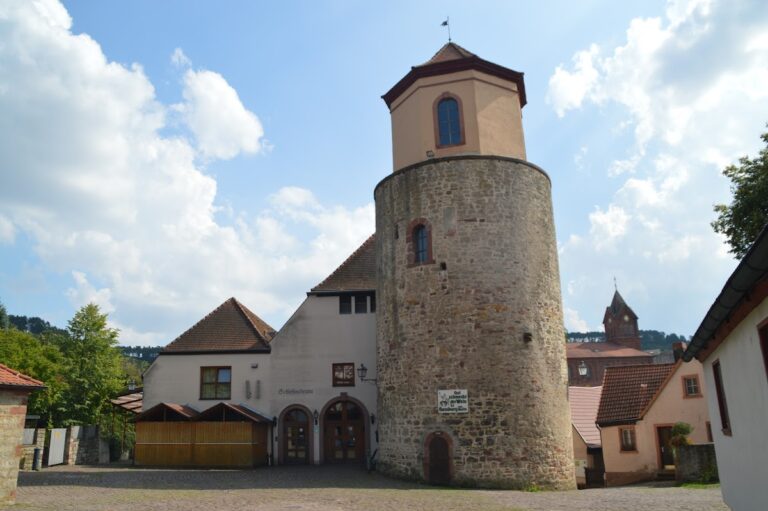
The small keep closes the western palas on the southwest. Its entrance was reached from the third upper storey of the palas, approximately level with the defensive passage in the western outer wall. The interior contains no living quarters divided into storeys, but instead has a continuous stairway. Its rubble-stone walls are strengthened at the corners with rusticated ashlar blocks.
Western defenses and underground passage
At the beginning of the fifteenth century, an approximately 150-metre-long outer wall was built to protect the western landward side from attack. It is reinforced by a square ditch tower and three round ditch towers measuring 5.3 to 6.7 metres in diameter. The towers are connected by an underground gallery with additional loopholes. A passage from the southern inner-bailey building, now the castle tavern, reaches the gallery at the level of the square tower.
Each ditch tower is divided into storeys linked by stairs and contains firing chambers and vaulted spaces. The northern part of the outer wall is built from large ashlar blocks, while the older southern section uses rubble masonry. An underground defensive passage approximately 150 metres long connects the southwestern gate structure with the northern part of the complex. Stairways from the wall towers provide access, and the passage has electric lighting.
A bank west of the approximately 15-metre-wide ring ditch may have carried a second outer wall. Wall starts at both ends of the bank support this interpretation. Masonry at the junction of the town wall with the ring and neck ditches may also indicate that a barbican or other outwork once stood before the entrance bridge. A barbican is an advanced defensive structure placed in front of a gate, but these reconstructions remain unconfirmed by written records.
The surviving complex combines ashlar, small ashlar, rusticated ashlar, and rubble stone. Henneburg remains a ruin with restored towers, supplemented defensive works, conserved wall masonry, and accessible sections of its underground passage.