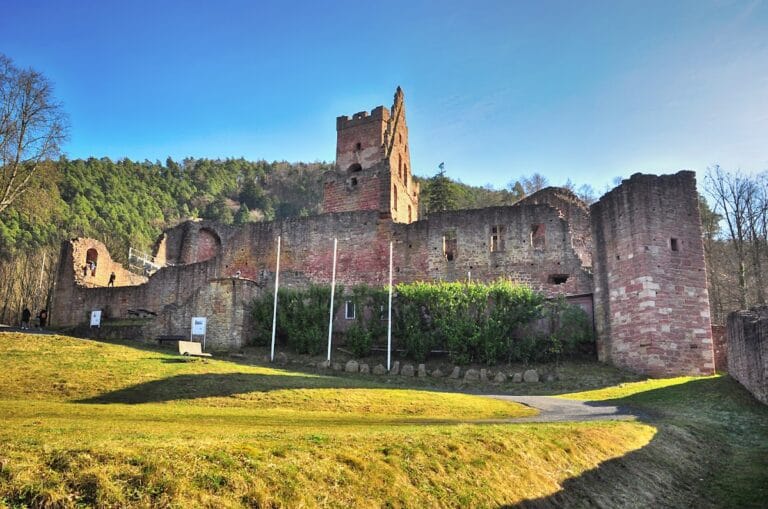
Burg Wertheim: A Medieval Castle Ruin in Germany


Site at a Glance
- Rating
- 4.7
- Popularity
- Medium
- Country
- Germany
- Primary era
- Medieval
- External website
- Open
- Eras represented
- Medieval, Early Modern
- Civilizations
- Holy Roman Empire
- Site type
- Military
- Remains
- Castle
On this page10 sections
History
Burg Wertheim is a medieval hilltop castle ruin in Germany, standing above the city of Wertheim on a narrow elevated spur between the Main and Tauber valleys. Construction probably began around 1132, when the Counts of Wertheim, members of the Franconian Reginbodonen noble family, first adopted the name Wertheim. The castle is among the oldest castle ruins in Baden-Württemberg.
Foundation and Expansion
The castle was first mentioned in 1183 and grew through several building phases from an initial upper castle. A planned town developed below it, and construction of the town fortifications probably began around 1200. The completed walls enclosed both the town and the castle, while wing walls connected the fortress with the settlement under its protection.
The earlier settlement stood on the opposite bank of the Main. During the High Middle Ages, that community, now called Kreuzwertheim, was known as Wertheim. The development of the castle and the fortified town therefore shaped the relocation and changing identity of the settlement associated with the counts.
A Courtly and Cultural Residence
Burg Wertheim became a cultural center of the Counts of Wertheim. The medieval German poet and minnesinger Wolfram von Eschenbach, a court poet who composed and performed songs of courtly love, was closely associated with the counts, and his presence at the castle is regarded as certain.
In the fourth book of his courtly epic Parzival, Wolfram refers to “my lord, the Count of Wertheim.” This passage has led to the view that part of the poem may have been written at the counts’ castle. The work was generally written down between 1200 and 1210, whereas Count Poppo II began his rule in 1212. Their acquaintance may therefore have begun before Poppo became count. Wolfram is more securely associated with the family as a ministerial, a servant of noble lords who held fiefs, at Obereschenbach and Pleinfeld near Ansbach, where Wertheim possessions and territorial rights are recorded for the relevant period and later.
Changing Lords and Destruction
The Counts of Wertheim died out in 1556. Ludwig, Count of Stolberg-Königstein, then acquired the castle, which passed in 1598 to one of his sons-in-law, Count Ludwig of Löwenstein.
Parts of Burg Wertheim were destroyed by a gunpowder explosion in 1619. During the Thirty Years’ War, a European conflict fought from 1618 to 1648 through religious, dynastic, and territorial struggles, Swedish forces occupied the castle. Imperial artillery caused further destruction in 1634, and the castle has remained a ruin since that time.
Preservation and Ownership
Restoration began in 1982 with substantial support from the state of Baden-Württemberg and continued for many years. In 1995, the Löwenstein-Wertheim-Freudenberg and Löwenstein-Wertheim-Rosenberg families sold the castle to the city of Wertheim, which owns it today.
Remains
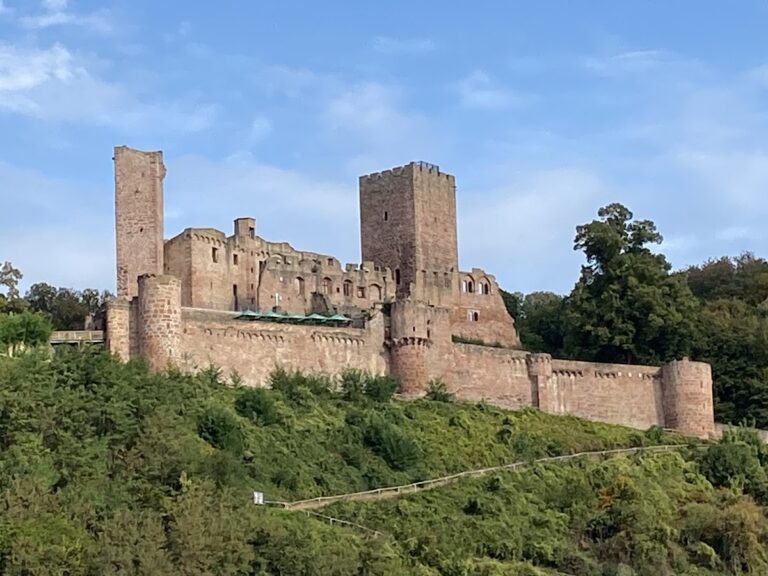
Burg Wertheim occupies stepped rocky ground behind a deep neck ditch. Its surviving complex consists of upper- and outer-castle remains, fortifications, residential buildings, and associated defensive structures. Strong outer works added after 1400 provided further protection, while the connecting wing walls joined the castle to the fortified town below.
Upper Castle
Mantle Wall and Keep
A high mantle wall enclosed the eastern side of the upper castle. This type of defensive wall shielded an especially important part of a fortress. Near the center stands the slender keep, a fortified tower used primarily for defense and observation rather than permanent residence. Dating from around 1200, it rises approximately 25 meters above the ruin.
Palas and Stair Tower
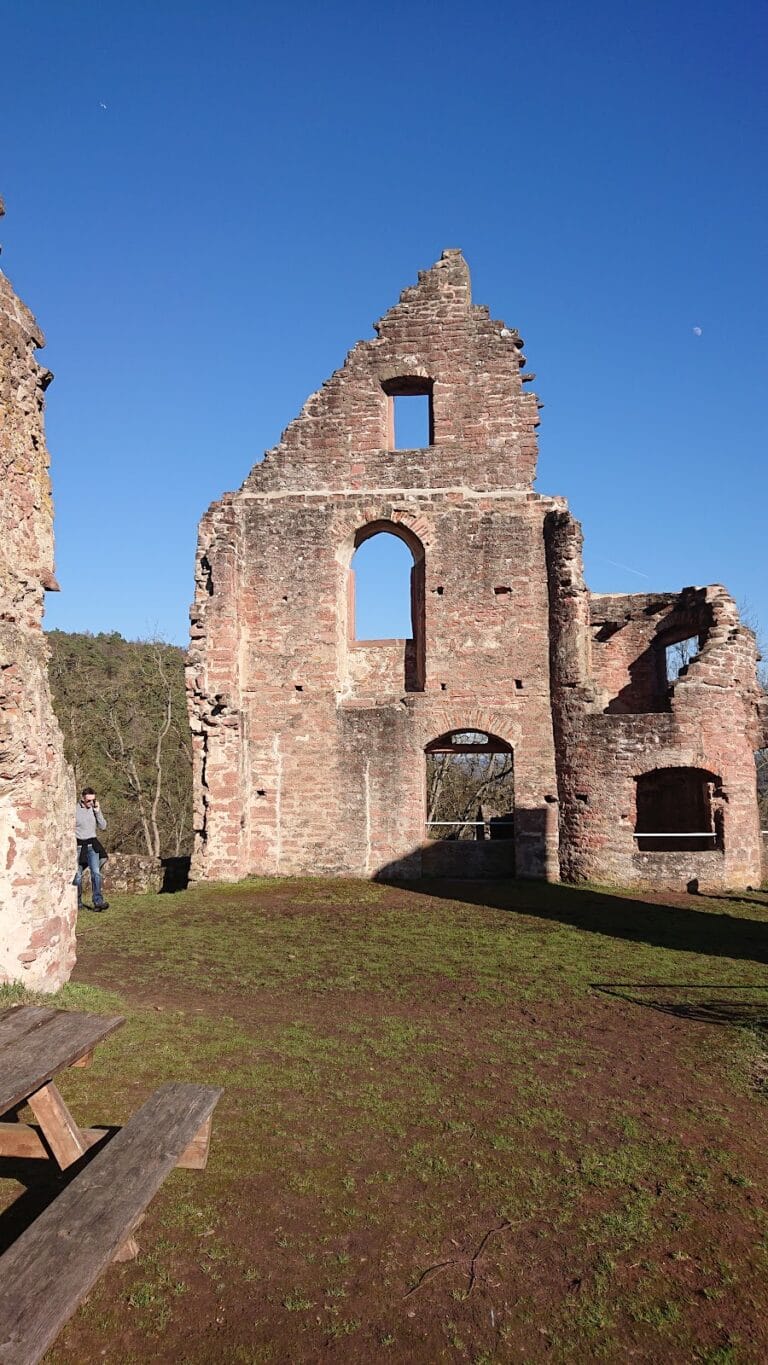
The palas, the principal residential and representational building of a medieval castle, dates from the second third of the thirteenth century. It formerly included a castle chapel and retains three-part window groups characteristic of Staufen-period architecture, the Romanesque and early Gothic forms associated with the Hohenstaufen ruling dynasty.
A further residential building adjoins the palas and preserves parts of an older complex. The two buildings are linked by an octagonal stair tower whose ornate portal bears the date 1562. Together, these elements show the continued enlargement and adaptation of the upper castle across different periods.
Outer Castle and Later Buildings
The outer bailey occupies a much lower terrace of the mountain and was progressively enlarged into a residential castle. The “new” Löwenstein Building, erected around 1600, rises beyond the imposing Johannes Building. A late Gothic balcony projects toward the Tauber valley and has an openwork tracery parapet, an ornamental framework of intersecting stonework. Above the gatehouse stands an archive building from the Baroque period, adding a later administrative structure to the medieval defensive complex.