Kryvche Castle: A Polish-Ukrainian Frontier Fortress in Ukraine


Site at a Glance
- Rating
- 4.4
- Popularity
- Low
- Country
- Ukraine
- Primary era
- Early Modern
- Eras represented
- Early Modern
- Civilizations
- Polish–Lithuanian Commonwealth
- Site type
- Military
- Remains
- Castle
On this page12 sections
History
Kryvche Castle is a seventeenth-century Polish fortified residence in Kryvche, Ukraine, built between 1639 and 1650 in the regular military architecture of the period. Constructed by the magnates Mikołaj-Stanisław and Wojciech Kątski, it occupied a strategic position in western Podolia, a historical region that includes much of present-day western and south-central Ukraine. The stronghold formed part of the defensive system associated with Kamianets-Podilskyi Fortress and supported Polish military operations against the Ottoman Empire and the Crimean Tatars.
Foundation and Polish-Ottoman Conflict
Kryvche village was first recorded in 1530. References to 1639 as the date of the settlement’s first mention concern Upper Kryvche, the part of the village associated with the castle. The settlement itself was already more than a century old when construction of the castle began on the high left bank of the Tsyhanka River.
During the Ukrainian uprising of 1648, led by Bohdan Khmelnytsky against Polish rule, his troops captured the castle from its Polish garrison. Polish forces later recovered it, but the stronghold continued to face attacks and occupations by Tatar and Ottoman forces.
In 1672, after the Treaty of Buczacz, the castle and much of Podolia passed to the Ottoman Sultan. Mehmed IV, the Ottoman ruler, captured Kryvche Castle and reportedly spent time beneath it with his army while returning from Buczacz. In 1675, Polish forces led by King John III Sobieski besieged and recaptured the stronghold. The fighting caused serious damage to its fortifications.
Polish Crown Stronghold
Between 1684 and 1699, the castle served as a base for Polish Crown troops, forces serving the Polish state rather than a private noble household, during campaigns against the Ottoman Empire. It also helped block Ottoman-held Kamianets-Podilskyi, a major fortified city about 40 kilometres away. In 1687, a Polish military banner repulsed an Ottoman attack at the castle.
Repeated assaults and sieges damaged the fortress, while the surrounding village was burned several times and many inhabitants were taken captive. A local tradition links the name of a nearby hamlet, translated as “Weeping,” with the destruction of the settlement and the killing of its inhabitants by Ottoman forces.
Manor, Dismantling, and Preservation
After the Tatar and Ottoman threat receded during the eighteenth century, the castle lost its military function. It was rebuilt and gradually changed from a fortress into a manor as the village expanded onto the hill around it. Following the partition of Poland in 1772, Kryvche became part of the Austrian Empire, first within the Zalishchyky district and later within the Chortkiv district. The Polish Golejewski family retained the local estate and lived in the castle until the middle of the nineteenth century.
During this domestic phase, the defensive walls were apparently lowered and the dry moats filled. After serfdom was abolished in 1848, the estate entered lease or ownership arrangements involving Jewish entrepreneurs. In the second half of the nineteenth century, L. Seidmann dismantled two towers and the northern, eastern, and western defensive walls for building material. Some of the stone was used to build a distillery, while the remainder was sold to villagers. An association dedicated to protecting and conserving architectural monuments intervened and stopped further destruction. Solomon Botsman owned the castle in the 1870s, and in 1892 the Polish historian Aleksander Czołowski still saw the foundations of the dismantled walls and towers.
In the early twentieth century, Lazar Meltser donated the land containing the cave entrance and castle remains to the Podolia Tourist and Local-Lore Society. During the 1920s, the society made a second attempt at restoration. One tower was roofed and furnished with rooms for tourists for summer and winter use. In 1939, two towers, the wall between them, the entrance gate, and part of a gate tower remained. From 1946, the entrance gate and surviving walls were dismantled for road construction, and the remnants of the entrance tower were removed in the 1950s during construction of the village club.
A third restoration attempt began in 1990 with the support of the local collective farm. Before repair work, Kyiv archaeologists carried out architectural and archaeological surveys. They cleared the first level of the two towers, which had been almost completely filled with earth and rubbish, and located remains of the defensive wall. Kryvche Castle is an architectural monument of national importance of Ukraine and is administered by the Ternopil Castles National Reserve.
Remains
Fortified Layout
Kryvche Castle occupied the summit of a high hill between two valleys carrying tributaries of the Tsyhanka River. Rocky riverbanks bounded its southern side, while a deep ravine and the steep northern slope made approach difficult. The fortification followed an elongated rectangular plan of approximately 78 by 53 metres, although its overall form is also described as almost square. Dry defensive moats protected the western, southern, and eastern sides, while the natural northern slope provided additional protection.
Corner Towers
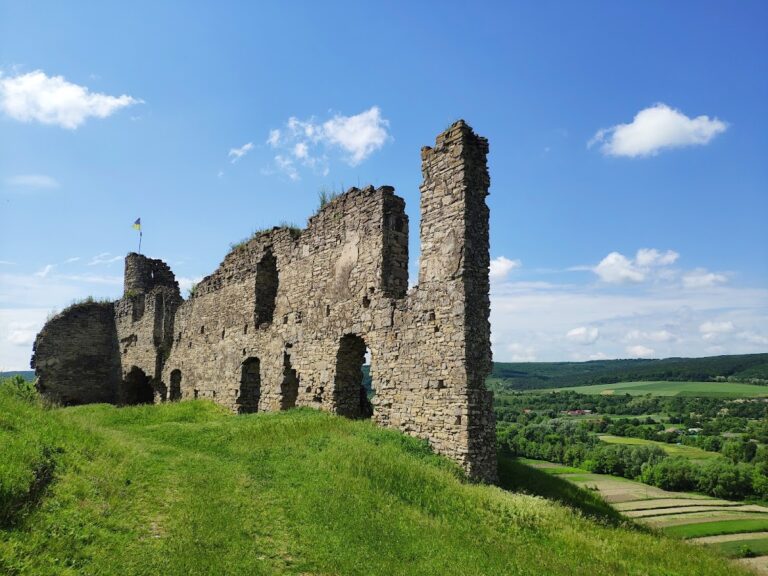
Four corner towers originally strengthened the castle plan. The towers and defensive walls were built from local limestone rubble masonry and coated with lime-and-sand plaster. Each tower had three visible storeys and loopholes, narrow openings through which defenders could use weapons. The lower two levels had loopholes with arched lintels, while the third level had keyhole-shaped openings. Blocked basement openings show that the original ground surface was lower and indicate that the towers may once have had four levels.
Surviving Towers and Curtain Wall
Only the western and eastern defensive towers and a fragment of the curtain wall, the continuous wall joining the towers, survive from the original structures. The wall connecting the two surviving towers was rebuilt in 1990. Together, the masonry, tower remains, and foundations preserve evidence of the castle’s former scale and regular fortified arrangement.
Entrance and Interior Structures
Gate Complex
An entrance gate stood in the eastern curtain wall and was associated with an entrance tower. The gate survived into 1939, but the entrance gate and remaining walls were dismantled from 1946 for road construction. Remnants of the entrance tower were removed during the construction of the village club in the 1950s.
Palace and Arsenal
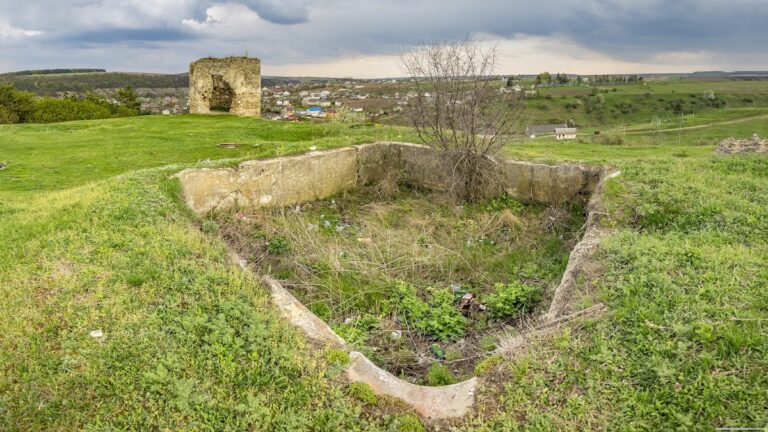
The castle included an arsenal and a palace attached to the inner side of the western wall. These structures formed part of the fortified residence within the rectangular enclosure. The surviving foundations and archaeological traces help preserve the former relationship between the defensive perimeter and the buildings inside it.
Archaeological Finds
Clearance and excavation produced several seventeenth-century Polish and Polish-Lithuanian coins, stove tiles from the same century, Cossack tobacco pipes, a ploughshare, and a cast-iron cannonball. Medieval glass vessels were also noted for their workmanship. The finds were transferred to the Kyiv-Pechersk Reserve, while the surviving structures and foundations continue to provide material evidence of the castle’s construction, occupation, and military use.