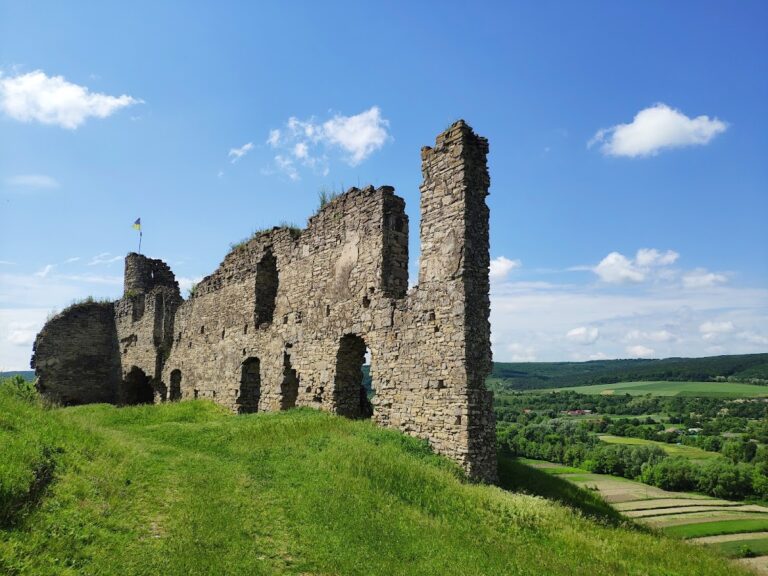
Skala-Podilska Castle: A Historic Fortress in Ukraine


Site at a Glance
- Rating
- 4.5
- Popularity
- Low
- Country
- Ukraine
- Primary era
- Early Modern
- Eras represented
- Medieval, Early Modern
- Civilizations
- Grand Duchy of Lithuania, Kingdom of Poland, Polish–Lithuanian Commonwealth
- Site type
- Military
- Remains
- Castle
On this page10 sections
History
Skala-Podilska Castle is a ruined fortified site in Ukraine, developed first as a Rus hillfort and later rebuilt in stone during the 1370s by the Koriatowicz family, the Lithuanian princes who ruled Podolia. Its later transformation into a sixteenth-century bastion stronghold made it an important defensive and residential center in the settlement formerly known as Skala nad Zbruchem.
From Rus Hillfort to Royal Stronghold
A wooden castle probably occupied the site of an earlier Rus hillfort before the Mongol-Tatar invasion destroyed it. In the 1370s, the Koriatowicz family constructed a stone castle on the promontory. The Lithuanian ruler Vytautas captured it in 1394.
From 1443, Skala became an administrative center of a starosty, the district governed by a royal or noble official, and a royal settlement. The castle served both defensive and residential purposes. The historian Mykhailo Hrushevsky later described it as a powerful fortress.
Sixteenth-Century Reconstruction and Warfare
Repeated Tatar raids in 1502, 1503, 1507, 1511, and 1513 left the castle badly deteriorated. In 1515, King Sigismund I the Old placed it under Stanisław Lanckoroński, the starosta of Kamianets and later voivode of Sandomierz. Lanckoroński rebuilt and strengthened the fortress, enlarged its garrison, and expanded its artillery.
During the largest Tatar raid of the early sixteenth century, in 1516, the town and castle were burned completely. The castle was rebuilt, but later Tatar attacks and a Wallachian assault in 1538 caused further destruction. A major reconstruction began in the middle of the sixteenth century, creating a bastion-type stronghold based on the Dutch system, an early modern approach to fortress design using angled defenses, ditches, artillery, and interlocking fields of fire.
In 1620, the fortress resisted a Turkish army that had previously defeated the Polish army at Cecora. Although the castle had already suffered heavy damage during the Wallachian siege, the Turkish forces failed to capture it. In 1648, Cossack forces led by Bohdan Khmelnytsky, leader of the uprising against the Polish-Lithuanian Commonwealth, took the fortress and expelled its Polish garrison.
Decline and Later Transformation
The castle suffered major destruction in 1657 while it was held by George II Rákóczi, prince of Transylvania. After the Ottoman conquest of Podolia in 1672, it entered a final decline and was not rebuilt as a fortress.
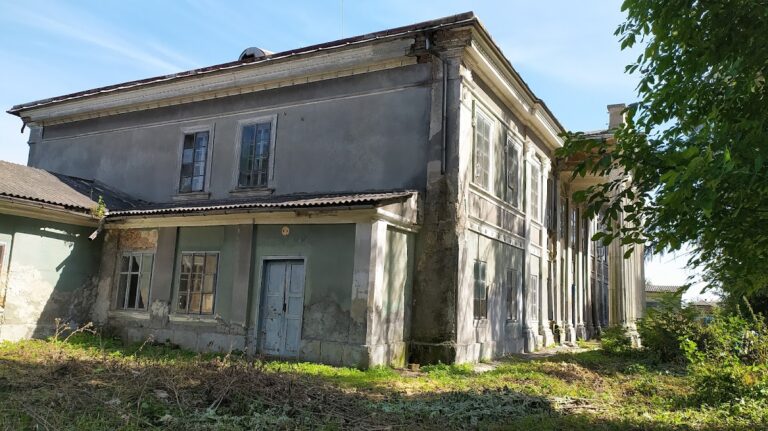
During the first half of the eighteenth century, the local starosta Adam Tarło promoted the reconstruction of a palace on the earlier remains. Completed in Baroque style, with white-stone decoration, the palace was damaged by lightning and fire several years later. A chronicle from 1765 described it as empty and noted especially severe destruction in its side additions.
From the late eighteenth century until 1939, the property belonged to the Gołuchowski family. The family supported the construction of a separate palace in the town and established the Skala-Podilska park around it. In 1914, the Gołuchowskis built a new one-storey palace at another location.
Ruins and Preservation
During the 1930s, authorities took measures to preserve the castle ruins, photographed them, and made architectural measurements. In later years, parts of the castle were dismantled for building materials. In 1930, Oles Stepovyi recorded a local tradition that underground passages extended in all directions from the powder tower. The writer Józef Ignacy Kraszewski also mentioned the castle in his novella Boleszczyce, associating it with events of the twelfth century. Skala-Podilska Castle is an architectural monument of national importance in Ukraine.
Remains
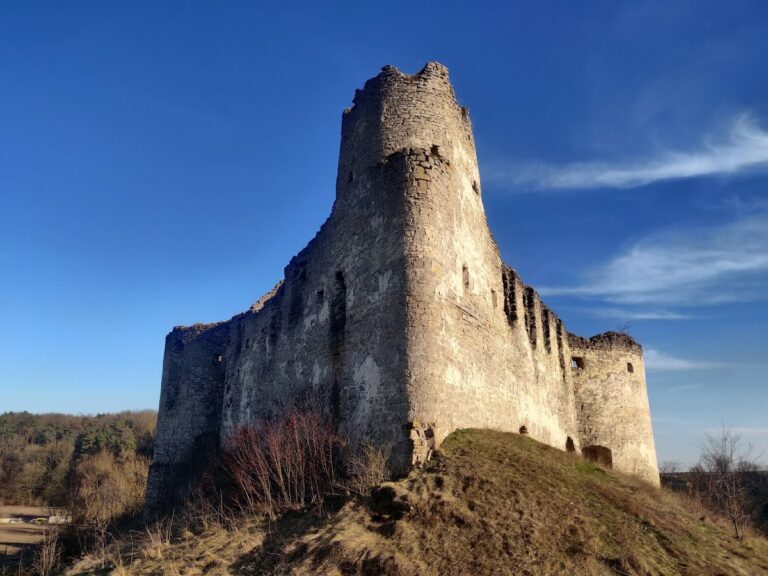
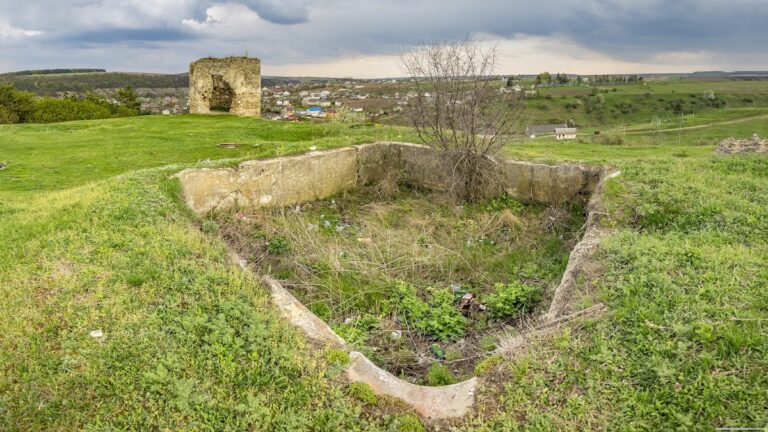
The castle occupies a high rocky promontory above a ravine on the right bank of the Zbruch River. Its elongated plan follows the terrain, while the river and steep rocky banks protect three sides. The southern approach formed the accessible landward side, where a deep ditch, stone walls, a projecting semicircular powder tower, and an entrance reached by drawbridge created the principal defenses. The remains are built of stone and brick and represent only part of the fortress that once occupied the entire promontory.
Defensive Works
Southern Defenses
The mid-sixteenth-century reconstruction brought water from the Zbruch River into the southern ditch. A stone entrance tower with a drawbridge and a monolithic powder tower formed part of the bastion-type defensive system. A massive sixteenth-century tower also stood at the base of the promontory.
Powder Tower and River Tower
A four-tiered powder tower survives among the ruins, together with parts of the defensive walls. Other surviving military remains include the ruins of a tower positioned above the Zbruch. These structures belonged to the fortress’s artillery-oriented defenses.
Palace and Courtyards
A rectangular, two-storey palace crossed the castle grounds and divided the inner courtyard into a larger southern service courtyard and a smaller northern ceremonial courtyard. The northern part incorporated remains of the oldest section of the castle. Rebuilt in the eighteenth century in Baroque style, the palace retained white-stone decorative elements, and fragments of its stone ornamentation survive within the ruins.
Nearby sites