Kudryntsi Castle: A Polish Frontier Fortress in Ukraine


Site at a Glance
- Rating
- 4.6
- Popularity
- Low
- Country
- Ukraine
- Primary era
- Early Modern
- Eras represented
- Early Modern
- Civilizations
- Polish–Lithuanian Commonwealth
- Site type
- Military
- Remains
- Castle
On this page8 sections
History
Kudryntsi Castle is a ruined early-seventeenth-century fortification in Ukraine, built by the Polish noble Herburt family on a steep hill above the Zbruch River. The site stood near the Moldavian border and the Tatar Wallachian Route, a regional road exposed to repeated Tatar raids during the sixteenth and seventeenth centuries.
Foundation and military role
The Herburts, a Polish noble family associated with the Pavcha coat of arms, established the castle at the beginning of the seventeenth century. Its elevated position at Kudryntsi, about 25 kilometres west of Kamianets-Podilskyi, allowed the fortress to guard a vulnerable frontier route. The natural slopes and river strengthened its defensive value.
In the summer of 1648, during the Khmelnytsky Uprising, Cossack military leader Maksym Kryvonos and insurgent peasants expelled the Polish Crown garrison from the castle without a battle. A Crown garrison was a military force maintained by the Polish Crown in a fortified location.
Ottoman captures and later ownership
Ottoman forces captured Kudryntsi Castle in 1672 and again in 1694. Hetman Andrzej Potocki, a Polish nobleman and military commander, recaptured the fortress nearly eleven years after its capture in 1672. These conflicts formed part of the wider military struggle over the borderlands of the Polish-Lithuanian political world and the Ottoman Empire.
At the beginning of the eighteenth century, the castle became a residence of the Humiecki family. They repaired the stone walls and towers and attached a six-room residential building along the eastern wall. Later owners included the Koziebrodskis and the Bartfeld family. During its residential phase, the palace was described as a kind of museum, furnished with family and other portraits together with antique furniture. Fragments of this collection are now held by the Ternopil Regional Museum of Local Lore.
Decline and protection
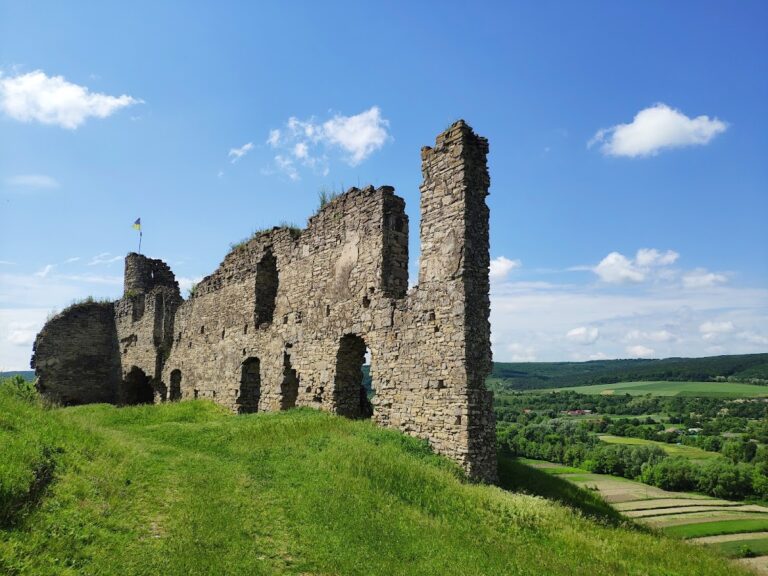
The castle gradually fell into ruin from the nineteenth century. Fragments of the defensive walls and one tower were still recorded in the 1920s, and the site remains a ruin. Kudryntsi Castle is protected as a nationally significant architectural monument and is included in Ukraine’s State Register of Immovable Monuments.
Local traditions add two stories to the castle’s history. One tells of a Turkish captive girl allegedly walled alive into one of the fortification’s walls, whose restless spirit is said to appear on clear moonlit nights. Another claims that former owners concealed great treasures, causing the ground to hum at times above the supposed hiding place.
Remains
The castle occupied a high, steep plateau above the Zbruch River. Its irregular quadrilateral plan included three corner towers, while the size and form of the towers allowed defenders to direct fire both toward the front and along the walls. Natural terrain protected three sides, with the eastern side particularly difficult to attack because a steep escarpment descended toward the river. The sandstone fortress had an internal length of about 70 metres, a width of about 25 metres, and walls approximately 1.5 metres thick.
Defensive layout
The northern side faced the plateau and formed the principal defensive sector. An artificial ditch and earthen rampart protected it, together with two towers, including a quadrangular gate tower. A second entrance pierced the southern wall through an arched opening. This small postern, or secondary fortification entrance, enabled surprise attacks against an enemy.
Surviving walls and towers
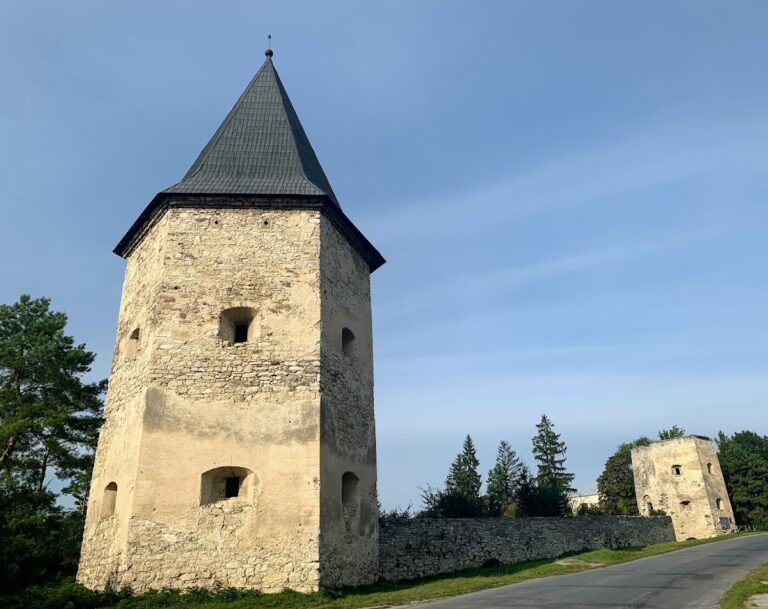
The southern, western, and northern walls survive in ruined form. Part of the southern pentagonal tower remains to a height of three tiers, while the northwestern hexagonal tower survives as a three-tiered structure. Part of the gate tower also remains. Rectangular loopholes, narrow openings used to fire weapons through a defensive wall, are visible in the towers, along with masonry sockets that held the beams of intermediate floors.
Internal features
A residential building once stood along the eastern wall, including the six-room addition made during the eighteenth-century residential phase. An underground passage beginning in the southern pentagonal tower is now filled with stones and earth. Beside the hexagonal tower, a shallow depression indicates the location of a former well. Together, these fragmentary walls, towers, and internal features preserve the outline of a frontier fortress later adapted for aristocratic residence.