Schloss Alsbach: A Medieval Hilltop Castle Ruin in Germany




Site at a Glance
- Rating
- 4.5
- Popularity
- Medium
- Country
- Germany
- Primary era
- Medieval
- External website
- Open
- Eras represented
- Medieval, Early Modern
- Civilizations
- Holy Roman Empire
- Site type
- Military
- Remains
- Castle
On this page8 sections
History
Schloss Alsbach is a medieval hilltop castle ruin in Germany, built by the Lords of Bickenbach around 1235 on a hill above Alsbach. First mentioned in 1241, it occupied a defensive position above the Rhine Plain. A predecessor was probably a motte, a fortified medieval earth mound, near Alsbach on the Weilerhügel.
Joint Ownership and Destruction
From the fourteenth century, Schloss Alsbach became a Ganerbenburg, a castle jointly owned and administered by several co-heirs or noble families. Six owners shared the property. This divided ownership structure continued until Erasmus Schenk von Erbach bought out nearly all the other interests between 1483 and 1502, including those held by the Archbishop of Mainz and the Counts of Mansfeld. He acquired five-sixths of the castle and lordship and, from 1488, used the title “Lord of Erbach and Bickenbach.”
In 1463, Frankfurt am Main besieged and burned the castle after Hartmann, also called Hamman, Ulner von Dieburg, carried out raids against merchants from Frankfurt. Schloss Alsbach was rebuilt soon afterward.
The Landshut War of Succession
The castle was attacked again during the Landshut War of Succession in 1504, a conflict caused by a Bavarian dynastic inheritance dispute. Because the Schenks of Erbach were vassals of the Palatinate, Landgrave William II of Hesse besieged the stronghold. Its commander, Hans Gans of Otzberg, surrendered the keys on 9 June 1504. William II retained the castle and the Bickenbach office after the war rather than returning them.
William II’s son, Philip the Magnanimous, repaired and strengthened the defenses. In his will, he transferred the castle and the Bickenbach office to his sons by his morganatic marriage to Margarete von der Saale. A morganatic marriage joined people of unequal social rank, and the lower-ranking spouse and her children generally did not receive the higher-ranking partner’s dynastic or inheritance rights. The Counts of Diez appear to have held the property by about 1562. After the last Count of Diez died in 1575, the castle passed in 1577 to Landgrave George I of Hesse-Darmstadt.
Decline and Modern Stewardship
Schloss Alsbach increasingly decayed during the seventeenth century, with deterioration becoming particularly pronounced in the eighteenth century. It survives as a ruin. The Historical and Cultural Support Association Schloss Alsbach was founded on 18 September 1997 on the recommendation of the Hessian land administration by Dieter Krieger, an Alsbach heraldist and historian. The association sought to promote, maintain, improve, and restore the ruin through cultural activities.
Since 2000, the association managed the castle on behalf of the State of Hesse. The accumulation of high costs and deferred maintenance later led the volunteers to relinquish this responsibility, and the castle is to return to the state while its future remains uncertain. The surrounding woodland forms part of the Natura 2000 protected area “Kniebrecht, Melibocus and Orbishöhe near Seeheim-Jugenheim, Alsbach and Zwingenberg,” a European Union network site established to conserve habitats and species of European importance.
Remains
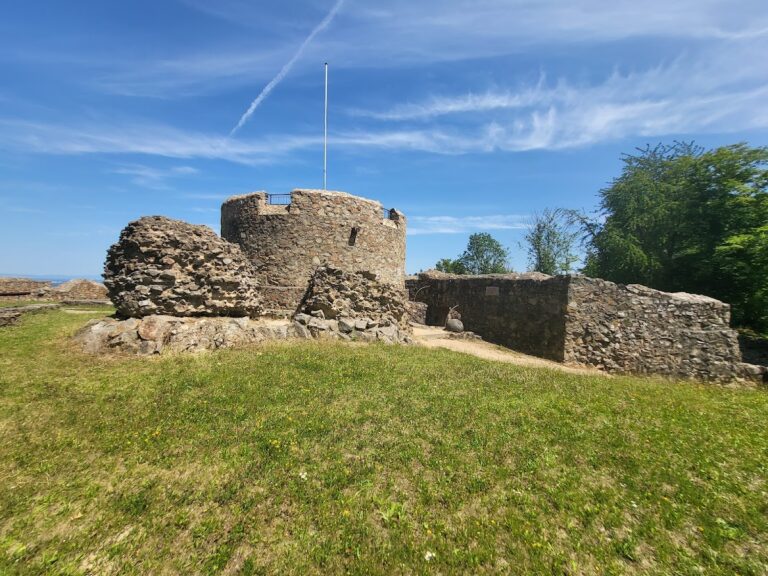
Schloss Alsbach is a hilltop spur castle, built on a projecting ridge to strengthen its defensive position, rather than a palace complex. It stands on the western tip of a ridge below the Melibocus, at the edge of the Odenwald on the Bergstrasse. The ridge is about 260 metres high, while the castle overlooks the Rhine Plain from approximately 150 metres above it. The site was probably less wooded when the castle was built. Burg Jossa lies to the northeast along the Bergstrasse heights, Schloss Auerbach to the south, and the former Upper Castle above Zwingenberg to the southwest.
Castle Layout and Defenses
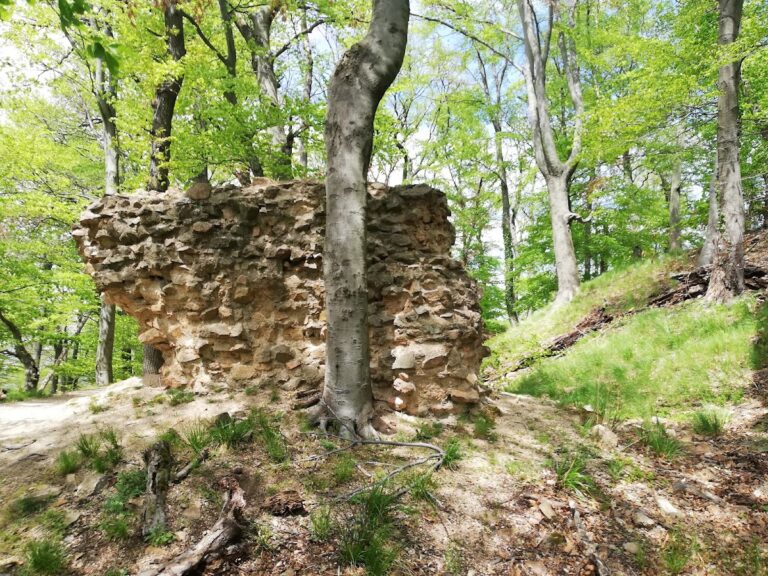
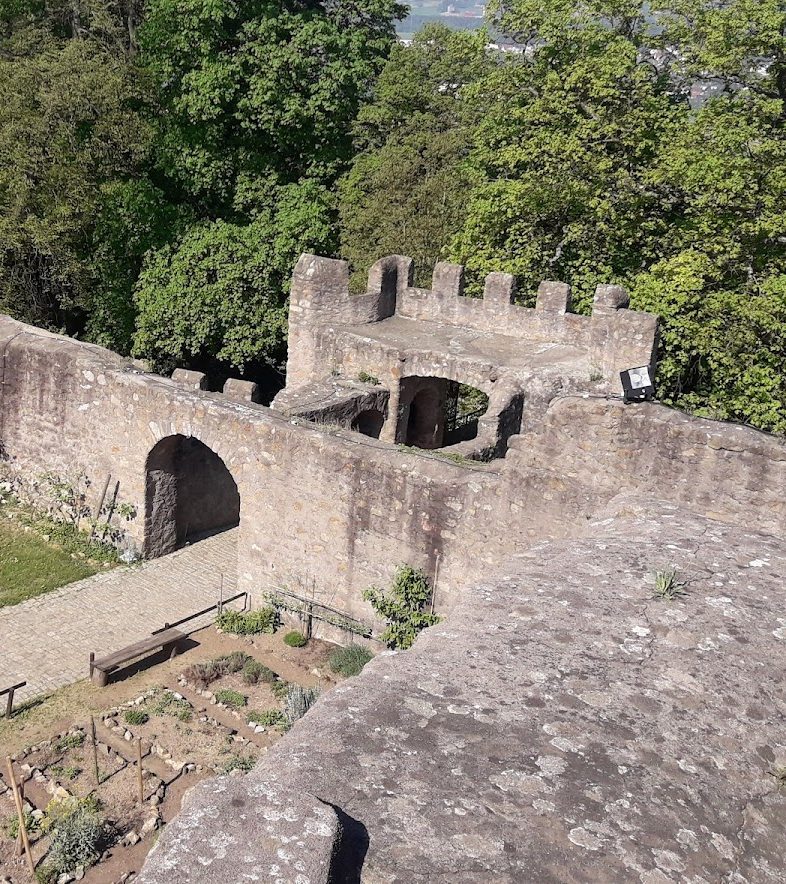
The core castle has a classical triangular plan. Parts of the outer curtain wall, the main enclosing defensive wall, survive together with a narrow zwinger, a defensive passage between walls intended to expose attackers caught between the fortifications. The surviving walls define the remains of the stronghold and its principal defensive arrangement.
The Round Tower
The restored bergfried, the principal tower of a medieval German castle, stands free within the defensive wall. The round tower is 19.3 metres high and 11 metres in diameter. Its first restoration took place during the first half of the nineteenth century.
A straight stone staircase leads to the defensive wall, and a wooden bridge continues to the tower entrance, which is 7.9 metres above ground. The room below the entrance contains the dungeon. Inside, a wooden spiral staircase and an upper stone staircase lead to an observation platform 16.9 metres above ground. A small landing at 17.9 metres carries an orientation board. The tower provides views across the Rhine Plain and along the Bergstrasse, with the Taunus to the north and the Palatinate Forest to the west visible in clear weather.
Gardens and Demonstration Areas
Several herb gardens occupy the entrance area and the outer bailey, the outer part of a castle complex used for service and auxiliary buildings. The historic section contains herbs associated with the garden of Hildegard of Bingen, a twelfth-century German Benedictine abbess and authority on natural remedies, and with Charlemagne’s regulations concerning estate gardens and useful plants. A modern section contains contemporary herbs.
The grounds also include a rose garden with historic fragrant roses, a medieval grass bench, and a vineyard. About 200 half-litre bottles of the castle wine “Barbakan,” made from Regent grapes, are bottled annually. A modern reenactment area contains a reconstruction of a historical camp and a forge used for demonstrations of traditional crafts, including blacksmithing, carpentry, baking, cooking, and the making of period-style clothing.