Hisarlaka Fortress: A Roman and Medieval Stronghold in Bulgaria


Site at a Glance
- Rating
- 4.7
- Popularity
- Medium
- Country
- Bulgaria
- Primary era
- Classical
- External website
- Open
- Eras represented
- Classical, Medieval, Modern
- Civilizations
- Bulgarian, Byzantine, Roman
- Site type
- Military
- Remains
- Fort
On this page12 sections
History
Hisarlaka Fortress is a Roman-founded stronghold in Bulgaria, located on a hill south of Kyustendil and constructed around the end of the fourth or beginning of the fifth century. Built on the acropolis of the ancient city of Pautalia, it formed part of the Roman defensive system in the Kyustendil valley and guarded mountain passes and two gorges of the Strimon River.
Roman and Byzantine Fortification
The fortress emerged during a period of intensified Roman construction prompted by repeated barbarian invasions. Hun incursions, which became especially serious from the early to mid-fifth century, increased the need for defended positions along important routes. Hisarlaka’s hilltop location also allowed communication with other fortresses through signal fires.
During the reign of Justinian I, the Byzantine emperor who ruled from AD 527 to 565 and sponsored extensive frontier rebuilding, the fortress was reconstructed. The sixth-century Byzantine historian Procopius of Caesarea recorded repairs at Pautalia among work carried out on fortresses that had deteriorated or suffered damage.
Medieval Stronghold and Destruction
Archaeological materials from the first half of the ninth century to the beginning of the tenth century, together with continued use of the hill, indicate that Hisarlaka remained active in the medieval period and underwent another reconstruction. It continued to serve during the Second Bulgarian Empire, the Bulgarian state that existed from the late twelfth to the late fourteenth century, when it was an important regional stronghold.
In the second half of the fourteenth century, the fortress became the residence of Constantine Dragaš, a Balkan ruler associated with the Despotate of Velbazhd. Ottoman forces commanded by Turahan Bey destroyed it after the final conquest of Constantine’s principality in the early fifteenth century. Its loss of function is dated to 1427–1428, after which the fortress was not rebuilt.
Twentieth-Century Use and Protection
During the First World War, a villa was built inside the fortress for General Nikola Zhekov, commander-in-chief of the Bulgarian Army. The site hosted state officials and senior military commanders during the war. Zhekov’s final wish was to be buried at the villa, which had been presented to him by the inhabitants of Kyustendil.
Hisarlaka Fortress is protected as an architectural and construction monument of culture of national importance under a designation published in Bulgaria’s State Gazette in 1968. The surviving site consists of ruins.
Remains
Hisarlaka Fortress stands approximately 680 metres above sea level. Steep slopes protect its northern and western sides, while the eastern slope is gentler and the easiest approach lies from the south. The plan is an irregular polygon extending from southeast to northwest. The fortified area is given as 21.25 hectares, and the enclosure measures approximately 117 by 175 metres.
Fortification Circuit
Walls and Towers
The curtain wall, meaning the continuous defensive wall enclosing the fortress, follows the hill’s terrain for a total length of 628 metres, including 135 metres that remain unexcavated. Its thickness ranges from approximately 1.60 to 3.00 metres. The southern side is widest near two triangular towers, where access was easiest, while the western wall is about 1.60 metres thick and strengthened externally by rectangular buttresses.
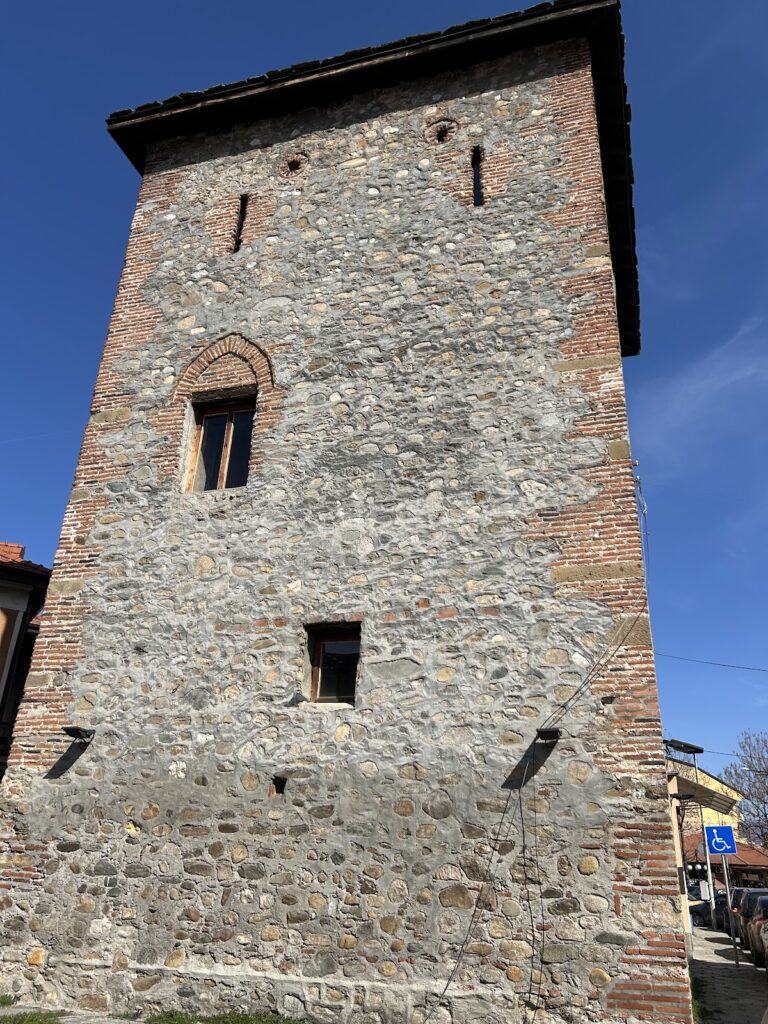
The walls probably reached about 10 metres in height. Fourteen towers formed part of the circuit: four round, three triangular, and seven rectangular. The towers generally stood about 12 metres high, while three fully restored towers have been raised to 14 metres. A building method known as opus mixtum, which combines local rubble stone with regular bands of brick, was used throughout the fortification. The brick bands usually contain four or five courses. Brick also formed parts of the entrances, gates, towers, vaults, and niches, while later repairs inserted it less regularly into the stonework.
Mortar containing crushed brick bound the masonry. A red waterproof mortar mixed with brick fragments coated the water-supply pipes. Builders also adjusted the ground level with recessed or raised bands about 8 to 20 centimetres wide, forming mortar around the stones.
Gates and Secondary Entrances
The fortress had two gates and five narrow secondary entrances, or posterns, each positioned near a protecting tower. The principal gate, the widest opening, stood in the eastern wall beside the southeastern round tower. It began as a two-leaved gate, was later changed into a sliding door, and was eventually narrowed and permanently closed.
The smaller entrances had granite thresholds and single-leaf doors secured from inside by horizontal bars. The wall was widened beside the gates and towers to create safer observation positions. Broad platforms at the top were reached by single- and double-flight stairways, while the inner face of the southern enlargement contained arched niches.
Water Conduit
A water conduit entered the fortress from the south and carried water from Mount Osogovo. Its opening was found at the base of the southern wall between triangular towers 8 and 9. The opening is rectangular with a curved top, and its pipes were coated with the red waterproof mortar used in the water system.
Interior Archaeological Remains
Residential and Service Buildings
Excavations near the enclosing wall have revealed residential and service rooms, baths, and barracks. Alterations to the gates, raised floor levels, and repairs on both the exterior and interior show that the fortress passed through several construction phases. Investigation of the interior has been less extensive than examination of the fortifications.
Early Christian Basilica
An early Christian basilica was discovered during restoration work in 2014. Its discovery adds a religious building to the remains identified within the fortress and provides evidence for the range of activities carried out on the hill.
The fortress overlooks the hill of Spasovitsa, where tradition places the tent of King Stefan Dečanski during the Battle of Velbazhd. Stefan Dečanski was the Serbian king who ruled from 1321 to 1331.
Nearby sites