Church of St George: A Medieval Bulgarian Orthodox Church in Kyustendil


Site at a Glance
- Rating
- 4.9
- Popularity
- Low
- Country
- Bulgaria
- Primary era
- Medieval
- External website
- Open
- Eras represented
- Medieval, Modern
- Civilizations
- Bulgarian
- Site type
- Religious
- Remains
- Cathedral
On this page8 sections
History
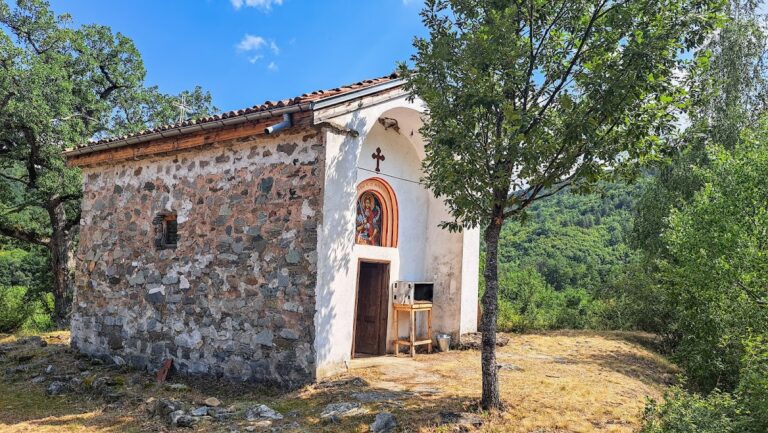
The Church of St George the Victorious is a medieval Bulgarian Orthodox church in Kolusha, Kyustendil, Bulgaria, at the foot of the Osogovo Mountains. Its exact construction date is uncertain, but its architecture and wall paintings place it in the medieval period, and it is regarded as the oldest surviving church in Kyustendil.
Medieval church and diocesan centre
The church served as the cathedral of the Kyustendil Diocese until the Assumption Church was completed in 1816. A cathedral is the principal church of a diocese, an ecclesiastical territory governed by a bishop. Although Kolusha stood outside the historic town, it became an important religious centre. During the Ottoman period, the quarter was the seat of the Kyustendil metropolitan, the senior bishop responsible for the diocese.
Kolusha remained historically separate from Kyustendil until it became part of the city in 1939. A hypothesis has identified the church as the burial place of Bulgarian Tsar Michael III Shishman, who was killed at the Battle of Velbazhd in 1330. That identification has also been completely rejected by the historian Bistra Nikolova, so the proposed burial association remains disputed.
Damage, restoration, and protection
The church suffered severe damage during the nineteenth century and was almost completely destroyed, leaving only the foundations of its arches. It was restored between 1878 and 1882, after the establishment of the Principality of Bulgaria. A narthex, an entrance vestibule at the west end of a church, and a bell tower were added during this restoration.
Investigations by Jordan Ivanov in 1906, A. Grabar in 1921, and N. Mavrodinov in 1931 contributed to the church’s study. Plamen Petrov prepared the first restoration study between 1974 and 1976. Architect Christina Staneva and conservator Lyuba Krasovska continued the work from 1979 to 1985, followed after 1990 by Ablena Mazakova and, in the final stage in 2004, Boryana Dzhivdanova.
In 1985, the narthex frescoes were removed and both the narthex and bell tower were demolished. This allowed the building to be restored to its medieval appearance, volume, and proportions. The comprehensive uncovering of the surviving medieval frescoes began in 1990, and the final restoration was completed in 2004.
The church is inactive and belongs to the Sofia Diocese of the Bulgarian Orthodox Church, the self-governing Eastern Orthodox church of Bulgaria. It was placed on Bulgaria’s national cultural-monument list in 1927 and received national cultural-heritage status as an architectural and construction monument in 1968 and as an artistic monument in 1969. Its feast is celebrated on May 6, the Bulgarian feast day of Saint George, the Christian martyr and soldier-saint traditionally associated with defeating a dragon.
Remains
Structure and exterior
The surviving church is a Byzantine cross-domed building of the inscribed-cross type, a cross-shaped plan enclosed within a roughly square structure and covered by a central dome. Its main body is approximately 10 metres long, excluding the former narthex, and 8.70 metres wide. Stone foundations support walls built with brick and mortar.
The masonry includes concealed brick courses. Alternate rows of brick were plastered over on the façades, creating horizontal bands that alternate between red and white. The dome rises from an octagonal light drum, a partly windowed structure that lifts a dome above the main roof. The drum has eight bays, four of them containing windows. A two-row cornice with a wolf’s-tooth pattern finishes the walls and dome.
Interior supports and sanctuary
Six pillars support the interior. Two frame the entrance to the altar area, while four stand beneath the dome. The sanctuary terminates in three semicircular apses, which are curved architectural spaces at the eastern end of the church.
Medieval wall paintings
Medieval frescoes survive especially in the lower sections of the walls and on the pillars. A fresco is a wall painting applied to plaster. The altar paintings date from the eleventh and twelfth centuries, while the decoration of the pillars belongs mainly to the twelfth century. Other surviving painted layers date from the fifteenth, sixteenth, and nineteenth centuries.
The inscriptions accompanying the paintings are written in medieval Greek. The painted program includes Saint Panteleimon, Saint Hermolaus, Saints Cosmas and Damian, Saint Mina, Saint Barbara, Saint Nedelya, Saint Petka, Saint Catherine, Saint Nicholas, Saint Sabbas of Serbia, and Saint John the Baptist. The image of Saint Nicholas is the best preserved among these figures.
The altar paintings include four deacons carrying censers and monstrances, together with two bishops who may represent Basil of Caesarea and John Chrysostom. Both were prominent fourth-century Christian bishops and theologians. Other painted figures include Saint Elijah and four female saints whose identities have not been established.
Later paintings and neighbouring building
Later additions to the church’s painted decoration include icons or frescoes dated 1881 by Ivan Dospevski and works by Mihail Belstoynev. The nineteenth-century murals were produced by local and Samokov painters, adding later layers to the medieval interior.
The church stands beside a Revival-period building that displays some preserved Revival-era icons and other examples of Bulgarian church painting.
Nearby sites