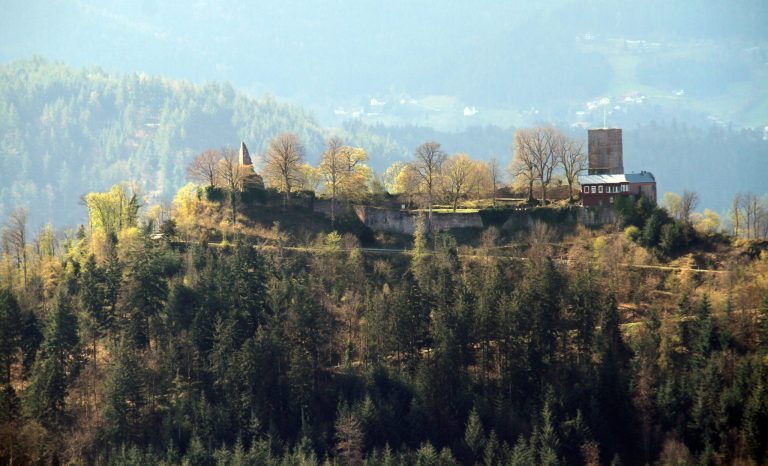
Schloss Eberstein: Medieval Castle and Country Residence in Germany


Site at a Glance
- Rating
- 4.6
- Popularity
- Medium
- Country
- Germany
- Primary era
- Medieval
- External website
- Open
- Eras represented
- Medieval, Early Modern, Modern
- Civilizations
- German, Holy Roman Empire
- Site type
- Domestic
- Remains
- Castle
On this page15 sections
History
Schloss Eberstein is a medieval castle in Germany, built for the Counts of Eberstein between 1235 and 1272 on a rocky spur above the Murg valley. First mentioned in 1272 as Novum Castrum Eberstein, or New Eberstein, it served as a seat of the family alongside Alt-Eberstein. Otto I of Eberstein, who lived from 1207 to 1279, is regarded as its builder and first lord.
The Eberstein seat
The castle’s position weakened as inheritance divisions reduced the resources of the Eberstein family while the neighbouring margraves of Baden and counts of Württemberg increased their influence. Eberhard II of Württemberg besieged the castle in 1367, although the attack was abandoned quickly. In 1387, the heavily indebted Wolf von Eberstein sold half of the county, including Schloss Eberstein, to the Margrave of Baden.
A major building campaign took place in the sixteenth century under Wilhelm IV of Eberstein, who lived from 1497 to 1562. The work included a well, stair towers, an upper floor for the residential building, an archive building, a castle chapel, and additional outer defensive walls. In the early seventeenth century, Philipp III of Eberstein, who died in 1609, added a new gatehouse, eastern and western outworks, and further defensive works.
Division and decline
When the male Eberstein line ended with the death of Count Casimir in 1660, ownership was divided between the Margraviate of Baden and Württemberg-Neuenstadt. Schloss Eberstein then ceased to serve as a lordly residence and accommodated administrators representing Baden and Württemberg.
During the War of the League of Augsburg, the European conflict of 1688 to 1697 also known as the Nine Years’ War, the castle sheltered Prince Leopold Wilhelm, the Baden-Baden archives, and nuns from the Convent of the Holy Sepulchre. Part of the complex burned in 1691. After the fire, the buildings were used mainly for workshops and storage.
Transformation into a country residence
The Württemberg portions of the former Eberstein property gradually passed to Baden. In 1798, Margrave Karl Friedrich of Baden transferred the estate to his son Friedrich. Friedrich commissioned the Karlsruhe architect Friedrich Weinbrenner to convert the deteriorated castle into a country residence in the Neo-Gothic style, a nineteenth-century revival of medieval Gothic forms. The conversion began in 1802.
From about 1830, Grand Duke Leopold directed further interior work in Neo-Gothic form. Alterations continued later in the nineteenth century, when utility buildings and other parts of the complex were changed under the master builder Johann Belzer. The former stables were replaced by a restaurant building in 1838, designed by Heinrich Hübsch, a pupil of Weinbrenner, and constructed by Belzer.
Revolution, restoration, and present use
During the Baden Revolution, the uprising in the Grand Duchy of Baden in 1848 and 1849, Schloss Eberstein became a regular meeting place for conservative citizens, officials, and clergy from the Murg valley who opposed or distrusted the revolution. On 24 June 1849, people attending meetings around the castle administrator were arrested and held hostage on the orders of Gernsbach’s civil commissioner. A few days later, Palatine irregular fighters commanded by Ludwig Blenker and Elise Blenker plundered the castle.
Heinrich Würtenberger, a local poet, gardener, and farmer, served as castle administrator during the late nineteenth and early twentieth centuries. Grand Duke Friedrich I appointed him economic councillor in 1902. The keep received its present form in 1951 according to plans by Otto Linde.
In 2000, Max, Margrave of Baden, sold Schloss Eberstein to Gerd Overlack, an industrial insurance broker from Gernsbach who was based in Cologne. Overlack commissioned an extensive restoration of the protected complex. The vineyard below the castle, cleared in 1994, was replanted and terraced across five hectares on a south-facing slope. Schloss Eberstein is classified as a cultural monument of special significance and was named Baden-Württemberg Monument of the Month for January 2008. It now accommodates a hotel, restaurant, winery, and private residence, while winegrowing has been revived by the owner and his brother Jörg. The estate lies within the Ortenau wine-growing region and remains a residential settlement within Gernsbach.
Remains
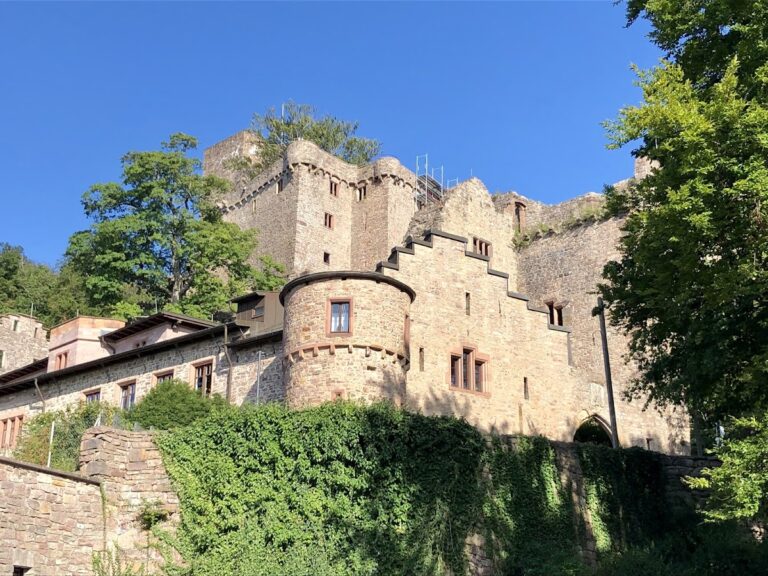
Schloss Eberstein stands about 130 metres above the floor of the Murg valley on a rocky mountain spur north of Obertsrot, where the deeply incised middle valley opens toward the wider lower valley near Gernsbach. The original site was a spur castle, a fortified settlement on a projecting ridge or rocky spur that used the natural slope for protection. A particularly strong shield wall protected the vulnerable slope side, while a rectangular keep strengthened the mountain side of the enclosure.
Medieval fortifications
Shield wall and keep
The shield wall and the stump or base of the rectangular keep are among the oldest surviving parts of Schloss Eberstein. Foundations of the outer walls and the western wall also belong to the original fabric. Together, these remains define the defensive core established on the mountain spur in the thirteenth century.
Sixteenth- and seventeenth-century additions
Residential and religious buildings
The sixteenth-century expansion added the well, stair towers, the upper floor of the residential building, an archive building, and a castle chapel. These structures formed part of the enlarged complex created under Wilhelm IV of Eberstein, alongside several outer defensive walls.
Gatehouse and outworks
Early seventeenth-century construction added a new gatehouse, eastern and western outworks, and further defensive walls. The outworks were additional defensive positions beyond the main enclosure, extending the fortified perimeter around the earlier castle.
Nineteenth-century buildings and collections
Restaurant and utility buildings
The present restaurant occupies the site of the former stables. Heinrich Hübsch designed the building, which Johann Belzer constructed in 1838. Later nineteenth-century work also altered the utility buildings as the complex was adapted for use as a country residence.
Historical artworks
Grand Duke Leopold installed historical artworks in the castle. The collection included stained glass from the former parish churches of Dühren and Ottersweier, a Gothic Crucifixion group dated 1464 from the former Cistercian monastery at Herrenalb, and twelfth-century Romanesque reliefs from the demolished monastery church at Petershausen. Romanesque refers to the medieval architectural style associated broadly with the eleventh and twelfth centuries. Leopold’s house chapel contained paintings by Moritz von Schwind and the court painter Albert Gräfle.
Landscape and vineyard
Exposed Forbach granite on the slope toward the Murg is known as the Grafensprung and is associated with a legend concerning Count Wolf von Eberstein. Below the castle, the renewed vineyard covers five hectares of south-facing terraces. An arboretum and a tree-identification trail extend around the castle hill.