Heldburg Fortress: A Medieval Castle and Renaissance Ducal Residence in Germany


Site at a Glance
- Rating
- 4.5
- Popularity
- Low
- Country
- Germany
- Primary era
- Early Modern
- External website
- Open
- Eras represented
- Medieval, Early Modern, Modern
- Civilizations
- German, Holy Roman Empire
- Site type
- Domestic
- Remains
- Palace
On this page14 sections
History
Medieval origins and Wettin rule
Heldburg Fortress is a high-medieval hilltop castle in Heldburg, Germany, whose earliest fortifications appeared in the 12th century and whose original defensive complex is also dated to the 13th century. Its position on a volcanic cone gave the stronghold a commanding place in the surrounding landscape. The early history of the fortress is only lightly recorded, but by the beginning of the 14th century it belonged to the Counts of Henneberg-Schleusingen.
After the regional power center at Struphe Castle was abandoned, Heldburg became an administrative and judicial seat. In 1374, the fortress passed to the Wettin family, a major German ruling dynasty whose branches governed territories including Saxony and Thuringia. This transfer connected Heldburg with the political history of the Ernestine territories, which later included the duchies associated with Saxe-Hildburghausen.
The Renaissance ducal residence
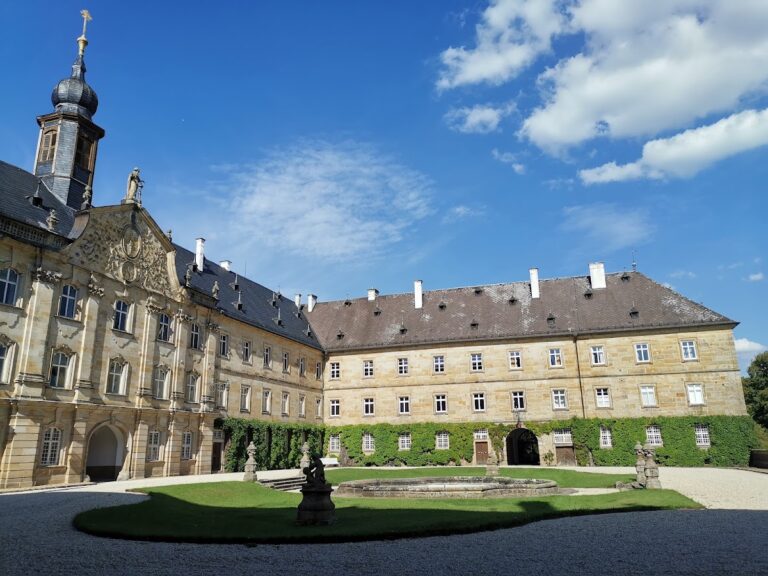
From 1560, Johann Friedrich the Middle, an Ernestine duke, commissioned the court architect Nikolaus Gromann to transform the medieval fortress into a spacious ducal residence. The new palace was first called the Neuer Bau and later became known as the Französischer Bau, or French Building. Its design introduced Renaissance architecture, a revival of classical forms and balanced planning, into the older fortified complex.
Duke Johann Casimir of Saxe-Coburg used Heldburg for many years as a secondary residence and hunting lodge. The fortress also served as an important setting for dynastic ceremony. During Johann Casimir’s marriage to Margaret of Brunswick-Lüneburg in September 1599, it accommodated the bride and numerous high-ranking guests. Among them were Margrave Georg Friedrich I of Brandenburg-Ansbach-Kulmbach, Dukes Ernst II of Brunswick-Lüneburg, Wilhelm Kettler of Courland and Semigallia, and Johann Ernst of Saxe-Eisenach, each accompanied by an entourage.
War, repair, and renewed fortification
Heldburg was conquered and plundered several times during the Thirty Years’ War, the European conflict of 1618 to 1648 that combined religious, dynastic, and territorial struggles and caused widespread destruction in the German lands. Repairs began only in the late 17th century. From 1682 to 1684, the fortress served as a temporary residence for the Ernestine dukes of Saxe-Hildburghausen.
Major construction and partial refortification took place between 1712 and 1720. A permanent military garrison occupied the fortress from 1717 to 1724, while new defensive works were added on the castle slope. These works were not completed, and only remnants of them survive. In 1826, Heldburg became the property of the ducal house of Saxe-Meiningen.
The Saxe-Meiningen period
Duke George II extensively renewed the complex between 1874 and 1898. From May 1877, he lived there periodically with his wife Helene, Baroness von Heldburg, who had been born Ellen Franz. The restoration preserved historical interiors and façades while adding features in the Historicist and Romantic-revival styles. Historicism was a 19th-century approach that deliberately revived earlier architectural forms, including medieval ones.
From 1926 to 1945, the last private owners were the titular Duke George III of Saxe-Meiningen and his wife Clara Maria, née Countess von Korff. A titular duke retained a ducal title without ruling an independent duchy. Their daughter Regina von Saxe-Meiningen grew up at Heldburg and married Otto von Habsburg in 1951.
War, expropriation, and postwar use
The ducal family was expropriated without compensation in 1945. George III, who had served as a judge in Hildburghausen and as a major in the Wehrmacht, died in Soviet captivity in 1946. Clara Maria fled to West Germany with the children.
After the Second World War, Heldburg lay in the border zone of the German Democratic Republic. A local court occupied the fortress from early 1948 until the end of 1949. Soviet troops cleared the building in 1951 and used it as a command headquarters. A children’s home then operated at Heldburg until 1982.
Fire, restoration, and the German Castle Museum
A major fire on 7 April 1982 severely damaged the Französischer Bau. The surviving interior furnishings in its residential rooms and great festival hall were destroyed. Shortages of materials and skilled labor delayed structural security and reconstruction, while exposure to the weather caused further deterioration.
Emergency restoration began in 1990 through Thuringian-Bavarian cooperation. The work included rebuilding the roof and installing new floor slabs. On 25 October 1994, the Thuringian Palaces and Gardens Foundation took over Heldburg and continued the restoration of the main building’s shell and façades, including its two Renaissance oriels, projecting windowed structures extending from the walls.
Restoration accelerated from 2008 with support from the European Regional Development Fund. By 2013, approximately eight million euros had been made available for rehabilitation intended to establish the German Castle Museum. A symbolic foundation stone containing documents was placed in the Heidenbau on 2 June 2009. A preliminary exhibition about the planned museum opened in 2007. The restored Commander’s Building, including its Pillar Hall and Old Court Chamber, was completed in October 2010, and the Heidenbau followed in 2011. Interior work in the Französischer Bau was completed in 2013. The German Castle Museum formally opened at Heldburg on 8 September 2016.
Since the 14th century, Heldburg has also been called the “Franconian Light” because of its highly visible position. The name was conceived as a counterpart to the “Franconian Crown,” the nearby Veste Coburg, which can be seen from Heldburg in clear weather. Heldburg is the only fortress in Thuringia included among the attractions of the Castle Road. The complex is administered by the Thuringian Palaces and Gardens Foundation and is associated with the German Castle Museum, which presents castle history, architecture, military and residential functions, and archaeological interpretation.
The family crypt
After Anton-Ulrich von Saxe-Meiningen, a son of George III and Clara Maria, died in 1940 during the Second World War, Clara Maria arranged for a family crypt to be created at Heldburg. The crypt was formed from two former rooms known as the Silver Chamber and Lieutenant’s Room, beside the main gate. Anton-Ulrich’s remains were reinterred there on 22 February 2006 after the crypt had been restored. A sarcophagus was also prepared for George III. Regina von Habsburg’s coffin and heart urn were placed in the crypt on 10 February 2010; her coffin was transferred to the Habsburg family crypt in Vienna on 16 July 2011, while her heart urn remained at Heldburg.
Remains
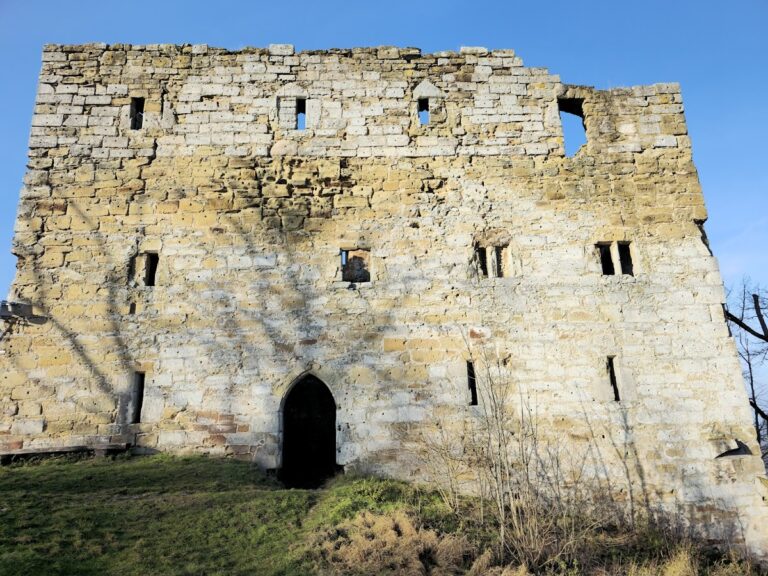
Heldburg Fortress stands on a 405-metre-high volcanic cone belonging to the former Heldburg volcanic region. The castle rises 113 metres above the town of Heldburg in the southernmost part of the Hildburghausen district of Thuringia, near the Bavarian border. Its present ground plan still follows the 13th-century defensive layout. Medieval defensive walls survive at the bases of several buildings, and the outer walls remain recognizable.
Gates, enclosures, and courtyard
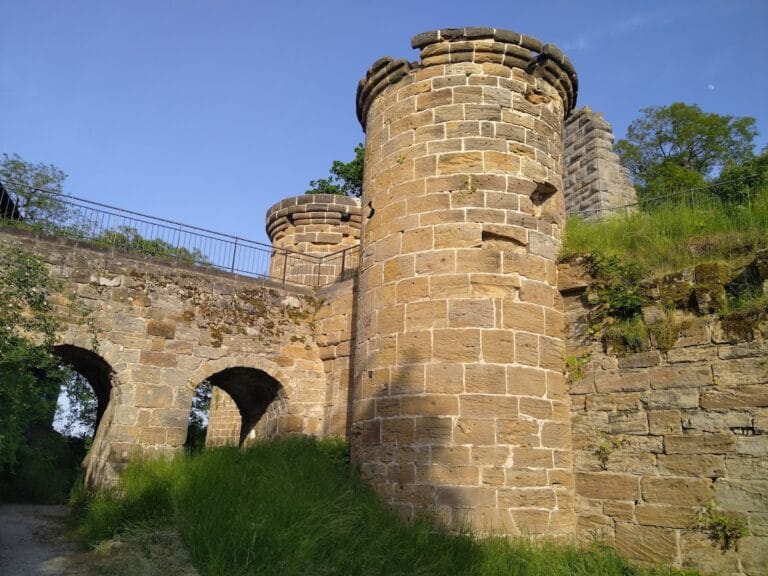
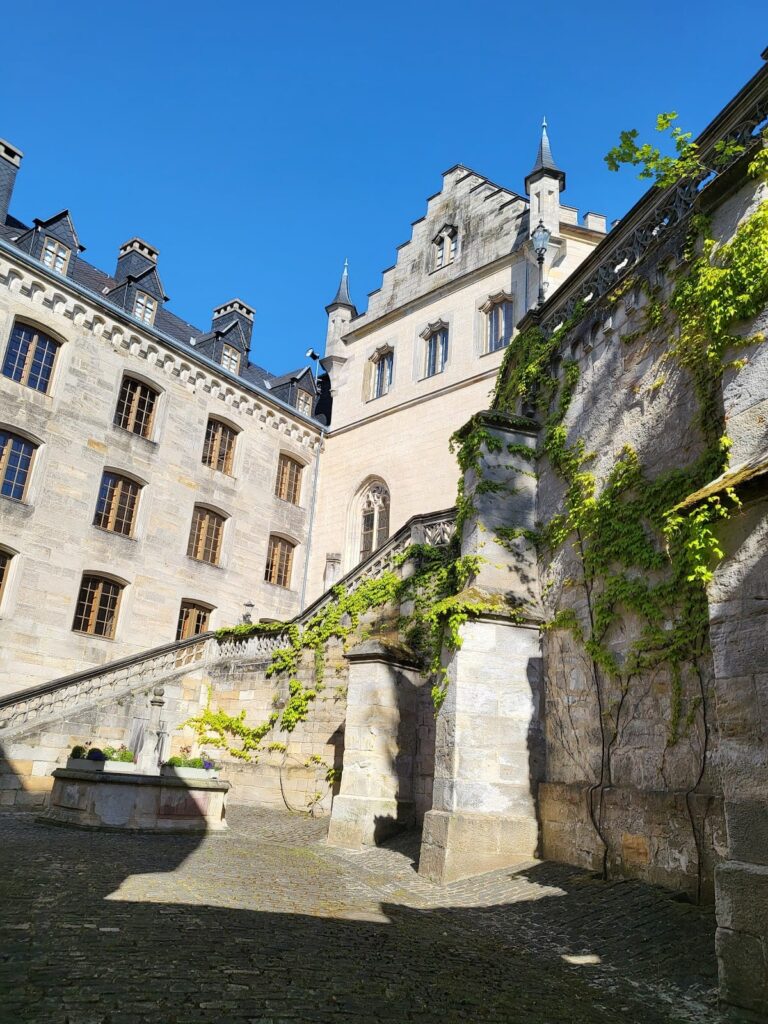
The original approach crossed a drawbridge and passed through the first gate system into a zwinger, an enclosed defensive area between successive fortification lines. A second gate and gatehouse then led into the inner castle courtyard. A horse trough and well house stood beside this route, while the inner courtyard formerly contained a fountain. The former citadel included the Französischer Bau, the Heidenbau, the Commander’s Building with its stables, two terraces, and a kitchen building. The Heidenbau, Commander’s Building, and Französischer Bau enclose the courtyard.
Französischer Bau
The Französischer Bau was the principal ducal residence and remains the central art-historical building of the complex. Its façades are arranged clearly along the window axes, while two richly decorated Renaissance oriels, known as the Men’s Oriel and Women’s Oriel, project from the building. Both date from after 1560. The round stair tower attached to the residence is called the Great Wendelstein.
The building has two lower stories and a basement level containing service rooms. Its principal floor held the former ducal living apartments, and the upper floor formerly contained the main hall. Fragmentary Renaissance, Baroque, and 19th-century decoration survives inside. Wall finishes and fragments of furnishings recovered from the fire ruins were partly reintegrated during the restoration completed in 2013. The rooms now form part of the German Castle Museum circuit.
Heidenbau and terraces
The late-medieval Heidenbau contains the former Protestant castle chapel, built in the 17th century. Galleries and a pulpit survive within the chapel, which now serves as an event hall. The building also includes a carriage shed, large historic storage rooms, and a fragmentarily preserved timber-panelled room originally built as accommodation for the storekeeper.
Two crenellated terraces date from the 19th century. One stands on the Jungfernbau, while the other is positioned over the vaulted cellars of the former kitchen building. Together with the surviving wall sections and the remains of the slope fortifications, these features show how the residence retained elements of its defensive setting while acquiring later residential and ceremonial spaces.
Commander’s Building
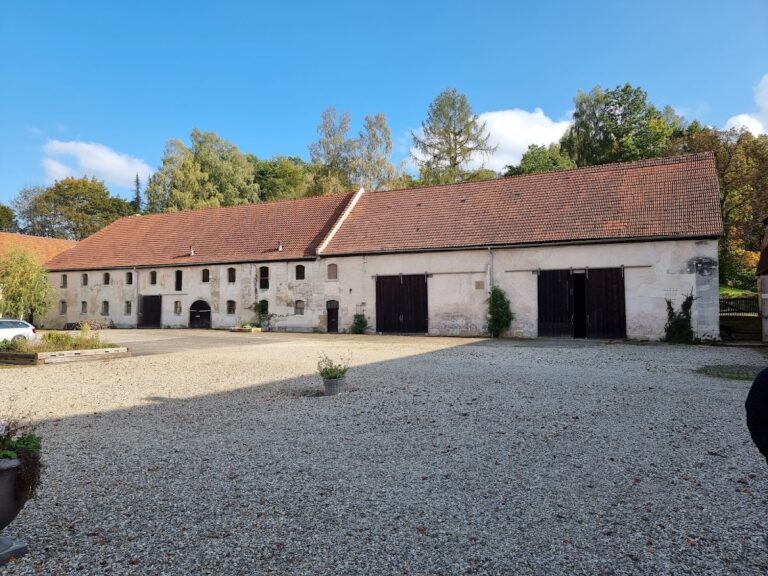
The lower-ground level of the Commander’s Building contained the Marstall, a princely stable complex. This space has been converted into the Pillar Hall and houses the visitor center. The former administrative office occupies the main floor. Above it is the Neo-Gothic Baroness’s Chamber, the only Historicist room interior at Heldburg to survive the 1982 fire completely intact.
Crypt and burial rooms
The family crypt occupies the former Silver Chamber and Lieutenant’s Room immediately to the right of the main gate. Anton-Ulrich’s sarcophagus was removed in 1951, and he was buried in the Heldburg cemetery before being reinterred in the restored crypt in 2006. A sarcophagus for George III stands in the crypt, and Regina von Habsburg’s heart urn remains there after her coffin was moved to Vienna.
Nearby sites