Radzyń Chełmiński Castle: A Teutonic Order Fortress in Poland


Site at a Glance
- Rating
- 4.8
- Popularity
- Low
- Country
- Poland
- Primary era
- Medieval
- Eras represented
- Medieval
- Civilizations
- Crusader, Teutonic Order
- Site type
- Military
- Remains
- Castle
On this page17 sections
History
Radzyń Chełmiński Castle is a Teutonic Order fortress in Radzyń Chełmiński, Poland, built by the medieval German military-religious order in the Brick Gothic style. Established as a fortification in 1234 and rebuilt in brick between about 1310 and 1330, it became the seat of a commandery, an administrative district of the Order, from 1251. The castle was an important stronghold in the Chełmno Land and on the southern frontier of the Teutonic Order’s Prussian state.
Foundation and early fortifications
The Teutonic Order entered the Chełmno Land in 1221. A Prussian counteroffensive in 1224 depopulated the area and destroyed its church organization. After the uprising was suppressed and the region was conquered in 1231, the Order established a fortification at Radzyń in 1234 on the initiative of Hermann von Balk, a leading thirteenth-century member of the Order involved in its expansion and administration in the Chełmno Land.
The first stronghold was a temporary timber-and-earth construction. It survived the First Prussian Uprising, fought from 1242 to 1249, but was later replaced by a brick fortification built between 1270 and 1285. This replacement was still unfinished when Prussian forces captured it in 1278. Parts of the defensive outer enclosure, the cellars beneath the chapel, and the outer bailey belong to the remains associated with this early phase.
The four-wing commandery castle
The castle took its known form in the early fourteenth century, when a four-wing complex was constructed approximately between 1310 and 1330. Its architect was probably also responsible for the castle at Gniew and the chancel of St. James’s Church in Toruń. The completed fortress ranked among the strongest castles on the southern frontier of the Teutonic Order’s Prussian state.
From 1251, Radzyń served as the seat of a commandery governed by a commander, or komtur. The castle therefore combined military strength with the administrative and religious functions of the Order. Its arrangement included a high castle, outer baileys, service buildings, defensive walls, and a moat system linked to the nearby Castle Lake.
Wars and political change
After the Battle of Grunwald in 1410, a Polish victory over the Teutonic Order, Polish forces returning from the campaign against Malbork captured the castle on 21 September. King Władysław II Jagiełło leased it to Jan Sokol of Lamberg, commander of the Bohemian troops serving with the Polish army. A Polish-Bohemian garrison remained at Radzyń, and Jan Žižka, the Bohemian military commander, was among those associated with it. The castle returned to the Teutonic Order after the First Peace of Thorn in 1411.
In 1454, during the Thirteen Years’ War between Poland and the Teutonic Order, forces associated with the Prussian Confederation captured Radzyń. The castle subsequently became part of Royal Prussia and served as the seat of Polish starosts from 1454. The Second Peace of Thorn formally assigned the territory to Poland.
Destruction, dismantling, and conservation
Swedish forces severely damaged the castle during a siege in 1628, blowing up a substantial part of the complex. The ruins were then abandoned and remained largely unusable. After the First Partition of Poland in 1772, Prussian authorities initially used the castle as the seat of an administration for landed estates. When that administration moved elsewhere, local inhabitants gradually dismantled the ruins for building materials with official permission. An order for demolition is also dated to 1780, and bricks and other materials were used in houses in Radzyń.
Protests halted the demolition in 1837, and efforts to secure the ruins began in 1839. Debris clearance, the protection of cellar vaults, and other conservation work continued through the nineteenth and twentieth centuries. A major campaign from 1961 to 1968 cleared the interior walls, courtyard, and cellars, restored the main wall to its original height, and replaced the chapel roof with a reinforced-concrete covering. The castle survived both World War I and World War II. Its transfer to Poland is recorded for 1918 and again for 1945. The ruins entered Poland’s heritage register under number A/61 on 18 October 1934. In 1989, the perimeter wall of the foregate was discovered.
Remains
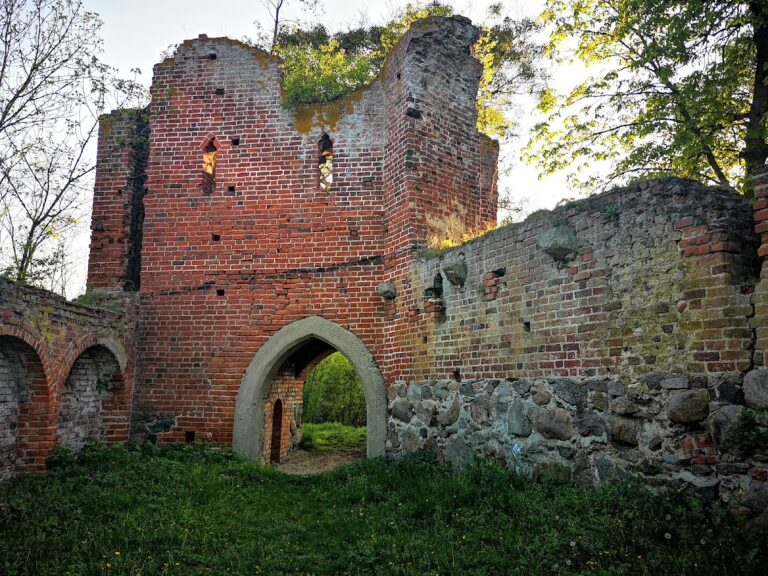
Radzyń Chełmiński Castle was built in brick as an approximately square high castle, with each side measuring about 50 metres. A courtyard occupied the center, enclosed by a two-story gallery opening inward toward it. The high castle was protected by a moat, an outer defensive enclosure, and outer baileys arranged around the main complex. The surviving fabric includes much of the southern wing, the restored southern facade, the courtyard, parts of the chapel and eastern wing, towers, cellars, and sections of the other walls.
High castle and defensive system
High castle
The high castle had four wings and a detached octagonal bergfried in the northwestern corner. A bergfried was the principal defensive tower of a medieval German castle, serving chiefly as a strongpoint rather than as a permanent residence. Smaller square towers occupied the other corners. Only the massive foundation of the bergfried survives, while two corner turrets and substantial sections of the main building remain visible.
Moats and outer enclosure
Walls and a moat surrounded the castle. An outer defensive enclosure, or zwinger, approximately 10 metres wide lay around the main building. Beyond it, the outer moat was about 21 to 35 metres wide and was bounded by an external retaining wall approximately 1.9 metres thick. The eastern outer bailey extended toward Castle Lake, whose formerly higher water level helped surround both outer baileys and, through the moat, the high castle. A road approaching from the north passed through the outer baileys toward the castle.
Wings and internal spaces
Southern wing
The southern wing contained the entrance gate, a guardroom, the refectory, and the chapel. The refectory, the communal dining hall of the religious community, had a stellar vault. Decorative gables emphasized the exterior of the wing. The facade survives nearly to its full height, together with two corner turrets and much of the associated wall fabric.
Chapel
The chapel occupied the eastern part of the upper southern wing. It had tall windows, wall paintings, and delicate ribs rising toward the roof, although its vault has been lost. A small side chapel extended into the adjacent corner tower. Surviving architectural details include vault shafts, corbels, and capitals. The chapel roof was replaced with a reinforced-concrete covering during the twentieth-century conservation campaign.
Eastern wing and gallery
The chapter house, the meeting room of the religious community, was situated beside the chapel on the upper level of the eastern wing. The convent refectory occupied the western part of the upper southern wing. The palace block enclosed the courtyard on all four sides, while spiral staircases on both sides of the gate hall led to the upper level of the gallery. Richly profiled portals opened from the gallery to the chapel and chapter house.
The lower levels consisted of a low cellar and a ground floor covered by simple cross-vaults. A defensive wall-walk once ran around the palace beneath the roof, and sections of it survive. Original fifteenth-century portals remain inside the castle. The courtyard-facing gallery walls were clad in alternating yellow and green glazed bricks, while the lower courtyard spaces retain surviving cross-vaults and cellar structures.
Outer baileys and service structures
Southern outer bailey
The southern outer bailey measured approximately 79 by 154 metres and was protected by a perimeter wall about 1.9 metres thick. It contained a bakery, brewery, granary, carriage house, stables, and other service buildings. The lower parts of its southern and western walls survive almost intact, preserving the scale of this supporting area around the high castle.
Western latrine structure
A gdanisko, or latrine structure, stood on the western side of the castle. The western zwinger wall once ran directly beside the moat and carried a row of about nine projecting latrines. Their corbels, the supporting blocks that carried the structures, remain on the surviving wall fragment. The installation was probably reached from the upper floor of the high castle by a masonry arched passage.
Surviving decorative and structural details
The main entrance had niches on both sides beneath a pointed-arch frieze, as well as a prominent niche approximately one metre deep above the gate. The exterior was decorated with a net-like pattern of black bricks set against red brick. This pattern covered the corner towers, which rose approximately 28 metres, and the upper part of the main facade. Together with the restored southern facade, courtyard, chapel, towers, cellars, and partial wall remains, these details preserve the architectural character of the former fortress.