Chernelytsia Castle: A Renaissance Bastion Fortress in Ukraine


Site at a Glance
- Rating
- 4.4
- Popularity
- Low
- Country
- Ukraine
- Primary era
- Early Modern
- Eras represented
- Early Modern
- Civilizations
- Polish–Lithuanian Commonwealth
- Site type
- Military
- Remains
- Castle
On this page8 sections
History
Chernelytsia Castle is a seventeenth-century Renaissance bastion fortress in Chernelytsia, Ukraine. Its construction began between 1607 and 1636, when Chernelytsia lay in Pokuttia within the Polish–Lithuanian Commonwealth. The first phase was initiated by Jadwiga Bełżecka of the Jazłowiecki family, widow of Captain Andrzej Bełżecki and the last member of the Jazłowiecki line associated with Chernelytsia.
Early construction and inheritance
The first building campaign was interrupted after an invasion by Jadwiga Bełżecka’s son-in-law, Janusz Tyszkiewicz, Voivode of Kyiv. A voivode was a high-ranking provincial governor in the Commonwealth. After Jadwiga died, ownership passed to Marianna Stanisławska and then to her daughter, Euphrosyne Stanisławska.
Euphrosyne’s second husband, Michał Jerzy Czartoryski, was a prince of the Czartoryski family and Voivode of Bratslav. He financed the castle’s second construction phase, which took place from 1650 to 1659. The fortress was completed in 1659.
Military role in the late seventeenth century
The castle was damaged during the wars with the Ottoman Empire in 1672 and 1676. These conflicts formed part of the prolonged struggle between the Polish–Lithuanian Commonwealth and Ottoman forces for control and influence in the region. King Jan III Sobieski ordered the fortress to be rebuilt, after which it became an important stronghold in the Commonwealth’s eastern defensive system. It was regarded as the largest eastern fortress of the Commonwealth on the right bank of the Dniester.
During Jan III Sobieski’s campaigns in Moldavia, the castle was used to store provisions and fodder. The king stopped there several times. Sobieski ruled as King of Poland and Grand Duke of Lithuania from 1674 to 1696 and was known for his military campaigns against the Ottoman Empire.
Residence, decline, and protection
From the later seventeenth century until the 1830s, Chernelytsia Castle served as a residential seat for the Potocki, Stadnicki, and Cieński families. After the Cieńskis left, the complex began to fall into ruin. At the turn of the eighteenth and nineteenth centuries, it belonged to the Cieński family. In 1892, its owner, Samuel Mosberg, planned to rebuild the castle, but the Horodenka district administration prohibited all construction work under threat of punishment.
The castle ceased functioning after the Soviet annexation of Eastern Galicia and Volhynia in 1939. Its owners remained there until September of that year, after which the complex progressively deteriorated into a major ruin. It was nevertheless formally protected as an architectural monument of the Ukrainian Soviet Socialist Republic under reference number 251. Today, Chernelytsia Castle is protected as an architectural monument of national significance and as a monument of Ukrainian history, with official Ukrainian immovable-monument reference number 090066.
Remains
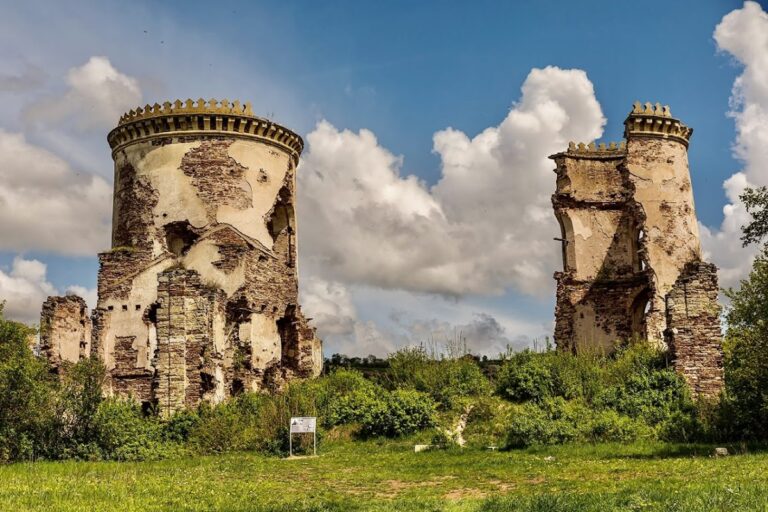
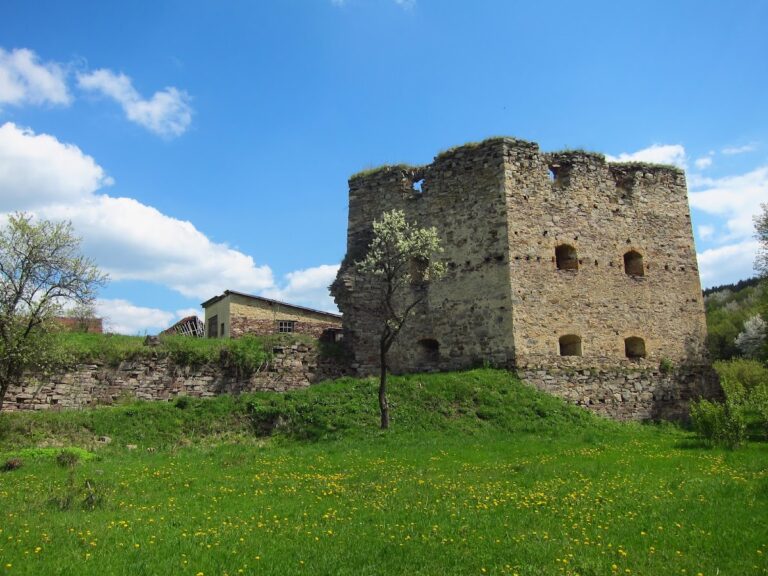
Chernelytsia Castle occupies a roughly square area of about two hectares. It was planned as a bastion fort, a defensive system in which projecting angular bastions allowed defenders to fire along the faces of the walls and cover approaches. Four corner bastions were joined by curtain walls, the connecting defensive walls between the projections, together with earth embankments. The walls rise as high as six metres and reach up to 2.5 metres in thickness. Their loopholes were designed for firearms.
Fortifications and building phases
The first building phase produced the first storey of the entrance gate, the north-eastern bastion, and the foundations of the curtain walls and the remaining bastions. The second campaign added the gate’s upper storey, the north-western, south-western, and south-eastern bastions, the curtain walls, storage buildings, granaries, and a palace in the southern part of the enclosure. The surviving outline includes an extensive quadrangular arrangement of double perimeter walls.
Entrance tower
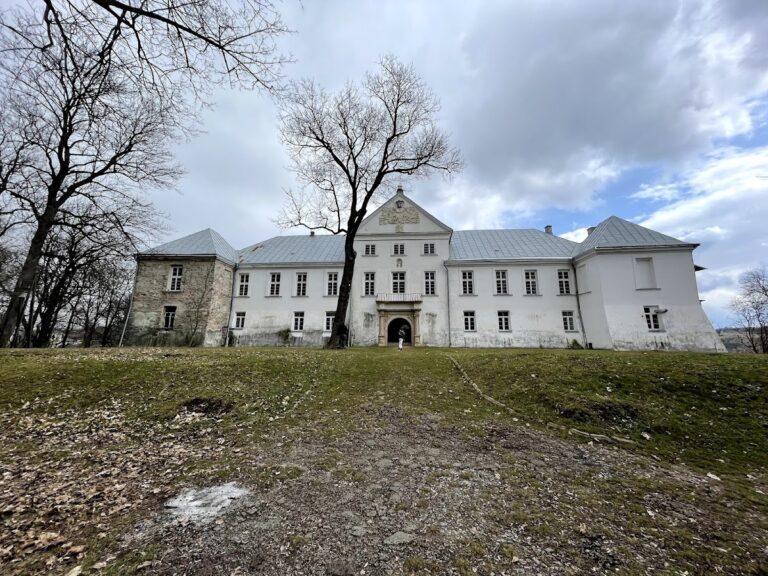
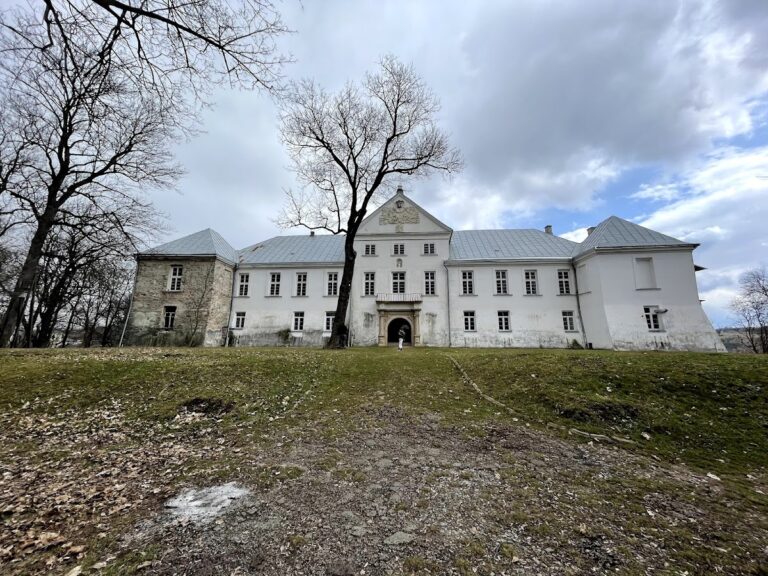
The best-preserved western wall contains a roofed, two-storey square entrance tower with an arched passage. White stone frames the passage, while the gate front carries a decorated portal. Its facade bears the stone-carved Pogoń coat of arms, the dynastic emblem of the Grand Duchy of Lithuania associated with the Czartoryski princely family. The place where a year was carved has been damaged. At about mid-height on the right side of the gate is an opening for a cannon, and on the left is an entrance to the cellars.
The western facade also displays the Piława coat of arms above the gate’s stone doorjambs. Beside it are the letters E.S.X.C.W.B., understood as the initials of Euphrosyne Stanisławska, Princess Czartoryska and wife of Michał Jerzy Czartoryski, the Voivode of Bratslav. The mid-seventeenth-century entrance gate is the principal surviving architectural element of the fortress.
Residential buildings
A single-storey residential building known as the palace stood along the western side of the fortress, while another palace formed part of the southern construction phase. Storage buildings and granaries were also incorporated into the enclosure. These structures survive within a fortress that is now ruinous, although its perimeter arrangement, bastions, defensive walls, and entrance tower continue to express the original Renaissance fortification plan.
Nearby sites