Teatro Antico di Taormina: An Ancient Greek and Roman Theatre in Italy


Site at a Glance
- Rating
- 4.6
- Popularity
- Very High
- Country
- Italy
- Primary era
- Classical
- External website
- Open
- Eras represented
- Classical, Medieval
- Civilizations
- Ancient Greek, Roman
- Site type
- Entertainment
- Remains
- Theatre
On this page15 sections
History
Teatro Antico di Taormina is an ancient Greek and Roman theatre in Italy, developed from a Hellenistic foundation around the third century BC and enlarged during the Roman Imperial period. It stands in the former city of Tauromenion and is the second-largest ancient theatre in Sicily, after the Greek theatre of Syracuse.
Hellenistic foundation
The first theatre was established during the Hellenistic period, with its foundation associated with the rule of Hiero II, the ruler of Syracuse whose reign covered much of the third century BC. Evidence of this phase includes a wall built from regularly cut blocks arranged in even horizontal courses, three inscribed seats from the audience area, and the remains of a small sacred building above the seating.
The original arrangement followed the established form of an ancient theatre, with a stage, a central performance area, and a curved bank of seats. Its acoustic design was intended to carry the voices of tragic actors across the audience.
Roman enlargement and arena use
Roman rule brought major changes to the building. An earlier rebuilding probably occurred during the Republican or early Imperial period, possibly under Augustus. The principal form visible today belongs to a much larger intervention in the first half of the second century AD, perhaps during the reign of Hadrian or Trajan, two Roman emperors of that period.
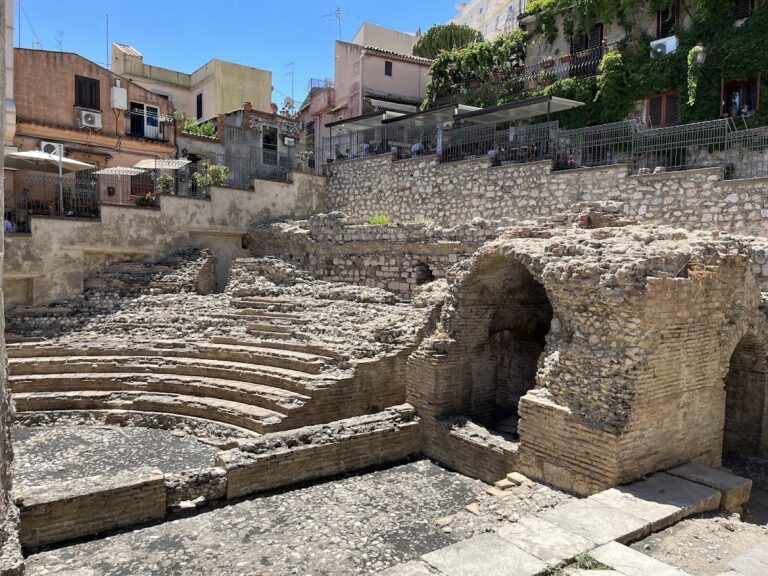
The Roman remodelling expanded the seating and added two upper galleries. The theatre later acquired a different function during the Imperial period, especially in its later centuries. The central performance area was converted into an arena for venationes, public spectacles involving wild animals and sometimes gladiators. Lower seats were replaced by a vaulted passage, which connected with an underground central space containing mechanisms for staging combat effects. The original stage was removed as part of this transformation.
Late antique and medieval transformation
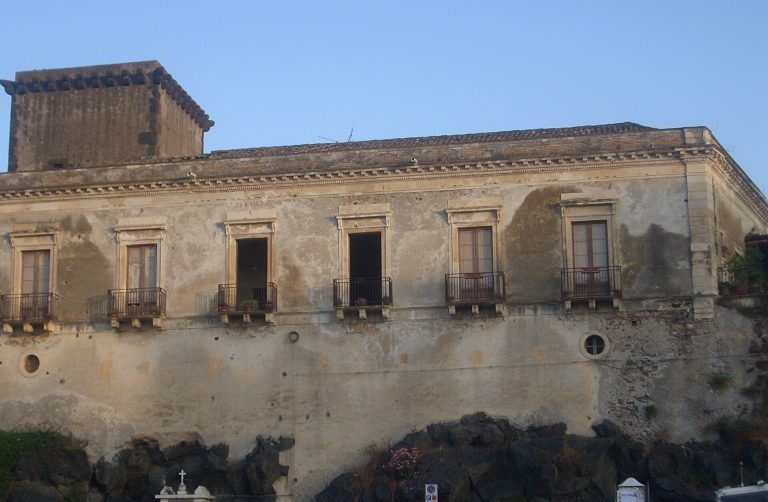
In late antiquity, a portico was constructed behind the stage. The theatre was probably abandoned after a Vandal siege and the wider decline of the Roman Empire, while later warfare also caused damage. During the Middle Ages, the stage building and the two staircase towers were incorporated into a private palace, giving parts of the ancient complex a new domestic use.
Rediscovery and continuing cultural use
The ruins acquired a romantic reputation during the Grand Tour, the period when European travellers visited Mediterranean antiquities as part of their education and cultural experience. Vegetation surrounded the monument, and the elevated seating offered views toward Mount Etna. Johann Wolfgang von Goethe visited in 1787 and admired the panorama from the seating area, helping reinforce the theatre’s place in the literature of travel and antiquarian observation.
Restoration work took place during the nineteenth century. The Russian architects M. E. Mesmacher and V. E. Kosov prepared restoration plans and completed the facades. From the 1950s, the theatre was again used for drama, concerts, opera, ballet, and symphonic performances, as well as ceremonies for the David di Donatello awards, major Italian film prizes. Since 1983, it has hosted the annual Taormina Arte programme and has also been used for the Taormina Film Fest.
The site has continued to connect Taormina with international artistic and political culture. Parts of Woody Allen’s 1995 film Mighty Aphrodite were filmed there. In 2017, concerts and the main G7 parade in Taormina took place at the theatre, which also provided the setting for a group photograph of summit participants. Gustav Klimt drew on motifs from the theatre for the ceiling frescoes on the staircases of Vienna’s Burgtheater, painted between 1886 and 1888. The monument remains regarded as a symbol of Taormina and continues to serve as a venue for cultural and artistic events.
Remains
The theatre is largely cut into the mountain, although much of the visible Roman structure was built mainly in brick. Levelling the mountain required the removal of approximately 100,000 cubic metres of limestone. The complex measures about 120 metres in length and 50 metres in width, with a maximum height of roughly 20 metres and a seating area reaching approximately 109 metres across.
Seating and upper galleries
The cavea
The cavea, the curved bank of audience seating, faces southeast toward the sea and was designed for about 10,000 spectators. It is divided into nine sectors by eight stairways, combining seats cut directly into the rock with constructed sections. About 4,500 seats are currently usable, while arrangements including seating and a central parterre can accommodate up to 10,000 people.
The double gallery
The upper part of the cavea is enclosed by two galleries. The outer gallery has arches carried by plain pillars, while the inner gallery consists of arcades supported by marble columns. These upper structures belong to the Roman remodelling that enlarged the theatre and reshaped its circulation and architectural frame.
Stage and arena structures
The Roman stage building
The Roman stage building forms the architectural backdrop to views of the Ionian Sea and Mount Etna. Its rear wall is partly open at the centre, and surviving marble columns lie against it, indicating the original arrangement. The wall behind the stage has undergone extensive reconstruction. The front of the stage, or scaenae frons, projected forward as a two-storey colonnaded facade with three doors, side projections, and two porticos. A basilica stood on each side.
The arena and underground space
Roman alterations converted the orchestra, the performance area at the centre of a Greek or Roman theatre, into an arena with a high podium. Beneath it ran a passage for gladiators and animals, linked to a central underground space used with stage machinery. This arrangement reflects the theatre’s later role in venationes and other arena spectacles.
Sacred buildings and archaeological exhibits
The sanctuary above the seating
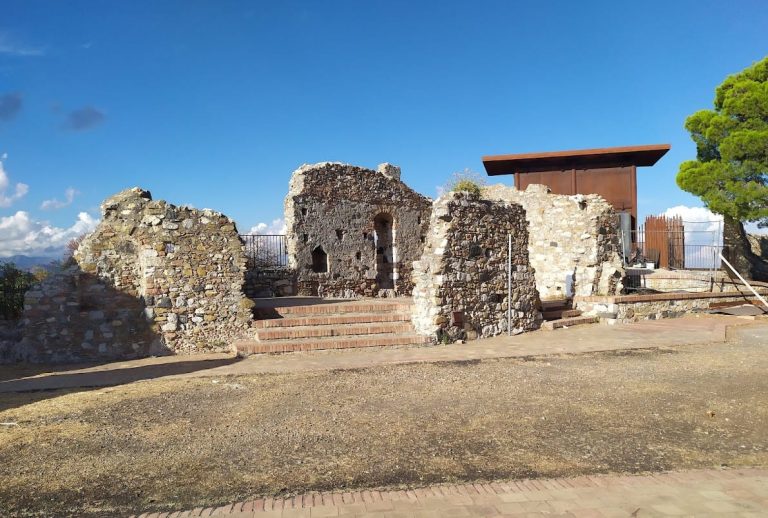
A small sanctuary survives as a base on the belvedere above the cavea. Another small sacred building stood at the summit of the seating, while a further Hellenistic building lies beneath the Roman seating. Together, these remains preserve elements of the religious and architectural setting associated with the theatre’s earliest phase.
The Antiquarium
The adjacent Antiquarium is a small archaeological museum containing exhibits associated with the theatre. Among them is a marble inscribed pedestal recording that Tauromenion received a title for its performance in races at the ancient Olympic Games. Other finds from the theatre are held in museums in Naples, Messina, and Syracuse.