Roman Temple of Évora: An Imperial Roman Temple in Portugal


Site at a Glance
- Rating
- 4.6
- Popularity
- High
- Country
- Portugal
- Primary era
- Classical
- External website
- Open
- Eras represented
- Classical, Medieval, Early Modern
- Civilizations
- Portuguese, Roman
- Site type
- Religious
- Remains
- Temple
On this page16 sections
History
The Roman Temple of Évora is a Roman religious building in Évora, Portugal, begun in the first century AD as part of an urban renewal programme in the imperial period. It stood on the highest point of the acropolis of Liberalitas Iulia Ebora, the Roman name for Évora, and formed part of the city forum, the principal public square for civic, administrative, commercial, and religious activities. The temple was dedicated to Augustus, Rome’s first emperor, who was worshipped as a divine figure through the imperial cult.
Roman foundation and imperial development
Local tradition attributed the temple’s foundation to the Roman general Quintus Sertorius after his capture of the city around 70 BC. Archaeological and historical interpretation instead places the beginning of the present building in the first century AD. Construction probably continued over the following two centuries, while changes to the surrounding urban structure reshaped the complex.
During the second and third centuries, the temple was affected by the development of an imperial-cult citadel. The religious focus on the emperor formed part of a wider Roman system in which officially recognized emperors, and sometimes living rulers, received religious honours. The temple therefore occupied both a sacred and civic position within the urban centre.
Decline and medieval transformations
The temple may have been abandoned in the fourth century, when Christianity contributed to the declining importance of some Roman religious buildings in Hispania. It was partially destroyed in the fifth century during invasions by Germanic peoples. Its later history was shaped by repeated changes of use rather than by a single continuous function.
After Muslim forces took Évora in 716, the structure was probably converted into a fortified mosque with battlemented walls. A military conversion may already have taken place during the Visigothic period, the era when the Visigoths, a Germanic people, ruled much of the former western Roman territories, including parts of the Iberian Peninsula.
Évora was reconquered in 1165 by Geraldo Geraldes during a military campaign in the Alentejo. The temple was probably then converted into a Christian church, following the common medieval practice of adapting an existing building when a place of worship was needed quickly. A bell tower on the upper part of the monument may have belonged to this phase. The building may also have served as Évora’s earlier cathedral until 1204, when Bishop Paio consecrated the new cathedral, although no surviving physical evidence confirms its identification as the Old Cathedral.
Castle, granary, and butcher shop
Medieval Mudéjar and Manueline alterations added pyramid-shaped battlements. Mudéjar describes architectural work produced under Christian rule by Muslims or influenced by Islamic forms, while Manueline refers to the late Gothic Portuguese style associated with King Manuel I. During the fourteenth century, the tower-like structure was reused as a military tower and stronghouse of Évora Castle. A contemporary document also records its use as a granary.
In 1467, King Afonso V authorized Soeiro Mendes to remove stone from the temple for construction and defensive purposes. From the fourteenth century, the monument was also used as a butcher shop. This function continued after Évora received its charter from King Manuel I in 1501 and ended in 1836, when António José de Ávila, the Civil Governor of Évora, judged the use inappropriate for the monument. Interior installations, including tanning vats, remained after the shop closed. A sloping pavement built during this phase allowed animal blood to drain towards a doorway.
The Temple of Diana tradition and changing interpretations
In the seventeenth century, the Jesuit priest Manuel Fialho promoted the identification of the monument as a Temple of Diana. The theory drew partly on the older tradition that connected the building with Sertorius and on the belief that Diana had been his preferred deity. The name became a lasting legend, but archaeological evidence did not support it.
Other interpretations proposed a dedication to Jupiter, partly because some writers associated Corinthian decoration with temples devoted to male deities. Later archaeological research rejected the identification with Diana and supported the conclusion that the temple was dedicated to Augustus and served the imperial cult.
Excavation, restoration, and protection
James Murphy produced the first reconstruction of the temple’s appearance in 1789. During the early nineteenth century, some observers believed that the quality of the capitals indicated that they had been imported from Athens or Rome. Local production is considered more probable because the monument uses local materials and resembles other Roman-period finds from the Évora region.
In 1840, buildings attached to the northern façade were demolished after Cunha Rivara, director of the Public Library of Évora, obtained authority to dispose of structures associated with the former Portuguese Inquisition. Their removal initiated one of the first major archaeological excavations in Portugal and exposed tanks belonging to an earlier aqueduct. Masonry surrounding the original structure was removed in 1860.
In 1863, the archaeologist Augusto Filipe Simões proposed demolishing the walls between the columns and the remaining medieval structures to restore the temple’s Roman appearance. In 1871, the columns and capitals were exposed under the direction of Giuseppe Cinatti, an Italian architect and stage designer, during municipal works led by Manuel de Paula da Rocha Viana. The intervention enabled more detailed study of the temple and podium and formed part of a Romantic-period restoration.
The removal of surrounding soil was ordered after King Ferdinand II and Queen Maria II visited Évora and saw that the monument was partly buried. The nineteenth-century demolition of the slaughterhouse walls exposed more of the original remains, but also left them more vulnerable to earthquakes and weathering. Simões temporarily established an archaeological museum within the monument during the nineteenth century.
The monument was initially classified as the Ruins of the Roman Temple by decree on 10 June 1907 and became a National Monument by decree on 16 June 1910. In 1946, it hosted a Catholic ceremony organized by the women’s branch of the Portuguese Youth organization. The historic centre of Évora, including the temple, was inscribed as a UNESCO World Heritage Site in 1986 under criteria (ii) and (iv). The temple is also regarded as one of the best-preserved Roman buildings in the Iberian Peninsula and as a unique example in Portugal.
Archaeological research directed by Theodor Hauschild and Felix Teichner took place in the temple area and former forum square from 1982 to 1990. Further excavations in the vicinity were conducted under Hauschild’s supervision between 1989 and 1994. These investigations clarified the Roman and post-Roman history of the complex, identified the water tanks and access arrangements, and strengthened the interpretation of the building as a temple dedicated to Augustus.
Maintenance works took place during the 1980s, and traffic around the temple was reorganized in 2000. Archaeological monitoring accompanied the opening of trenches beside the temple for a gas pipeline in 2009. A twenty-first-century earthquake measuring 4.4 on the Richter scale caused no detected structural damage, although weathering continued. After a stone weighing approximately 20 kilograms fell from a Corinthian column, emergency conservation was undertaken.
The 2017 conservation campaign addressed damage to the capitals and other architectural elements. Biological growth was removed with a non-toxic biocide, and approximately 250 fragments and flakes, mainly marble, were replaced. Two capital fragments from the reserve of the Frei Manuel do Cenáculo National Museum were reinstalled. Capitals were cleaned and restored, vulnerable pieces were fixed with lime mortar containing very fine stone-powder aggregate, and a drawing and photographic survey was prepared for future conservation.
The work also revealed repairs approximately two thousand years old, probably made after damage sustained during construction. The intervention lasted about four months and ended in December 2017. Conservation and research in 2017 and 2018 included analysis by the Hercules Laboratory of the University of Évora, which created a three-dimensional model of the capitals, tested the biocide, and studied samples of the temple’s materials and construction techniques. In 2019, the building was included in a regional three-dimensional survey of cultural heritage carried out through the Global Digital Heritage programme.
Remains
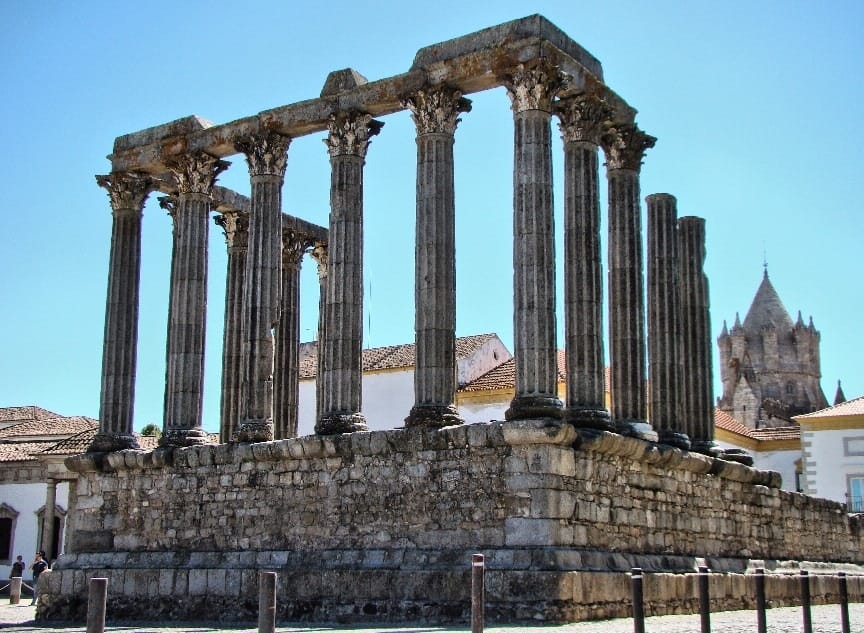
The surviving monument is a rectangular temple on a raised granite podium, with portions of its surrounding colonnade and fragments of the architrave and frieze. It was a hexastyle temple, meaning that six columns stood across its front, and it was peripteral, meaning that a colonnade surrounded the building. The temple faced south and originally stood within a forum bordered by a portico and surrounded on three sides by a water tank or reflecting pool.
Podium and colonnade
Granite podium
The podium rests on an irregular granite base measuring approximately 25 metres by 15 metres and about 3.5 metres high. Its raised platform reaches roughly four metres. Granite ashlar, carefully cut masonry blocks, forms the base, moulding, and corners, while the remaining sections use opus caementicium, Roman concrete made with aggregate and mortar. Remnants of the access stairs remain visible. Later investigation indicates that people probably reached the platform by two lateral stairways beginning in the square beside the water tanks, rather than by one broad staircase directly in front.
Corinthian columns
Fourteen columns survive. Six original columns remain on the north side, together with parts of the architrave, the lowest main beam of the entablature, and the frieze above it. The west side retains three complete columns, one without its capital or base, as well as architrave and frieze fragments. Four columns and associated sections of the architrave and frieze survive on the east side.
The columns are Corinthian in the Greco-Roman tradition. Their fluted shafts are made from seven drums of irregular size and range from approximately 1.2 to 6.2 metres in height. Circular bases of white Estremoz marble from the Serra de Ossa support the shafts. The marble capitals have three rows of acanthus leaves, while their upper blocks are carved with floral motifs that include marigolds, sunflowers, and roses.
Differences among the capitals indicate that several craftsmen worked on them with varying levels of skill. Most of the building and its entablature use granite from the Évora area, supplemented by Estremoz and Vila Viçosa marble. Estremoz marble was probably chosen because it was the Portuguese stone most similar to Carrara marble. The combination of granite and marble remains visible in the monument’s construction.
Forum and water installations
Reflecting pool and drainage channels
The temple originally stood within a forum surrounded by a portico and a water tank or reflecting pool on three sides. Twentieth-century excavations uncovered the tank and its drainage channels. Later investigations established that the tanks had a U-shaped plan, with outlets at the northwestern and northeastern corners.
The cistern may have been built during the earliest urbanization of the area, before the aqueduct was installed. Its remains lay beneath three layers of nineteenth-century fill and were partly damaged by medieval silos and modern water and electricity conduits. The excavated tanks help explain the temple’s relationship with the surrounding square and with earlier infrastructure on the site.
Forum pavement and portico
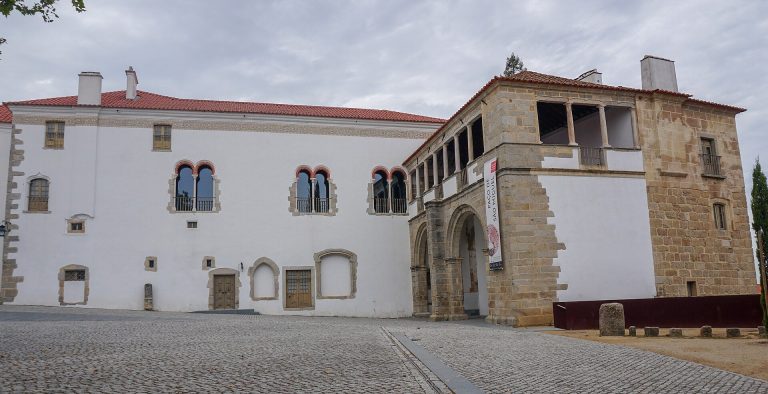
The space in front of the temple was originally paved with marble slabs. A doorway discovered in the square may have provided access to the rest of the Roman city. The former forum is partly covered by later buildings, especially the Museum of Évora. Archaeological work beneath the museum in 1996 uncovered sections of the Roman forum’s marble pavement and Roman columns that may have belonged to a basilica, a large public building commonly used for legal and administrative purposes.
A possible monumental portico and reflecting pool formed part of the wider complex. The portico was probably six columns wide, and the associated basilica may have shared some column characteristics with the temple. A side façade also bears an incision identified as an Alquerque game board, a grid of intersecting lines used for an early strategy game. It may have been carved by workers before construction of the temple.
Interior, sculpture, and archaeological finds
Altered interior
No interior structures survive. The internal walls were demolished when the building was converted into a mosque and later a church, creating more usable space. Before the nineteenth-century restoration, the monument retained pyramid-shaped battlements and blank gables projecting around the columns. The Romantic restoration under Giuseppe Cinatti removed or altered surviving medieval structures, so the present appearance combines ancient remains with the effects of nineteenth-century reconstruction.
Objects and ritual evidence
Excavated material includes Campanian pottery, glass, Italian, Hispanic, and African terra sigillata, thin-walled, common, and grey wares, Roman amphorae, and a lamp. Islamic-period finds include pots, jars, a bowl, cooking vessels, a cuerda seca bowl decorated in green and manganese, a basin, and a lamp.
Marble finds include a hand holding a patera, a shallow vessel used in Roman religious rituals, fragments of statue fingers, and a possible statue pedestal. Soundings in the 1990s uncovered two incomplete marble hands. One has rings on two fingers and may have belonged to a female statue holding a round box containing twenty-two balls, possibly incense. The box may have been a ceremonial acerra or pyxis, a small container for ritual materials.
A marble altar was discovered in the temple floor. It is severely deteriorated, and most of its inscription has disappeared, making it impossible to determine whether it was dedicated to an emperor or a deity. The capitals, architrave, and columns have also suffered from weathering, pollution, biological growth, seismic movement, and earlier alterations. Conservation work showed that biological growth sometimes held fragments in place while also contributing to the deterioration of the marble and granite elements.