Tarragona Amphitheatre: Roman Arena and Christian Memorial Complex

Site at a Glance
- Rating
- 4.5
- Popularity
- High
- Country
- Spain
- Primary era
- Classical
- External website
- Open
- Eras represented
- Classical, Medieval
- Civilizations
- Roman, Visigothic
- Site type
- Entertainment
- Remains
- Amphitheatre
On this page14 sections
History
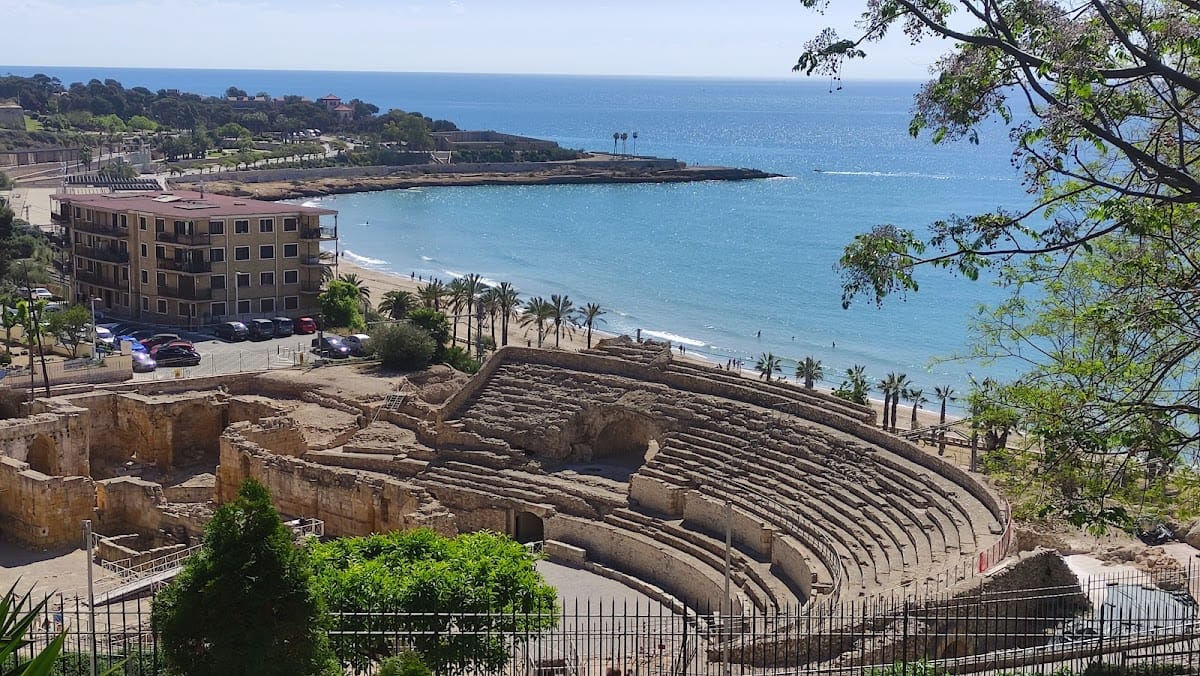
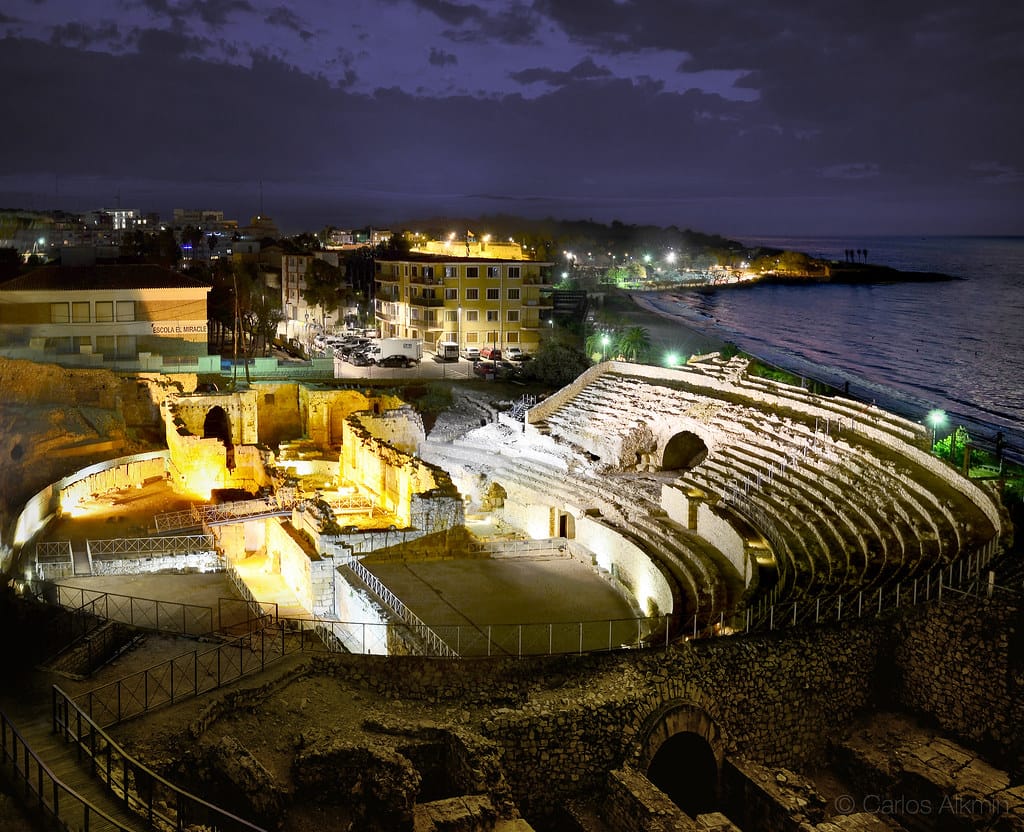
Tarragona Amphitheatre is a Roman building in Tarragona, Spain, constructed near the sea outside the walls of Tarraco, the Roman capital of Hispania Citerior Tarraconensis. Built in the late second century AD, it completed the city’s group of three major public entertainment buildings, alongside the theatre and circus. Its location near the Via Augusta and the beach suited a venue where animals could be brought ashore before appearing in public spectacles.
Roman construction and public spectacles
The amphitheatre may also be connected with an evergetic donation, meaning that a wealthy civic benefactor financed a public building or service. The donor is described as an otherwise unidentified provincial flamen, a priest responsible for the imperial cult across the province, who lived in the early second century. The building itself, however, is dated to the late second century.
Its arena hosted munera, the gladiatorial combats that formed a central part of Roman public entertainment, as well as venationes, spectacles involving the hunting or fighting of wild animals. Athletic exhibitions and executions of condemned prisoners also took place there. A large awning, called a velum, could be deployed to shade spectators from the sun.
Imperial renovation and martyrdom
In AD 221, during the reign of the emperor Heliogabalus, the amphitheatre was renovated. A monumental inscription commemorating the work once crowned the podium, and many fragments of the inscription survive.
On 21 January AD 259, during the persecution of Christians under the emperor Valerian, Fructuosus, bishop of Tarraco, and his deacons Augurius and Eulogius were burned alive in the arena. Their deaths later shaped the religious history of the building and its surrounding complex.
Christian and medieval reuse
During the fifth century, the religious policies of early Christian emperors changed public life, and the amphitheatre lost its original functions. In the sixth century, stone from the structure, particularly blocks from the seating, was reused to build a three-aisled Christian basilica commemorating Fructuosus, Augurius, and Eulogius. Graves were cut into the arena, while funerary mausoleums were attached to the church, creating a cemetery around the basilica.
Following the Islamic invasion, the complex entered a period of abandonment. In the twelfth century, a Romanesque church dedicated to Santa Maria del Miracle was built over the foundations of the Visigothic basilica. It had a Latin-cross plan, a single nave, and a square-ended apse, and remained standing until 1915.
Tarragona Amphitheatre forms part of the Archaeological Ensemble of Tarraco, which was inscribed on the UNESCO World Heritage List in 2000 under criteria ii and iii.
Remains
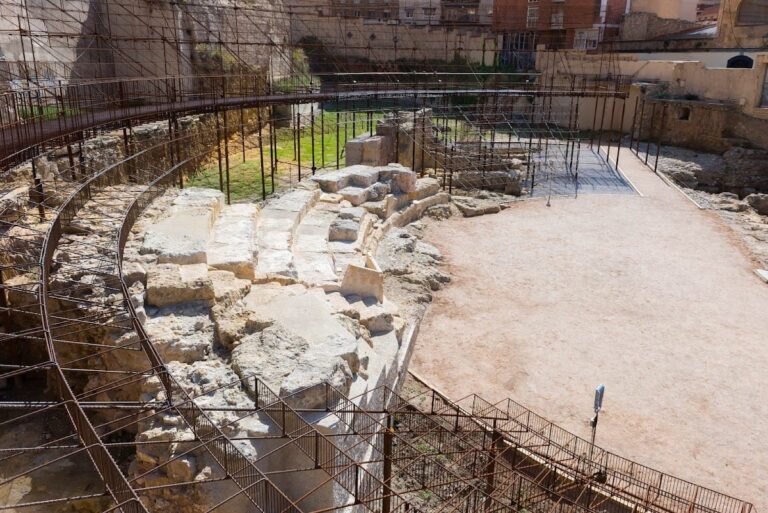
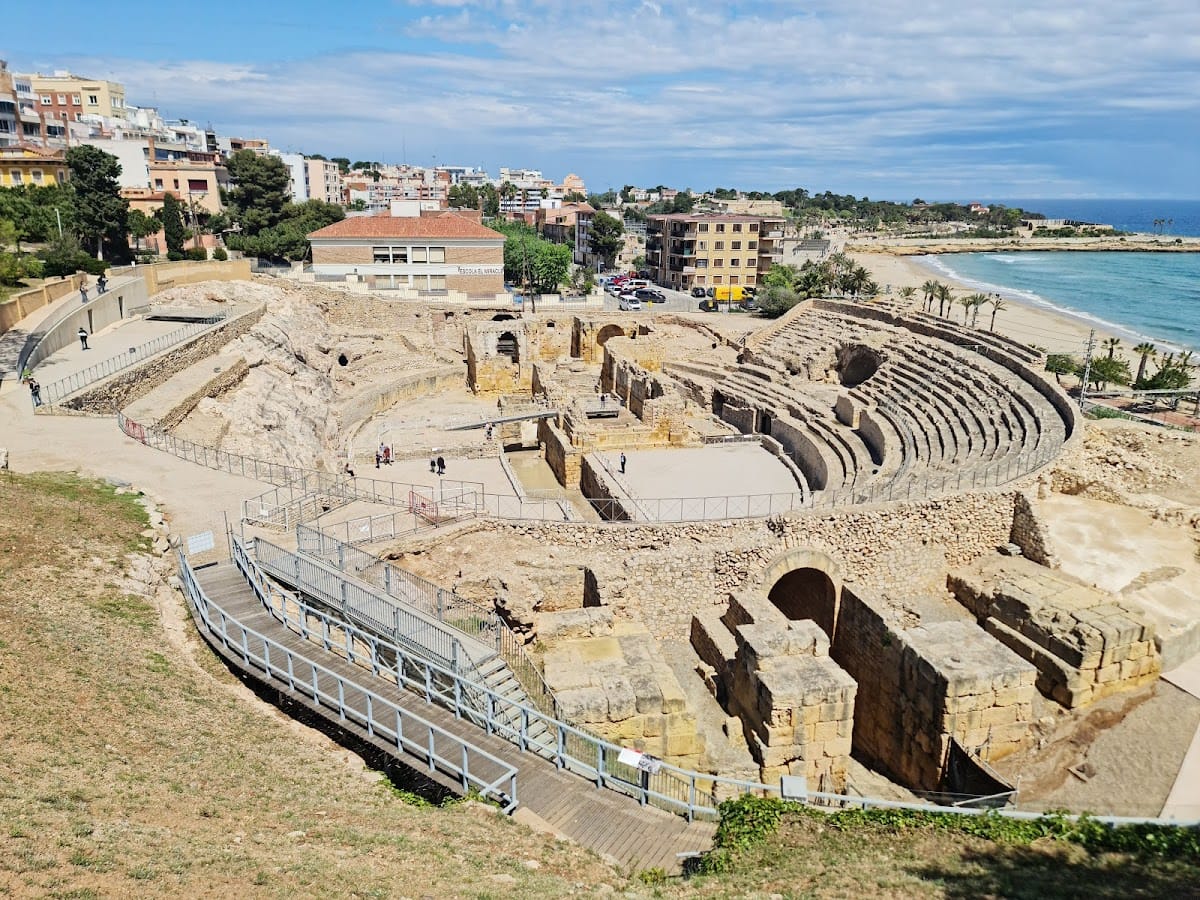
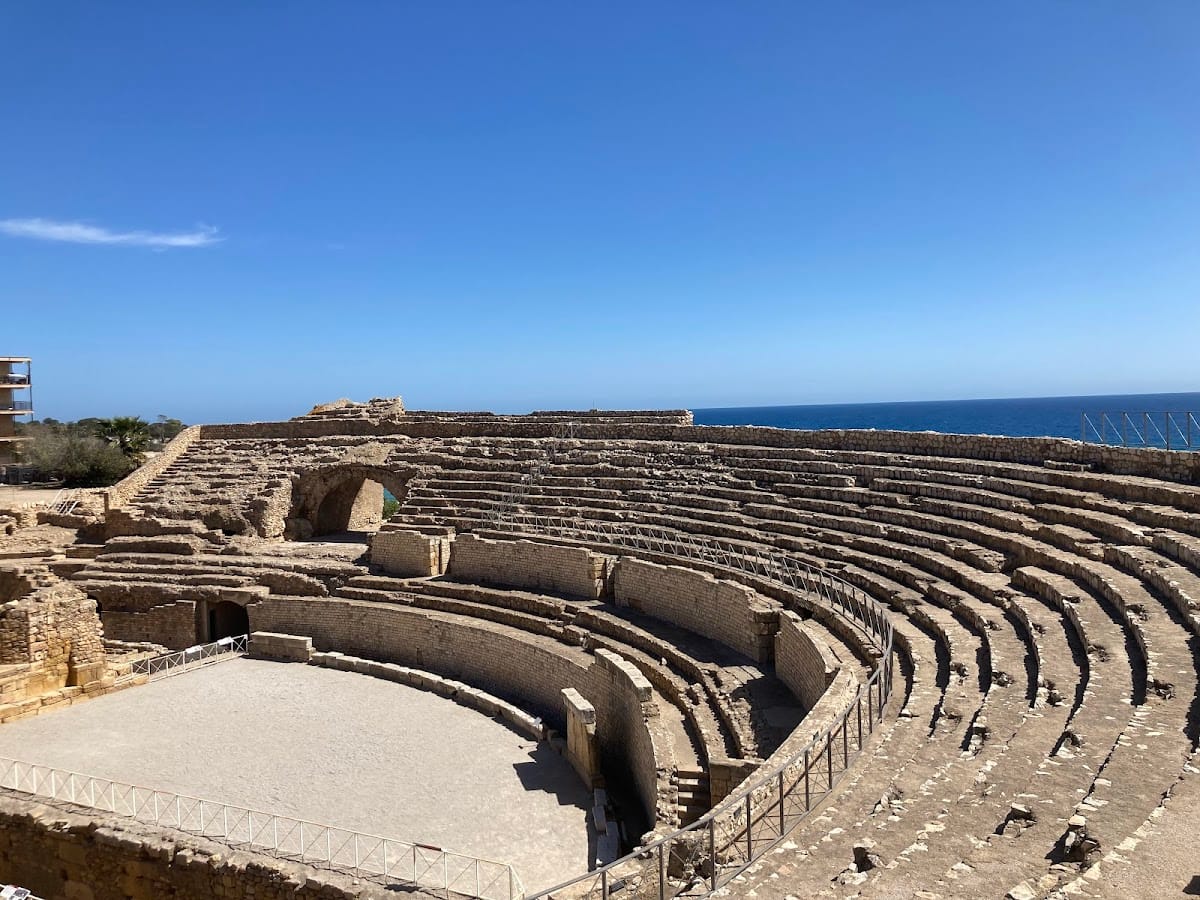
The surviving amphitheatre has an elliptical plan measuring approximately 130 by 102 metres. Its arena measured about 62.50 by 38.50 metres and was separated from the spectator seating by a podium 3.25 metres high. The building occupied a pronounced slope: on the northern side, the seating was cut directly into the rock, while elsewhere the seating structure was supported by vaulted construction. Roman concrete, known as opus caementicium, was combined with large regularly cut stone blocks called opus quadratum.
Seating and arena
Organized spectator seating
The cavea, or spectator seating, was divided into three principal sectors known as maenianae. Walls and passageways separated these divisions and organized spectators according to social class. The amphitheatre had a stated capacity of about 14,000 people, placing the seating system within a carefully ordered Roman arrangement of the audience.
Podium and arena
The arena formed the central performance space, enclosed by the podium. The podium carried the monumental inscription commemorating the renovation of AD 221, whose surviving fragments provide a direct connection between the present remains and the imperial rebuilding of the building.
Underground installations
Service spaces and lifting machinery
Below the arena lay the fossae, the service and staging spaces used to prepare spectacles. Lifts operated by winches, pulleys, and counterweights raised cages containing wild animals and gladiators into the arena. The underground installations also accommodated stage equipment, areas for rest, and spaces associated with cult practices.
Chapel of Nemesis
A small chapel-like room in the northern part of the transverse underground trench contained a wall fresco of Nemesis, the Greco-Roman goddess associated with retribution and divine justice. In the amphitheatre, she was regarded as a protector of gladiators. The fresco is now preserved in the National Archaeological Museum of Tarragona.
Surviving architectural elements
Entrances and tribune
The identified remains include the tribune and the principal gates that led into the arena. These elements preserve parts of the building’s arrangements for officials, performers, and the movement of people into the central performance space.
Façade and inscription
Only a very small section of the façade survives. Numerous fragments of the monumental inscription that once crowned the podium also remain, preserving evidence of the amphitheatre’s renovation under Heliogabalus.