Villa Romana del Naniglio: A Roman Villa in Gioiosa Ionica, Italy


Site at a Glance
- Rating
- 4.3
- Popularity
- Very Low
- Country
- Italy
- Eras represented
- Classical
- Civilizations
- Roman
- Site type
- Domestic
- Remains
- Villa
History
The Villa Romana del Naniglio Visite Assistite is located in the municipality of Gioiosa Ionica, Italy. This site was established by the Romans, reflecting their architectural and residential practices during the late Republic and Imperial periods.
Construction of the villa began near the end of the 1st century BCE, a time when Roman influence was expanding and rural estates were being developed to support agricultural production and elite lifestyles. Over the following centuries, the villa grew and evolved, reaching its most significant phase of development around the 3rd century CE. This period likely represents the height of its use, when the complex was fully functional and possibly served as a prominent rural residence.
Following this peak, the villa underwent a gradual decline. Over the subsequent centuries, it experienced progressive abandonment, reflecting broader changes in the region’s social and economic conditions. The site eventually fell out of use, leaving behind the remains that would later be uncovered by archaeologists.
Between 1981 and 1986, systematic excavations were conducted under the direction of Alfonso de Franciscis. These investigations focused primarily on the lower sector of the villa, revealing important details about its structure and function during its period of occupation.
Remains
The Villa Romana del Naniglio is organized around a main elongated building, flanked at each end by smaller adjoining structures. This layout suggests a carefully planned residential complex, typical of Roman villas designed to accommodate both living spaces and service areas.
One of the most remarkable features uncovered is a well-preserved hypogeal cistern, an underground water storage facility dating from the villa’s period of use. This cistern is divided into three parallel sections, or naves, and was accessed from the upper level by a spiral staircase. Its roof is constructed with groin vaults—an architectural technique where two barrel vaults intersect—supported by eight square pillars arranged in two rows. This design not only provided structural strength but also allowed for efficient water collection and storage.
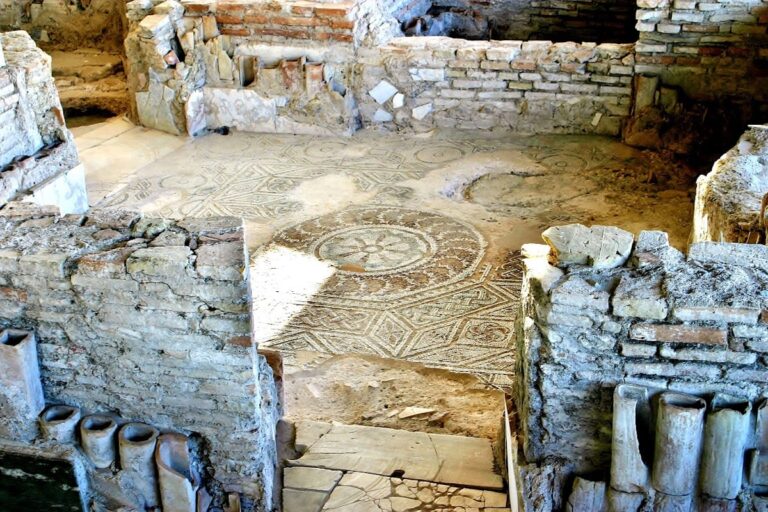
At both ends of the residential area containing the cistern, rooms have been found with decorative floors made of polychrome geometric mosaics. These colorful mosaic patterns, combined with painted plaster walls, indicate a level of artistic refinement and suggest that these spaces were intended for comfortable living or reception.
To the south of the main residential sector lies a complex of ruins identified as the thermal quarter, or bath area. Although this section has not yet been excavated, its presence points to the inclusion of bathing facilities within the villa, a common feature in Roman domestic architecture that served both hygienic and social functions.
Together, these elements illustrate the villa’s role as a sophisticated rural estate, combining practical infrastructure with decorative and leisure spaces, characteristic of Roman elite residences during the Imperial era.