Lucus Feroniae: An Ancient Sanctuary and Roman Town in Italy
Site at a Glance
- Rating
- 4.6
- Popularity
- Low
- Country
- Italy
- Primary era
- Classical
- External website
- Open
- Eras represented
- Classical, Medieval
- Civilizations
- Etruscan, Roman
- Site type
- City
On this page18 sections
History
Lucus Feroniae is an ancient sanctuary and Roman town in Italy, near Capena in the Tiber Valley. It began as an archaic sacred grove dedicated to Feronia, an Italic goddess associated particularly with the Sabines, and later became the veteran colony Colonia Julia Felix Lucus Feroniae. Its position near the Tiber and several regional routes made it a meeting place for religious gatherings, trade, and civic life from the early first millennium BC into late antiquity.
The sanctuary and early settlement
The sanctuary stood in Etruscan territory within the ancient territory of Capena. Feronia’s annual festivals drew Sabines, worshippers, and traders, combining religious ceremonies with the activities of a commercial fair. The earliest festivals associated with the site belong to the reign of Tullus Hostilius, traditionally dated to 672–640 BC. At this time, Tullus Hostilius was regarded as Rome’s third king.
A settlement grew around the sacred grove because Lucus Feroniae occupied an important communications position. Routes connected Latin, Sabine, Etruscan, and Faliscan territories, while the Tiber, the Via Tiberina, and roads leading towards the later Via Salaria and Via Caecilia brought people and goods through the area. Ancient writers used several names for the place. Strabo called the town Feronia, while other writers referred to Lucus Feroniae or to the sanctuary of Feronia.
The sanctuary’s wealth made it a target during the Second Punic War, the conflict between Rome and Carthage that was fought in Italy from 218 to 201 BC. In 211 BC, Hannibal plundered the site while retreating from Rome. He carried away accumulated gold and silver, together with a large quantity of uncoined bronze. The sanctuary remained heavily frequented in Strabo’s time. Visitors were said to have watched priests and worshippers pass unharmed through fire and burning embers, although other ancient writers connected this practice with the temple of Apollo on Mount Soracte.
Republican urban development
During the second half of the third century BC, the settlement expanded and buildings associated with the forum were already in use. Further growth followed in the second century BC, when the town received a rectangular urban plan and organized housing blocks. These changes transformed the area around the older sanctuary into a more formal urban centre while preserving its connection with the regional routes.
In the late first century BC, the settlement became the veteran colony Colonia Julia Felix Lucus Feroniae. A colonia was a Roman settlement established for citizens or military veterans. The colony was founded in connection with the redistribution of Capenate state land after Julius Caesar’s land law and was laid out over the earlier town. By this stage, the sanctuary had been destroyed and was separated from the city by a wall. Feronia’s cult was replaced by that of Salus Frugifera, a deity associated with well-being and agricultural abundance, and a small temple to Salus Frugifera was built at the end of the forum.
Imperial prosperity and civic life
Augustus initiated extensive improvements at Lucus Feroniae. These included an aqueduct, a basilica, and an amphitheatre, while the shops around the forum were restored. An equestrian statue of Marcus Volusius Saturninus was erected in the forum. The inscription associated with it described him as a friend of the emperor, patron of the town, and owner of the neighbouring villa estate. Tiberius continued the monumental development, including the construction of the Augusteum, a shrine devoted to the emperor and his family.
Honorary inscriptions point to active civic life from the Julio-Claudian period through the Flavian period and at least until AD 266. Trajan restored much of the town, built the forum baths, and added two small temples in the sanctuary. Construction continued into the fourth century. Housing blocks were enlarged or renovated, and houses were built along the Via Tiberina near the amphitheatre.
Late antiquity and archaeological rediscovery
Lucus Feroniae continued into the late imperial period but appears to have been abandoned between the end of the fourth and the beginning of the fifth century. Its remains later supplied valuable building materials. During the fifth century, a church was installed in the atrium of the forum baths, giving part of the Roman complex a new religious use.
The site was identified and excavations began in 1952. Further excavation exposed part of the ancient town during construction of the Rome–Milan A1 motorway, which crosses the archaeological area. The building that now houses the Antiquarium was constructed in 1977 for archaeological deposits from the excavations and later enlarged for public display. Its first exhibition section opened in 1998. Subsequent museum and conservation work brought together material from Lucus Feroniae and the nearby Villa dei Volusii Saturnini. The museum presents evidence from the protohistoric and archaic periods, Hannibal’s sack of the sanctuary, the Roman sanctuary, and the imperial city, while multimedia reconstructions explore the sacred grove, urban life, and the ancient appearance of the town and villa.
Remains
The archaeological area lies west of the Tiber at the foot of Mount Soracte. The Via Tiberina and the Via Capenate crossed the town, with the latter connecting Lucus Feroniae to Capena. Residential blocks, the forum, public buildings, bathing complexes, religious structures, and the amphitheatre form the principal surviving elements of the urban layout. The nearby Villa dei Volusii Saturnini is treated as a related archaeological area and is represented in the Antiquarium’s reconstructions of the ancient landscape.
The forum and civic buildings
Forum and commercial portico
The forum has a long rectangular plan, with sections of its stone-slab paving still visible. A colonnaded portico ran along the western long side, and shops opened onto it. Some of the tabernae, or commercial premises, had mosaic floors. Others displayed ideograms at their entrances, indicating the activities of the traders who used them. The residential areas extended south-west from the forum and below its portico and shops.
Altar and basilica
The eastern side of the forum was bounded by the enclosure wall of the sanctuary. A long basin built against the wall is associated with the aqueduct, while channels and lead pipes belong to the Augustan Aqua Augusta system. On the northern side stood a civic altar dedicated to Feronia. The original altar is now preserved in the Antiquarium. Beside it was the basilica, a public building used for civic, legal, and commercial purposes. Columns bounded its side walkways, and bases for honorary statues stood inside. A porticoed courtyard contained further statues and honorary inscriptions, while the pavement was renewed under Trajan.
Imperial shrines
Behind the basilica stood a small temple with the remains of a round altar. Nearby was an apsidal Augusteum, richly decorated with marble. Its floor used opus sectile, a technique in which cut pieces of coloured stone or marble form geometric or figurative patterns. The shrine contained twelve statues dedicated to Augustus and members of his family. When an earlier apsidal shrine was converted into an Augusteum under Tiberius, probably in AD 14–20, its staircase was blocked.
A sacellum, or small shrine, of the Augustales also formed part of the monumental forum complex. Its statuary cycle, dating from the first or second century AD, is displayed in the Antiquarium within a full-scale reconstruction. The Augustales were personnel or an association connected with the imperial cult.
Baths and residential areas
Baths of Menander
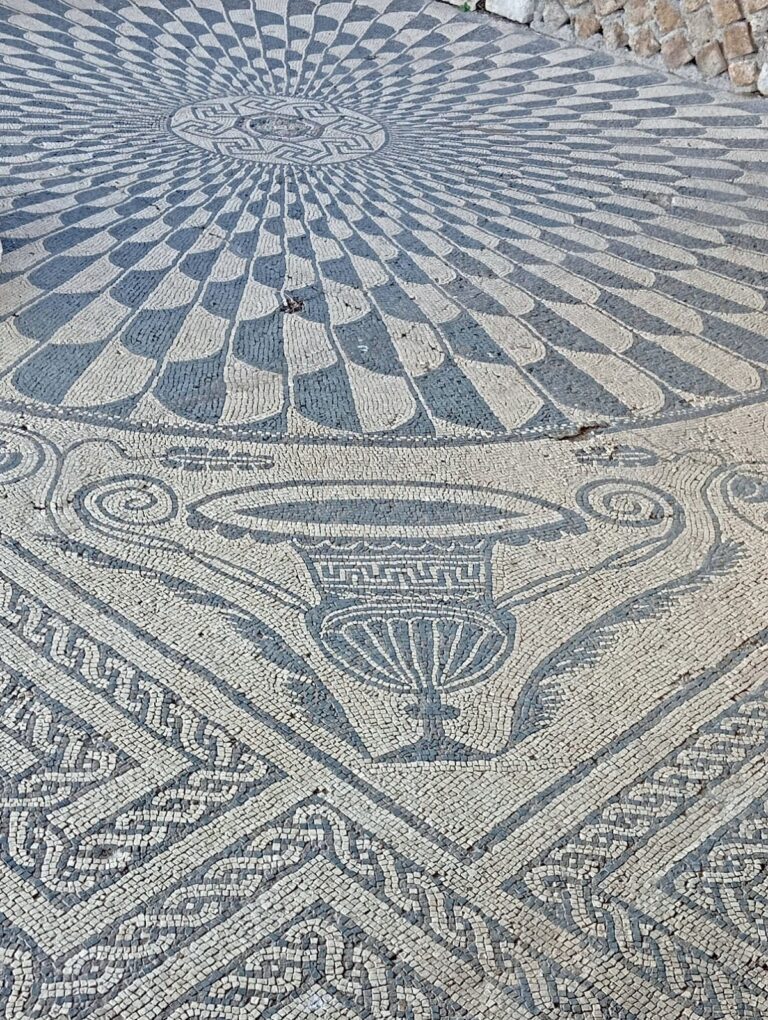
The forum was flanked by shops and by the baths commonly called the Baths of Menander. Their floors carried geometric mosaics, and an inscription indicates that the complex remained in use into the early medieval period. The baths were built over an earlier urban block beside the forum and form the largest bathing complex so far found in the town.
Excavated in the 1970s, the baths included monochrome mosaic floors, one of them bearing a central laurel-wreath design. A separate women’s section contained a frigidarium, or cold room, and a calidarium, or heated bathing room. Brick stamps record repairs under Caracalla, and partly coloured mosaic panels may also belong to that period. The atrium later received a church during the fifth century.
Baths on the Via Capenate
The baths on the Via Capenate were constructed under Trajan over an earlier house with a shop in a previously undeveloped part of the town. Their rooms had internal walls lined with marble. In the fourth century, the complex was restored using opus vittatum, masonry laid in horizontal bands of small stones or bricks.
Houses and domestic decoration
Earlier Republican houses had floors made with opus signinum, a Roman cement incorporating crushed ceramic. A second-century AD house contained a series of polychrome emblematic mosaics. West of the forum stood a late Republican domus, or large urban house, whose floors were later decorated with imperial-period mosaics. The town’s residential blocks were enlarged or renovated during the fourth century, and additional houses stood along the Via Tiberina near the amphitheatre.
Entertainment, associations, and related finds
Amphitheatre
A small amphitheatre was built during the Julio-Claudian period. Marcus Silius Epaphroditus, a freedman, financed its construction with his own money. The building held approximately 5,000 spectators and has been described as the smallest amphitheatre in the Roman Empire.
Other public structures
An inscription mentions a theatre and a temple of Hercules, although their locations have not been established. The town also contained a schola, a large hall, with a fine first-century AD opus sectile floor.
Antiquarium collections
The Antiquarium contains the Augustales statuary cycle, the original civic altar of Feronia, and part of a funerary monument with a gladiatorial relief recovered at Fiano Romano in 2006. Its collections include substantial material from the excavations, including finds from the suburb. Multimedia projections present Feronia in the sacred grove, while sound installations evoke activities associated with daily life in a Roman city. A final installation uses virtual reconstructions to present Lucus Feroniae and the Villa dei Volusii Saturnini as they may have appeared in antiquity.
Nearby sites