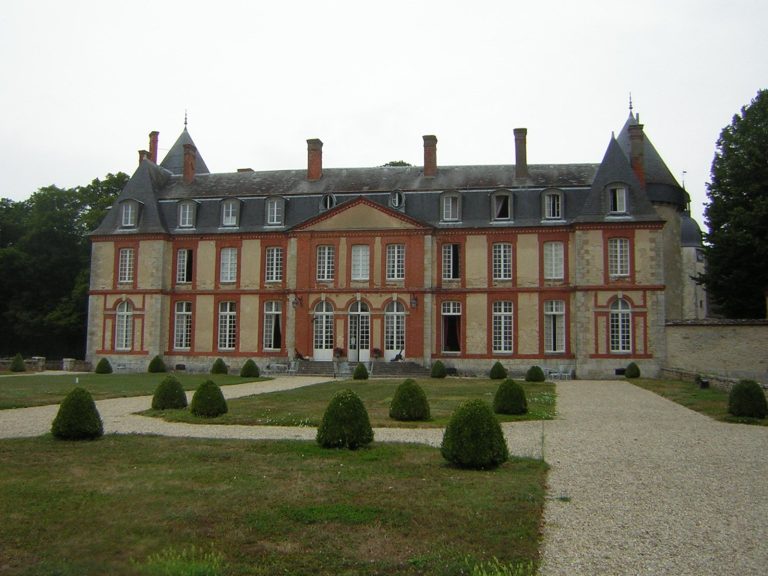
Castle of Nemours: A Medieval Fortress and Art Museum in France


Site at a Glance
- Rating
- 4.2
- Popularity
- Low
- Country
- France
- Primary era
- Medieval
- External website
- Open
- Eras represented
- Medieval, Early Modern
- Civilizations
- French
- Site type
- Military
- Remains
- Castle
On this page11 sections
History
The Castle of Nemours is a medieval fortress in Nemours, France, probably built by Gauthier I de Villebéon between about 1160 and 1190. Standing on the left bank of the Loing at a former ford, it controlled movement across the river and helped collect tolls from people and goods. The river surrounds three sides of the castle, giving its position a natural defensive advantage on the frontier of the French kingdom, near the powerful County of Champagne, which was allied with England and regarded as hostile to France.
Early settlement and foundation
A settlement existed on a nearby hill during the Merovingian era, the period when the Merovingian dynasty ruled the early medieval Frankish kingdoms before the Carolingians. Excavations in 1898 uncovered sarcophagi from this period. An earlier high castle mound may have stood on the right bank at a place still called le chatelet, although the present castle is associated with the later development of Nemours.
In 1126, after the Crown took control of the former Viscountcy of Gâtinais, Orson was installed at Nemours as governor. He may have been connected with an earlier castle intended to mark his installation as lord of the town. The present fortress was probably built under Gauthier I de Villebéon, who became lord of Nemours through his marriage in 1149 to Aveline of Château-Landon, Orson’s daughter. Gauthier later served as chamberlain, a senior court official responsible for the ruler’s household and access to the court, under Louis VII and Philip II Augustus.
Gauthier’s lordship also brought wider institutional and religious changes. In 1170, he obtained a charter establishing the commune of Nemours, while the Church of Saint John the Baptist was built during the same general campaign. The castle therefore formed part of a developing urban centre whose river crossing, church, civic institutions, and lordly residence were closely connected.
Royal acquisition and medieval conflicts
In 1274, Philippe III de Villebéon sold the county and castle to King Philip III of France. The Villebéon family had been financially weakened by crusading, while changing political alliances and frontiers reduced the income produced by tolls and local courts. The king incorporated Nemours into the royal domain, bringing the castle and county under direct royal control.
Charles VI made Nemours a duchy-peerage in 1404 and granted its lands to Charles III of Navarre in exchange for other territories. A duchy-peerage was a duchy whose holder possessed the rank of a peer of France, one of the kingdom’s highest hereditary honours. The Crown nevertheless retained rights concerning the return of local bailiwicks, which were territorial judicial and administrative districts, to the royal treasury.
During the Hundred Years’ War, the conflict between England and France and their allies, Nemours came under English control in 1420. Jacques of Anjou freed the town from English influence in 1437. The Navarre family retained the castle until 1461, when Éléonore of Bourbon, the sole heir of Charles III of Navarre, became duchess of Nemours through her marriage to Bernard de Pardiac.
The Armagnac transformation
Jacques d’Armagnac became Duke of Nemours in 1464 and changed the fortress into a more comfortable residence. His alterations included enlarged and more elaborate windows, new interior divisions, and richer carved decoration. After his execution for treason in 1477, the Crown confiscated the Armagnac properties. Charles VIII later returned Nemours to the family, which retained it until 1503.
The castle then belonged to the family of Foix from 1507 to 1512. After Gaston de Foix died in 1515, Francis I granted the duchy to Giuliano de’ Medici. Giuliano died the following year, after which the duchy returned to the Crown. It later passed to the House of Savoy, which held it from 1528 to 1657. The Savoy-Nemours family is associated with ornamental gardens and a jeu de paume court, a court for a traditional racket game.
Religion, administration, and municipal use
During the Wars of Religion, the series of conflicts between Catholics and Protestants in sixteenth-century France, the castle hosted the signing of the Treaty of Nemours in 1585. Catherine de’ Medici and the Duke of Guise concluded the treaty, which strengthened the Catholic League and required Protestants to leave the kingdom. The conflict later ended under Henry IV with the Edict of Nantes, which established a framework for Protestant rights and religious coexistence.
From the middle of the seventeenth century, the castle was adapted for judicial and municipal purposes. Its medieval underground cells were remodelled from 1644, and the jailer’s building also contained cells. In 1672, Louis XIV granted the castle as an appanage, territory or income assigned by the Crown to a member of the royal family, to his brother Philippe d’Orléans. Philippe made it the seat of the local bailiwick court, tax district, and town hall.
After the Revolution, Napoleon I authorised the sale of the castle as national property in 1810. Anne-Antipas Hédelin, then mayor of Nemours, bought it and sold it to the municipality the following year. The town used the building first as a public school, then as a ballroom and performance hall, while parts were rented as commercial space. The castle remained poorly maintained until the twentieth century.
Creation of the museum
In 1894, the sculptor Auguste Rodin received a one-year municipal lease to use the castle as a studio, but he chose Meudon and the Villa des Brillants instead. In 1901, the Nemours-born sculptor Justin-Chrysostome Sanson received permission to carry out minor works for a possible presentation of some of his creations. These initiatives led to the opening of the Château-Musée de Nemours in 1903.
The remains of the former chapel were entered on the register of ancient monuments in 1926. The castle itself was classified as a monument historique by the French Ministry of Culture in 1977. Owned by the City of Nemours, it now functions as an art museum with pottery collections.
Remains
The Castle of Nemours survives as a medieval urban fortress within the historic town. Its main courtyard is enclosed by medieval houses and forms part of the historic core between the communal mills, the Church of Saint John the Baptist, and the clerics’ district. The former dependencies and the medieval town remain substantially legible, preserving the relationship between the fortress and the settlement around it.
The keep and residential levels
The principal building is a rectangular keep, the main fortified residential tower of a castle, with four corner turrets. It is accompanied by a square watchtower overlooking the Loing valley. The keep originally contained three medieval levels, a basement, a raised ground floor, and a first floor, but later alterations divided it into four levels. The central body and turrets were probably crenellated, with battlements formed by alternating raised sections and openings, and the turrets originally rose about four metres above the central structure.
The lowest level is a basement hall with a central pillar. It had no entrance at ground level and was reached from the floor above, suggesting a storage function such as a cellar or reserve. The next level was entered through a western doorway, probably approached from the courtyard by a wooden footbridge. Latrines, washbasins, and a mullioned window in the northwest turret, whose opening was divided by vertical stone bars, point to residential use.
The former lord’s level contained the family residence, two large fireplaces, and a private oratory, a small chapel or prayer room reserved for private worship. The ceiling was approximately eight metres high, while traces of the original flues preserve the position of the fireplaces. Jacques d’Armagnac later divided the original first floor into two floors and replaced the two large fireplaces with four smaller ones, adapting the medieval residence to changing domestic expectations.
The private oratory
The private oratory survives in the keep’s southeast turret. Its carved decoration belongs to the transition between Romanesque and Gothic architecture. Romanesque design is associated with strong masonry, rounded forms, and robust ornament, while Gothic design uses pointed arches, ribbed vaults, vertical emphasis, and larger window openings. The oratory combines elements of both traditions, including individually varied capitals carved with stylised acanthus leaves and, in some cases, scrolling foliage. Their fine, naturalistic treatment already anticipates Gothic art.
The room has pointed vaults about eight metres high, divided into seven compartments, and a central keystone pierced to suspend a chandelier. Two levels of pointed arcades decorate its three walls. The lower level has three blind arcades, while the upper level has two arcades pierced by high windows. Deep window recesses, benches, and a moulded band separating the levels create a strongly ordered interior. A niche on the room’s axis marks the position of the altar, and traces of polychromy remain on some capitals.
The watchtower and circulation features
The gallery rises through five levels, while the watchtower has seven levels and reaches approximately thirty metres. Its sixth level contains mullioned windows and window-seat recesses within the embrasures, indicating a degree of comfort in spaces probably used for surveillance and defence. The upper levels also served circulation and observation. The watchtower’s lower level includes three pointed arches that were formerly open and probably allowed movement between the courtyard and garden. A latrine pit at the bottom received waste from latrines installed in the lower part of the tower.
A wooden external passage supported on projecting brackets extended along three sides of the keep and improved surveillance of the Loing. The formerly crenellated keep and turrets were later given roofs, and the turrets were lowered to the height of the central body during the seventeenth century. These changes altered the exterior profile while retaining the main medieval arrangement of the fortress.
Later architectural alterations
Jacques d’Armagnac’s fifteenth-century works added mullioned windows, changed the internal division of the keep, and enriched the elevations with carved decoration. Accolade motifs, prismatic bases, and elaborate mouldings frame the windows. In the seventeenth century, the entrance was reshaped with a monumental flight of steps leading directly to the ground floor and a street-side portal that gave greater distinction to the upper courtyard entrance. These alterations followed contemporary ideas of symmetry and classical harmony.