Castell de Celrà: A Territorial Castle in Spain


Site at a Glance
- Rating
- 4.3
- Popularity
- Very Low
- Country
- Spain
- Primary era
- Medieval
- External website
- Open
- Eras represented
- Medieval, Early Modern
- Civilizations
- Crown of Aragon
- Site type
- Military
- Remains
- Castle
On this page7 sections
History
Castell de Celrà is a territorial castle in Celrà, Spain, documented in 1059 as part of a chain of fortifications belonging to the Bishopric of Girona. A territorial castle served as the fortified center of a defined jurisdiction or domain. The chain also included the castles of Juià, Barbavella, and Palagret, while the circular keep at Celrà was probably built around the eleventh century.
Medieval lordship
The settlement appears under several forms in medieval records: “Celeranus” in 922, “Celranus” in 1017, “Celrano” in 1064, and “Cilrano” in 1088. The first recorded personal name associated with Celrà is Berengario Seniofredi de Cellrano, who appears in 1067 in the Liber feudorum maior, a medieval compilation of feudal records concerning lordship, landholding, and homage in Catalonia.
During the second half of the eleventh century, Guillem Sunyer paid homage to Berenguer Guifré, Bishop of Girona. In connection with the fortification of Celrà, held by Sunyer’s nephew Balluí, he promised military assistance against the bishop’s enemies. Twelfth-century records mention Berenguer Guillem de Celrà and Ponç de Celrà, who was married to Ermengarda in 1177. Ponç later paid homage to King Alfons in 1199.
Changing ownership
The fortification acquired different names as ownership passed between families. It was known as Castell d’Aguiló, the castle or house of the Escala family, the house or fortress of the Foixà family, and ultimately Can Serra. The complex is also called the mansion Can Serra del Castell.
After Caterina d’Escales, wife of Bernat Alemany de Foixà-Boixadors, Lord of Foixà Castle, died in the second half of the sixteenth century, Celrà passed to her son Gaspar. The Foixà family retained ownership until the nineteenth century, while the property was also associated with the Guinart family during the eighteenth century. It remains family-owned. Castell de Celrà is listed as a Cultural Asset of National Interest as a historic monument and has held Spanish Cultural Asset of Interest status since 1988.
Remains
The surviving complex is an almost quadrangular building organized around a circular keep tower. Mortared-stone walls incorporate extensive areas of carefully cut ashlar masonry, and an Arabic-tile roof covers the building. Fragments of opus spicatum, a herringbone arrangement of diagonally laid stones, remain in the exterior walls and point to the antiquity of the structure.
Keep and interior spaces
The circular tower, the oldest part of the complex and probably an eleventh-century construction, survives in the inner courtyard of the house. On the ground floor, a hall is covered by a barrel vault and has a small window with a semicircular arch. The arrangement preserves the relationship between the early defensive tower and the later building constructed around it.
Windows and entrance
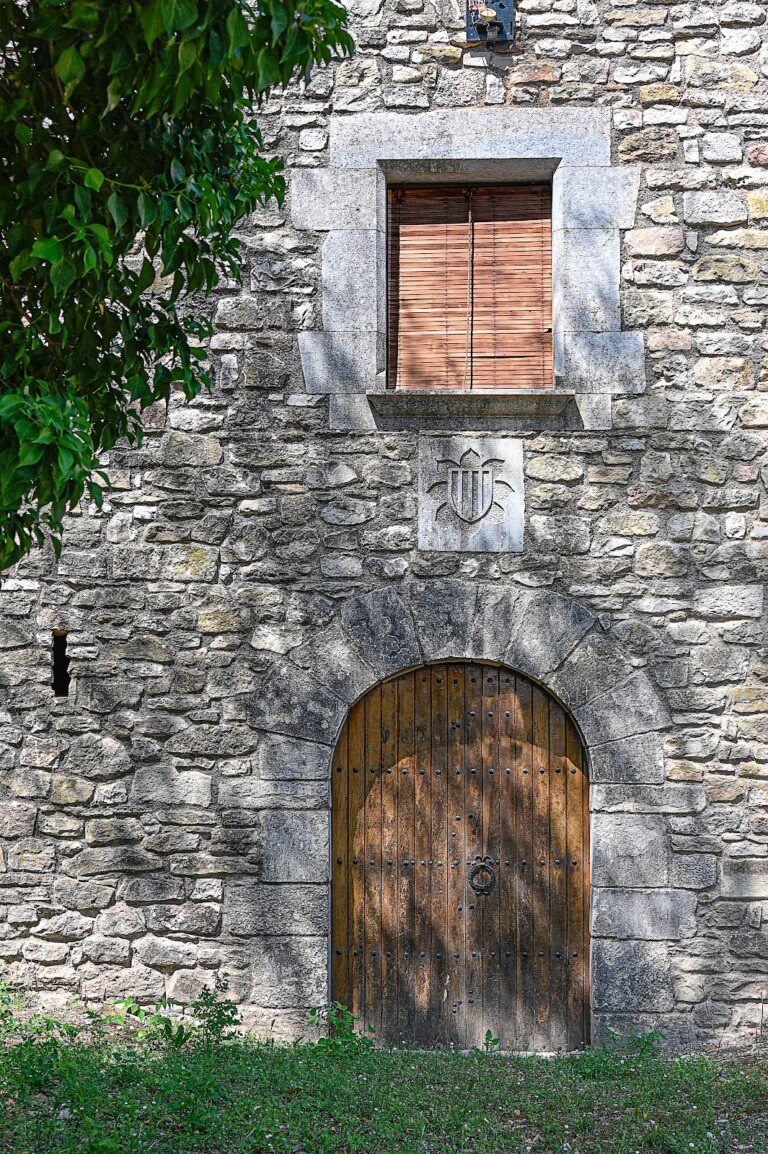
The walls retain evidence of several architectural periods. A Romanesque window survives in blocked form, while the first floor has Gothic windows with ogee arches and a four-part Renaissance window with mouldings and a flat lintel. Romanesque architecture refers to the medieval tradition before Gothic forms, while Renaissance architecture revived classical design principles. The original entrance, formed with wedge-shaped voussoirs, is blocked and was converted into a smaller doorway with a flat lintel.
Moat and enclosure
Remains of a moat survive along the north, south, and west sides of the enclosure. Together with the substantial masonry walls and the courtyard tower, these features express the fortification’s defensive layout while the later windows and altered entrance reflect its continued use as a residence.