Castell de Barberà: A Medieval Frontier Castle and Fortified Estate House in Spain

Site at a Glance
- Rating
- 4
- Popularity
- Very Low
- Country
- Spain
- Primary era
- Early Modern
- Eras represented
- Medieval, Early Modern, Modern
- Civilizations
- Crown of Aragon, Spanish, Visigothic
- Site type
- Domestic
- Remains
- Castle
On this page11 sections
History
Castell de Barberà is a medieval frontier castle in Spain, located in Barberà del Vallès, Catalonia, and documented as existing in 1005. Its earliest described defensive arrangement belonged to the medieval period and combined a tower, a palisade, an enclosing wall, battlements, loopholes, and ditches.
Medieval Origins and Lordship
The first castle consisted of a tower, probably round or square, standing about 10 to 15 metres high. A palisade surrounded it, followed by a perimeter wall with small battlements and narrow openings for observation or weapons. Ditches or trenches completed the defenses. This arrangement was associated with Roman practices that used indigenous watch and guard positions in Catalonia.
From the eleventh century, the castle belonged to Borrell II, the tenth-century count of Barcelona whose rule formed part of the political consolidation of the medieval county of Barcelona. The property later passed to the Ribes and Montcada families before being granted to the Garcerán de Pinós family by Philip III of Spain, who ruled from 1598 to 1621.
Transformation into an Estate
The former castle became a rural estate house after serving as a seigneurial domain, meaning land and authority controlled by a lord. It was later made a marquisate. In 1702, Philip V of Spain, the first Bourbon king of Spain, appointed José Garcerán de Pinós-Santcliment i Rocabertí the first Marquis of Barberà.
The Garcerán de Pinós family supported the Austrian side during the War of the Spanish Succession, an early-eighteenth-century conflict over the Spanish throne between supporters of Philip V and the Austrian claimant. After Philip V won, he ordered the castle demolished as punishment. The building was subsequently reconstructed as a rural estate house.
Later Alterations and Archaeological Study
A major reconstruction appears to have taken place in 1604, a date preserved on one of the walls. The present building developed through rebuilding during the sixteenth to eighteenth centuries and extensive reforms in the nineteenth century, while retaining earlier elements. An archaeological study in 2001 identified medieval construction phases from the eleventh to twelfth and thirteenth to fourteenth centuries, a major seventeenth-century reform, eighteenth-century dismantling connected with the War of the Spanish Succession, later construction, and changes to the internal organization during the nineteenth and twentieth centuries.
Tenant farmers inhabited the building until the twentieth century. In the early 1970s, a real-estate company acquired it with plans to convert it into a restaurant or hotel, but the project was not completed. The municipality acquired the property in 1988 and promoted the installation of a workshop-school. Barcelona Provincial Council later received the building, and the 2001 historical and archaeological study preceded plans to adapt it for public facilities.
Cleaning and consolidation took place from 1989 to 1992. Exploratory archaeological work in 1971 exposed wall faces and an arch attributed to a pre-Romanesque phase, meaning a period before the mature Romanesque style, or possibly to the Visigothic period. Castell de Barberà has been protected as a Cultural Asset of National Interest and as a monument within Spain’s heritage system since 1988.
Remains
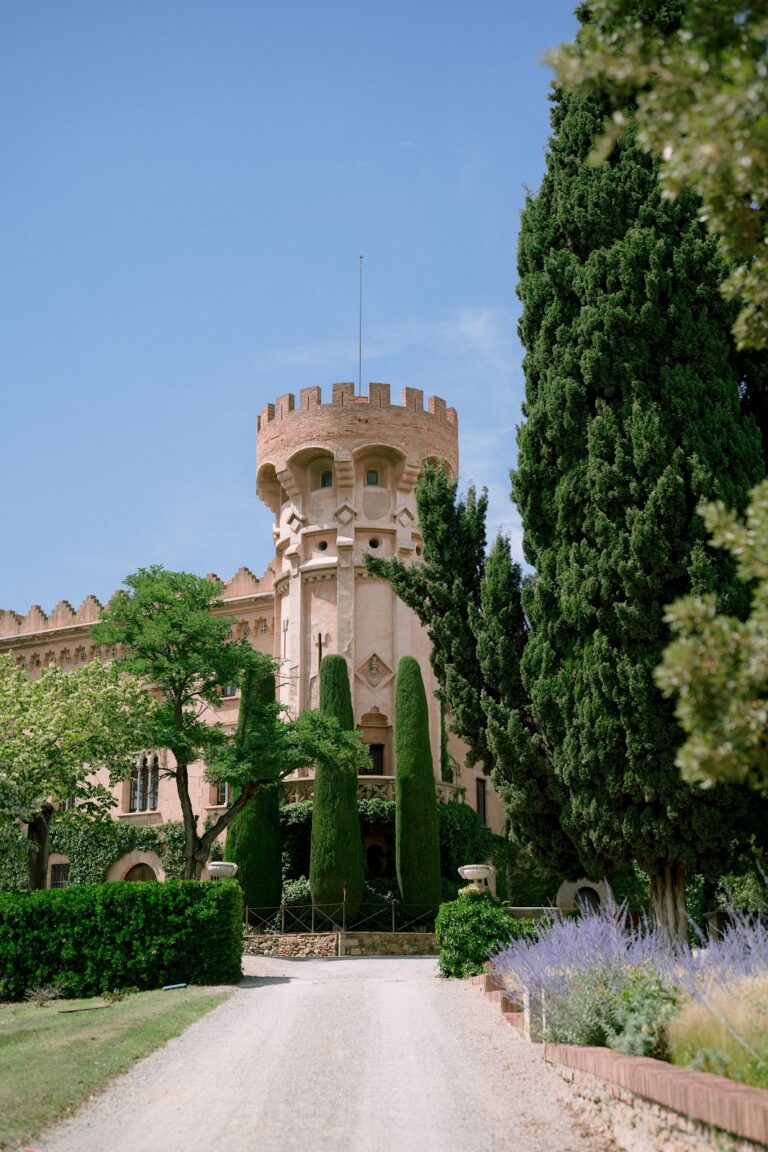
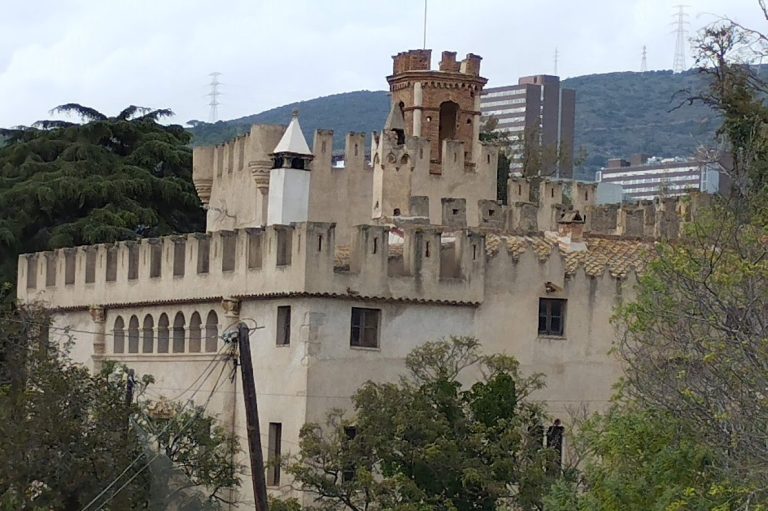
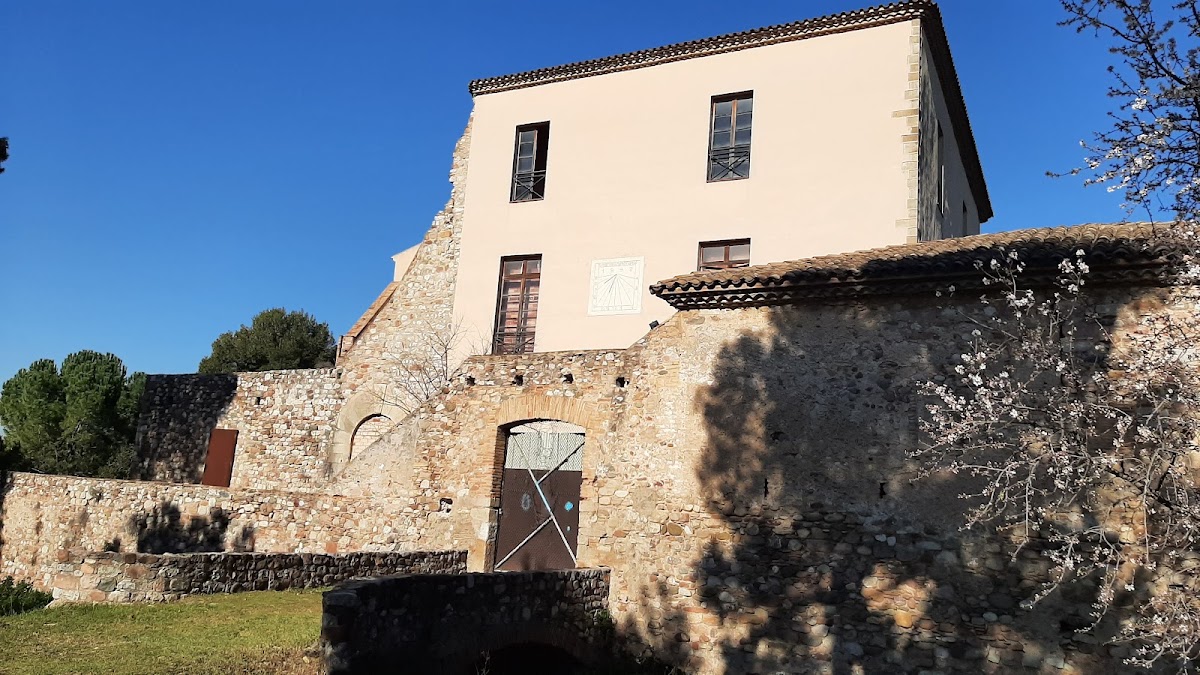
The former castle is now a fortified rural estate house organized around a rectangular central body enclosed by a perimeter wall. Much of the external walling is built of natural stone. A moat surrounds the complex, with the building’s enclosure wall forming its inner side and an outer sloping defensive wall, called a counter-scarp, forming its outer edge.
Fortified Layout
Central Body and Northwestern Bastion
A sloping bastion, a projecting defensive platform, is attached to the northwestern corner of the central body. Inside the fortress, part of a cylindrical keep survives at one corner. A keep is the principal defensive tower of a castle. Its thick stone wall has an external diameter of approximately 8 metres.
Entrances and Defensive Openings
The principal entrance lies on the south side and is formed by a large semicircular arch built from wedge-shaped stones. A bridge leads to the portal. Two further entrances stand on the eastern side and beside the southwestern corner of the enclosure. The latter is a small entrance opening directly into the moat.
Some external walls retain loopholes, narrow openings used for observation or weapons. A postern, or small secondary gate, also survives in the wall, while a subterranean escape passage extends through the interior. Two cisterns, tanks for storing water, are visible near the keep.
Religious and Earlier Structures
Chapel of Saint Sylvester and Saint Columba
The southeastern corner, in front of the principal façade, contains the remains of a chapel dedicated to Saint Sylvester and Saint Columba. It began as a simple Gothic structure and was reconstructed in the eighteenth century in the architectural style of that period.
Earlier Construction Phase
Wall faces and an arch revealed by the 1971 exploratory investigations belong to an earlier construction phase attributed to the pre-Romanesque period or possibly to the Visigothic period. These surviving elements provide physical evidence for a phase predating the later medieval and estate-house alterations.