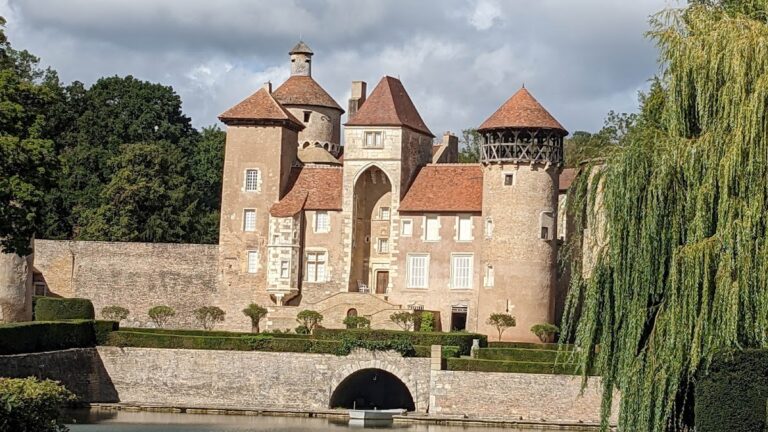
Gros-Chigy Castle: A Fortified Stronghold in France
Site at a Glance
- Rating
- 4
- Popularity
- Very Low
- Country
- France
- Primary era
- Medieval
- External website
- Open
- Eras represented
- Medieval, Early Modern, Modern
- Civilizations
- Duchy of Burgundy, French
- Site type
- Military
- Remains
- Castle
On this page8 sections
History
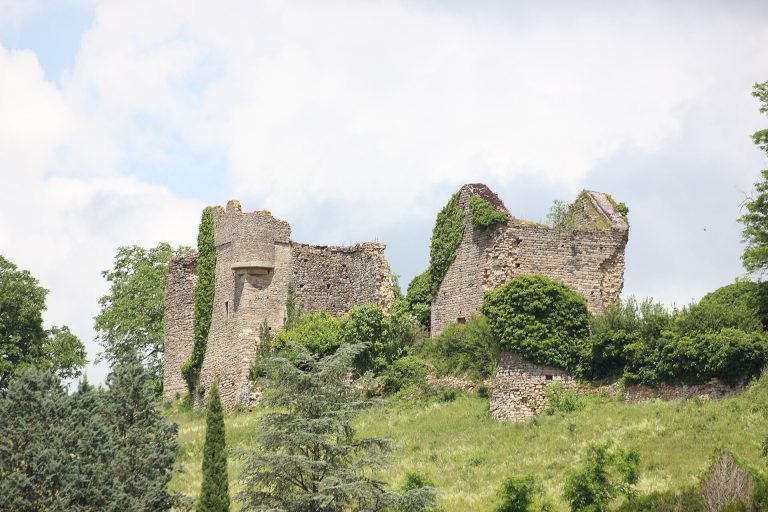
Gros-Chigy Castle is a fortified site at Saint-André-le-Désert in France, positioned between two hamlets on the side of a slope. Between 1171 and 1237, it played an important part in the submission of powerful feudal lords. From 1361 to 1477, it became a highly exposed strongpoint on a disputed frontier between the County of Chalon, held by the Duke of Burgundy, and the Mâconnais, held by the King of France.
Feudal stronghold and frontier castle
During the frontier conflicts of the fourteenth and fifteenth centuries, the castle suffered at least four violent destructions. In 1435, following the marriage of Claudine de Vaux to Guillaume de l’Aubépin, Guillaume rebuilt it after royal authorities had ordered its predecessor to be dismantled. This rebuilding formed part of the castle’s continued development as a fortified residence in a contested borderland.
Later ownership
At the beginning of the seventeenth century, the estate passed through the female line to the Rabutin family. The Champier family acquired it in 1666, and it belonged to Claude de Valadoux in 1748. Michel Ducret, an officer in the French Guards, a royal French infantry regiment, purchased the property in 1767.
Revolutionary decline and restoration
An official record from 1794 described the castle as being in ruins. It was then auctioned as national property, with conditions requiring the purchaser to convert it into a farm. Monsieur Dauxois won the auction, but exchanged the castle with Monsieur Ducrot for land six months later. Under revolutionary pressure, the Ducrot family allowed the buildings to deteriorate further. Once the revolutionary period had subsided, the family resumed maintenance.
Restorations and alterations took place from the nineteenth century onward, and the property passed through the hands of several successive owners. An 1845 drawing by Rousselot, a forest inspector, is among the oldest known representations of the castle; the volume containing it is held by the Academy of Mâcon. Since 1967, a decree dated 26 October of that year has placed the façades and roofs on the supplementary list of French historic monuments, a formal level of protection. The modern building is not classified.
Remains
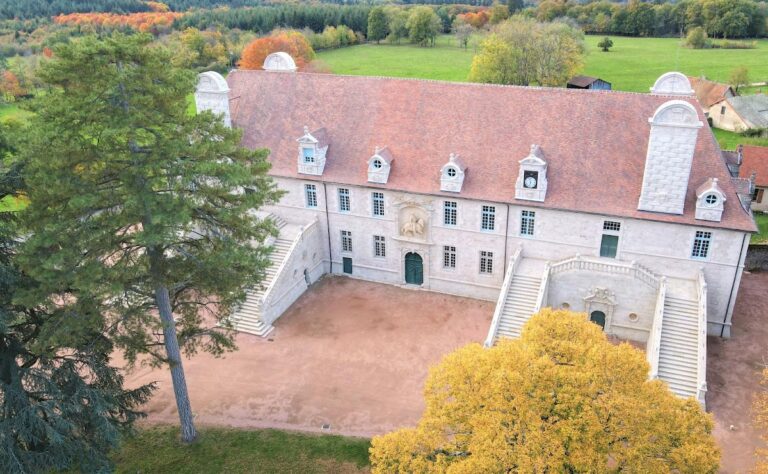
The buildings form an irregular quadrilateral around a central courtyard. The complex combines defensive walls and towers with residential, agricultural, and service buildings. Its northern entrance, western residential range, eastern barn, southern terrace, and associated towers preserve the layout of a fortified estate altered over several centuries.
Northern entrance and defensive walls
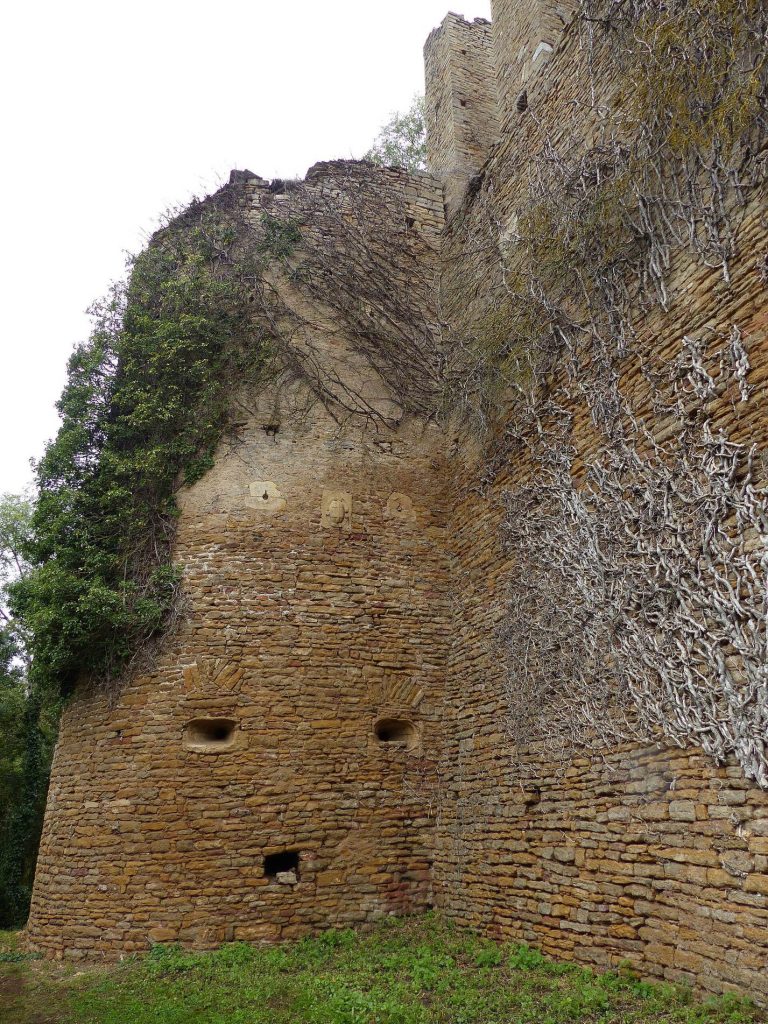
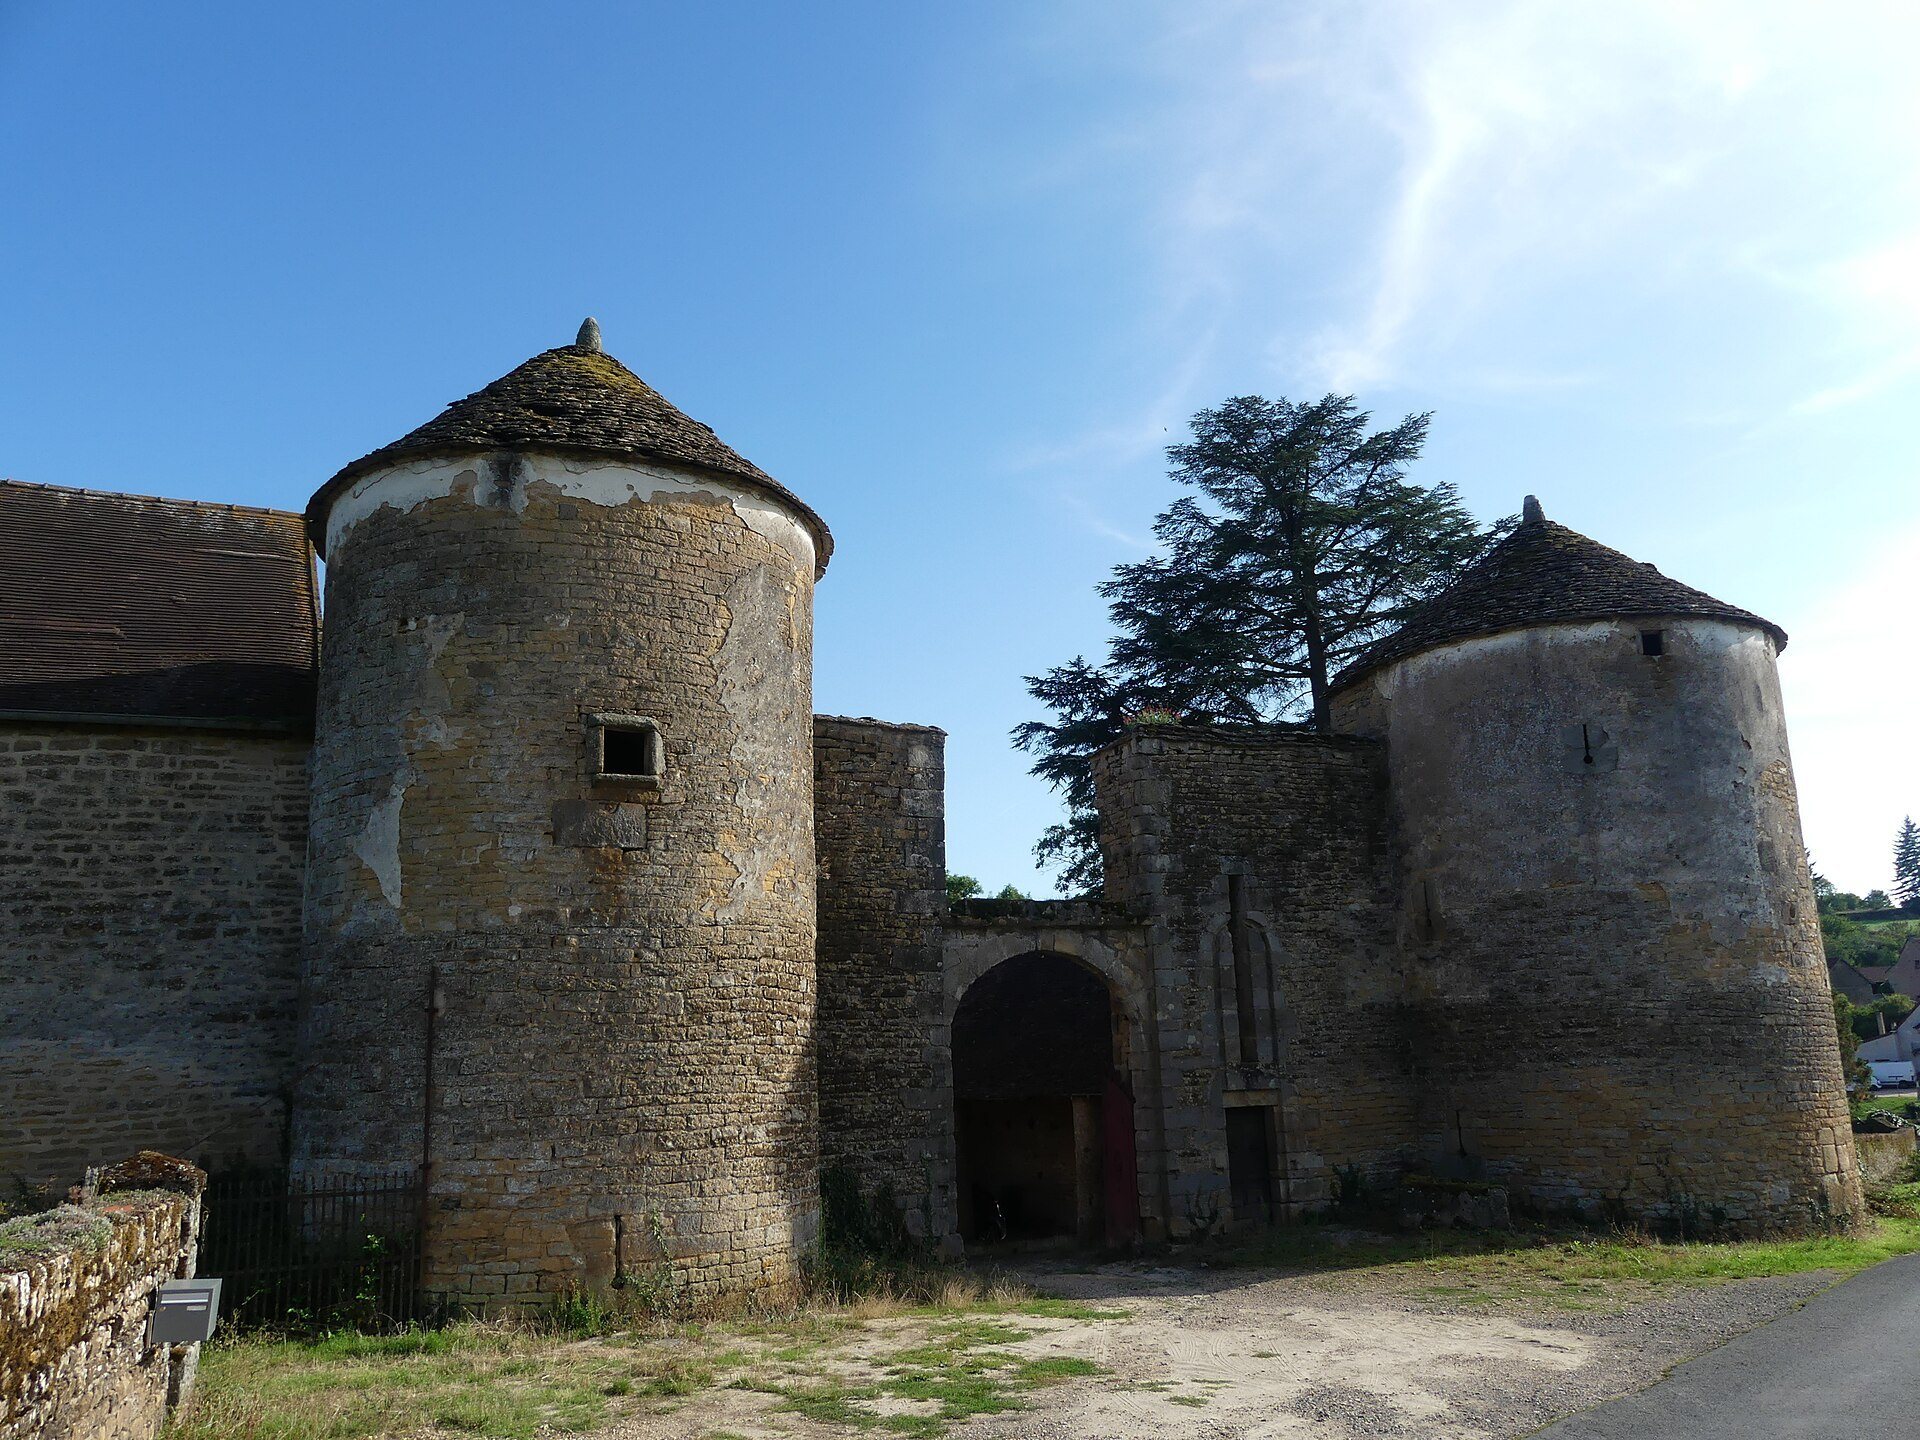
The northern entrance has a carriage gate beside a pedestrian gate. Both openings were formerly approached by drawbridges and stand between two large round towers. Arrow slits and gun loops pierce the bases of the towers, while the curtain walls on either side carry a wall-walk, a passage along the top of a defensive wall, with loopholes for defense. These features preserve the principal fortified approach to the courtyard.
Eastern and southern ranges
A long rectangular building is attached to the northern wall. Its ground floor contains a hall divided into three naves and four bays, a room thought to have served as the former audience hall of Saint-André-le-Désert. A barn stands against the eastern side of the enclosure. At the eastern end of the southern side, a concierge building was added in the nineteenth century.
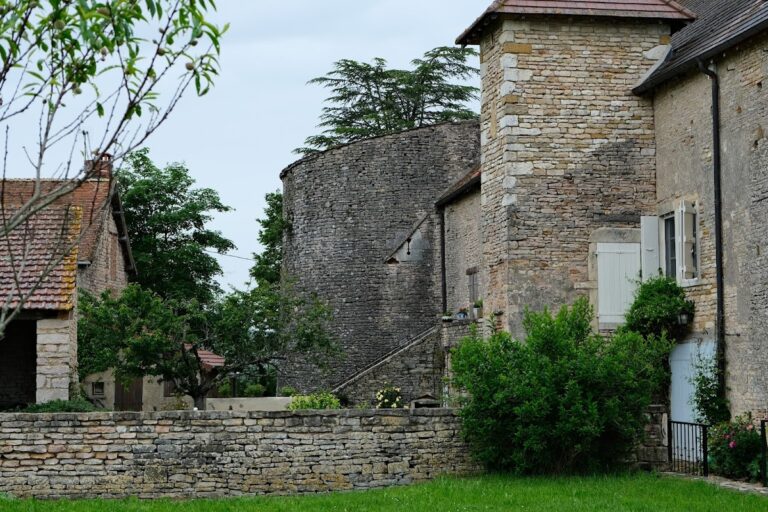
The service buildings beside it are externally flanked by a projecting square tower. This tower was remodeled in the seventeenth and eighteenth centuries and has a small doorway with a semicircular head opening toward the moats. To the south, a terrace between the keep and the small square tower is supported by massive buttresses.
Western residential buildings
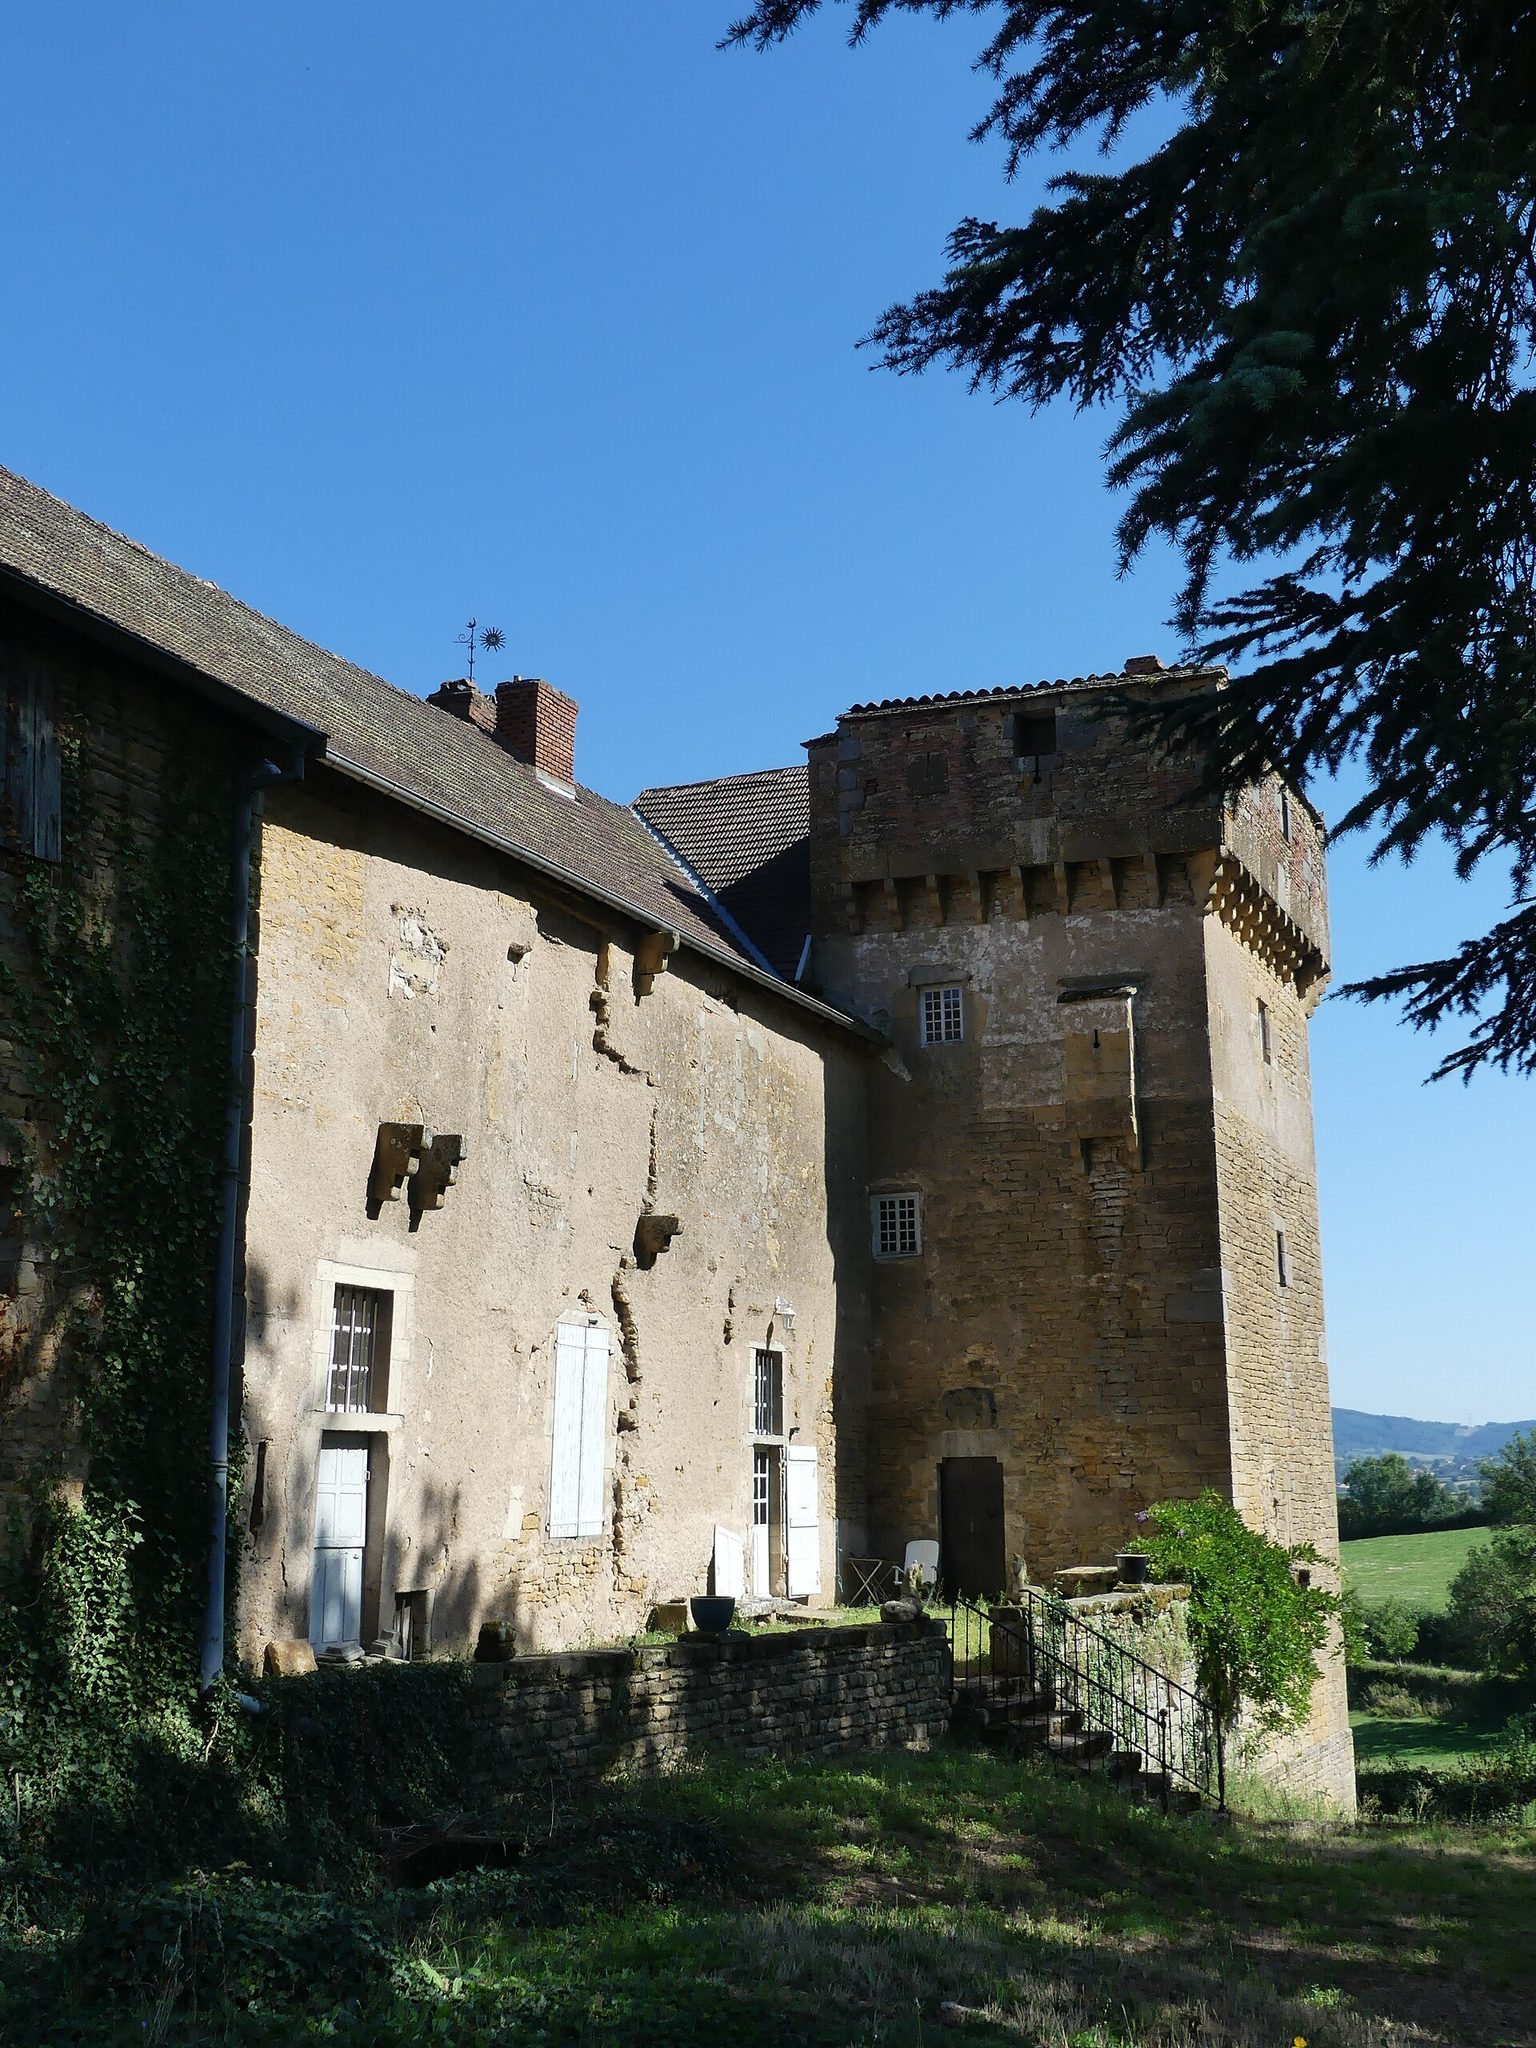
The principal residential building is attached to the western curtain wall. Its southwest corner is defended by a large square tower built in regular ashlar masonry, meaning carefully cut and laid stone blocks. The tower is crowned by machicolations on corbels, projecting parapets with openings through which defenders could attack below, and these form an external wall-walk. A small bretèche, a projecting defensive structure, adds to its defenses.
Part of the residential building stands above a vaulted cellar with cross-ribbed vaulting, a ceiling strengthened by intersecting ribs, resting on large round piers. The residence was substantially altered in the eighteenth century. A projecting square stair tower retains slots for the balancing arms of a small plank bridge, and its small doorway is topped by an armorial cartouche dated 1570. Painted elements from the sixteenth or seventeenth century remain discernible on the ceiling of the upper floor.
A small square tower flanks the western wall, completing the group of defensive and residential structures around the courtyard.